8940 Tavistock Road
Adventure Bay, Vernon, BC, V1H2L4
Listed by Homelife Advantage Realty Ltd.
$1,074,900
- 5 bedrooms
- 5 bathrooms
- 4 parking
- 3598 sq ft
Listed 42 days ago · MLS® 10400281
About this home
Enjoy panoramic view living at Adventure Bay. Best priced home! Enjoy 5 bedrooms and 5 bathrooms sprawled out over three floors and nearly 3600 square feet. Impressive views from all three levels including main floor covered balcony, middle floor balcony, and basement patio. Exterior balcony and patio spaces is a total of 600 square feet! Find two bedrooms on main floor including 5pc ensuite, large walk-in closet, open living, dining, and kitchen area all with an abundance of natural light. Second floor hosts three bedrooms and 2 bathrooms including a second primary room. Your basement is wide open awaiting your rec ideas and offers a full bathroom. This recently constructed home awaits final occupancy and offers a great opportunity for the savvy purchaser. (id:66966)
Details
- Type
- Detached
- Style
- Other
- Size
- 3598 sq ft
- Basement
- Full
- Garage
- Garage
- Property tax
- $7,570
- Neighbourhood
- Adventure Bay
- Municipality
- Vernon
Interior
- Fireplace
- Gas
- Flooring
- Mixed Flooring
Heating, cooling and services
- Heating
- Forced air, See remarks
- Water and sewer
- Municipal sewage system
Building and exterior
- Year built
- 2022
Parking
- Total parking
- 4
- Driveway and parking
- Attached Garage
Rooms
| Room | Level | Size | Features |
|---|---|---|---|
| 4pc Bathroom | Second level | ||
| 3pc Bathroom | Basement | ||
| 3pc Bathroom | Second level | ||
| Partial bathroom | Main level | ||
| 5pc Ensuite bath | Main level | ||
| Utility room | Basement | 6'8'' x 7' | |
| Recreation room | Basement | 23'5'' x 46'2'' | |
| Utility room | Second level | 12'3'' x 16'4'' | |
| Laundry room | Second level | 5'11'' x 9'6'' | |
| Bedroom | Second level | 15'2'' x 9'8'' | |
| Bedroom | Second level | 10'10'' x 9'4'' | |
| Bedroom | Second level | 10'11'' x 10'11'' | |
| Family room | Second level | 8'3'' x 16'4'' | |
| Primary Bedroom | Main level | 12'2'' x 17'11'' | |
| Bedroom | Main level | 9'11'' x 12'2'' | |
| Dining room | Main level | 10'11'' x 8'10'' | |
| Kitchen | Main level | 10'11'' x 15'2'' | |
| Living room | Main level | 18'1'' x 18'10'' | |
| Foyer | Main level | 7' x 8'1'' |
Location
Location is approximate. See nearby homes on the map
Listed by Homelife Advantage Realty Ltd..

REALTOR®, REALTORS®, and the REALTOR® logo are certification marks that are owned by REALTOR® Canada Inc. and licensed exclusively to The Canadian Real Estate Association (CREA). These certification marks identify real estate professionals who are members of CREA and who must abide by CREA’s By-Laws, Rules, and the REALTOR® Code. The MLS® trademark and the MLS® logo are owned by CREA and identify the professional real estate services provided by members of CREA.
The information contained on this site is based in whole or in part on information that is provided by members of The Canadian Real Estate Association, who are responsible for its accuracy. CREA reproduces and distributes this information as a service for its members and assumes no responsibility for its accuracy.
Similar homes nearby
See more in Vernon 📷 56
$1,109,000
4 bd4 ba2 pk3005 ft²
40 Kestrel Place Unit# 30
Adventure Bay, Vernon
Detached · MLS® 10391200 · Chamberlain Property Group
 New
📷 58
$1,149,900
4 bd2 ba6 pk3036 ft²
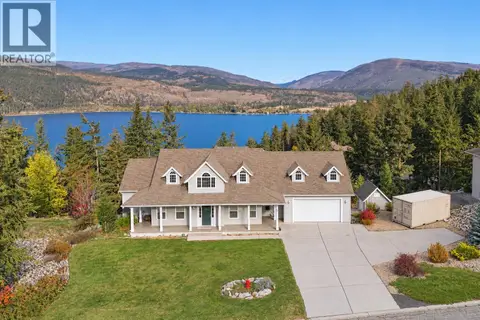
9196 Tronson Road Unit# 33
Adventure Bay, Vernon
Detached · MLS® 10404074 · RE/MAX Vernon Salt Fowler
 📷 68
$979,900
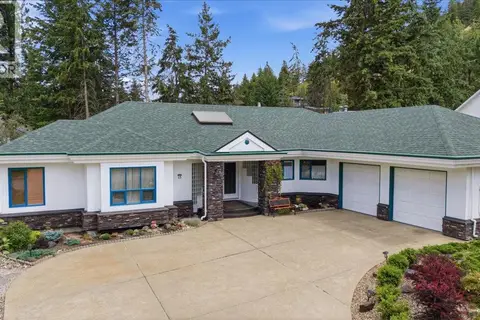
4 bd3 ba8 pk4082 ft²
55 Peregrine Way
Adventure Bay, Vernon
Waterfront
Detached · MLS® 10403643 · Royal LePage Downtown Realty
 📷 54
$1,178,000
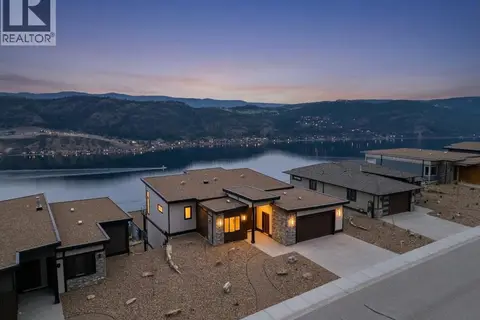
6 bd4 ba6 pk4238 ft²
15 Farchant Way Lot# 18
Adventure Bay, Vernon
Pool
Detached · MLS® 10394475 · Royal LePage Downtown Realty
 📷 64
$1,199,000
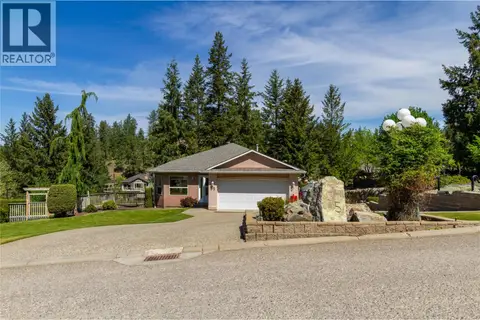
5 bd5 ba4 pk3910 ft²
8924 Tavistock Road
Adventure Bay, Vernon
Detached · MLS® 10399849 · RE/MAX Vernon Salt Fowler
 📷 79
$944,000
5 bd3 ba8 pk2542 ft²
35 Peregrine Way
Adventure Bay, Vernon
Detached · MLS® 10386662 · Royal LePage Downtown Realty
 📷 62
$1,235,000
3 bd3 ba6 pk2508 ft²
8964 Davidson Place
Adventure Bay, Vernon
Detached · MLS® 10396469 · Royal LePage Downtown Realty
 📷 64
$1,259,000
3 bd3 ba2 pk1866 ft²
40 Kestrel Place Unit# 12
Adventure Bay, Vernon
Detached · MLS® 10402715 · Sotheby's International Realty Canada