40 Kestrel Place Unit# 12
Adventure Bay, Vernon, BC, V1H1S6
Listed by Sotheby's International Realty Canada
$1,259,000
- 3 bedrooms
- 3 bathrooms
- 2 parking
- 1866 sq ft
Listed 14 days ago · MLS® 10402715
About this home
Welcome to an exceptional offering in the prestigious Kestrel Estates, where refined design meets the serenity of lakeside living. Built in 2023, this impeccably crafted three bedroom, two and a half bathroom residence, complete with a sophisticated den, exudes modern elegance and thoughtful detail throughout. The heart of the home is a stunning open-concept living space, where floor-to-ceiling windows flood the interior with natural light and frame uninterrupted, panoramic views of Okanagan Lake. The seamless flow between the kitchen, dining and living areas creates an ideal setting for both intimate evenings and elevated entertaining. Outdoors, indulge in exclusive access to the Lakeview Estates Community Association’s private amenities, including a pristine beach, boat launch, dock, and designated swim area—offering a truly coveted Okanagan lifestyle. Additional features include a spacious double-car garage, abundant parking and ample storage. Alll designed with convenience and luxury in mind. This is a rare and distinguished opportunity to own a near-new residence in one of the region’s most desirable communities—where every detail reflects a commitment to quality, comfort, and timeless sophistication. (id:66966)
Details
- Type
- Detached
- Style
- Contemporary
- Size
- 1866 sq ft
- Garage
- Garage
- Property tax
- $4,962
- Maintenance fee
- $54/month
- Neighbourhood
- Adventure Bay
- Municipality
- Vernon
Interior
- Fireplace
- Insert
- Appliances
- Refrigerator, Dishwasher, Wine Fridge, Microwave, Washer & Dryer
- Flooring
- Mixed Flooring
Heating, cooling and services
- Heating
- Forced air, See remarks
- Air conditioning
- Central air conditioning
- Water and sewer
- See remarks
Building and exterior
- Style
- Contemporary
- Year built
- 2023
- Outdoor
- Concrete
Parking
- Total parking
- 2
- Driveway and parking
- Attached Garage
Rooms
| Room | Level | Size | Features |
|---|---|---|---|
| Pantry | Main level | 6' x 4'3'' | |
| Full bathroom | Second level | 5'2'' x 11'3'' | |
| Bedroom | Second level | 10'2'' x 13'1'' | |
| Bedroom | Second level | 14'11'' x 12'8'' | |
| Full ensuite bathroom | Second level | 11'1'' x 6'9'' | |
| Primary Bedroom | Second level | 11'1'' x 144'11'' | |
| Dining room | Main level | 7'4'' x 15'7'' | |
| Den | Main level | 9'2'' x 11'7'' | |
| Laundry room | Main level | 6'10'' x 6'10'' | |
| Partial bathroom | Main level | 8'3'' x 5'2'' | |
| Living room | Main level | 11'1'' x 12'8'' | |
| Kitchen | Main level | 14'4'' x 15'7'' |
Location
Location is approximate. See nearby homes on the map
Listed by Sotheby's International Realty Canada.

REALTOR®, REALTORS®, and the REALTOR® logo are certification marks that are owned by REALTOR® Canada Inc. and licensed exclusively to The Canadian Real Estate Association (CREA). These certification marks identify real estate professionals who are members of CREA and who must abide by CREA’s By-Laws, Rules, and the REALTOR® Code. The MLS® trademark and the MLS® logo are owned by CREA and identify the professional real estate services provided by members of CREA.
The information contained on this site is based in whole or in part on information that is provided by members of The Canadian Real Estate Association, who are responsible for its accuracy. CREA reproduces and distributes this information as a service for its members and assumes no responsibility for its accuracy.
Similar homes nearby
See more in Vernon 📷 62
$1,235,000
3 bd3 ba6 pk2508 ft²
8964 Davidson Place
Adventure Bay, Vernon
Detached · MLS® 10396469 · Royal LePage Downtown Realty
 📷 64
$1,295,000
4 bd5 ba4 pk3157 ft²
8948 Tavistock Road
Adventure Bay, Vernon
Detached · MLS® 10398898 · RE/MAX Vernon Salt Fowler
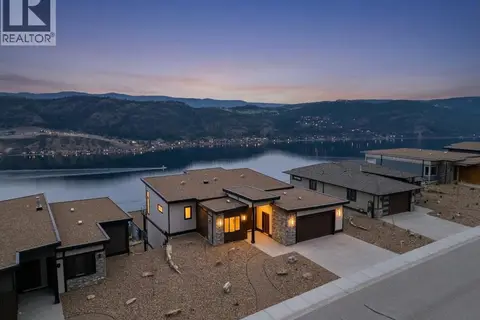 📷 64
$1,199,000
5 bd5 ba4 pk3910 ft²
8924 Tavistock Road
Adventure Bay, Vernon
Detached · MLS® 10399849 · RE/MAX Vernon Salt Fowler
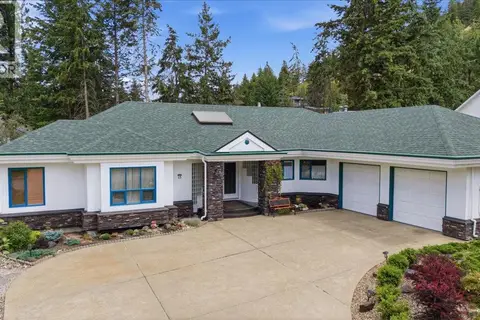 📷 54
$1,178,000
6 bd4 ba6 pk4238 ft²
15 Farchant Way Lot# 18
Adventure Bay, Vernon
Pool
Detached · MLS® 10394475 · Royal LePage Downtown Realty
 New
📷 58
$1,149,900
4 bd2 ba6 pk3036 ft²
9196 Tronson Road Unit# 33
Adventure Bay, Vernon
Detached · MLS® 10404074 · RE/MAX Vernon Salt Fowler
 📷 60
$1,375,000
5 bd3 ba2 pk3373 ft²
133 Goldclaim Road
Adventure Bay, Vernon
Waterfront
Detached · MLS® 10399494 · The Agency Kelowna
 📷 47
$1,074,900
5 bd5 ba4 pk3598 ft²
8940 Tavistock Road
Adventure Bay, Vernon
Detached · MLS® 10400281 · Homelife Advantage Realty Ltd.
 📷 69
$1,480,000
3 bd4 ba2 pk3265 ft²
8828 Oxford Road
Adventure Bay, Vernon
Detached · MLS® 10395537 · 3 Percent Realty Inc.