8964 Davidson Place
Adventure Bay, Vernon, BC, V1H2K9
Listed by Royal LePage Downtown Realty
$1,235,000
- 3 bedrooms
- 3 bathrooms
- 6 parking
- 2508 sq ft
Listed 83 days ago · MLS® 10396469
About this home
Perched above sweeping panoramic views of Okanagan Lake, this pristine home offers a rare blend of privacy, serenity, and understated elegance. Set on 1.1 acres surrounded by nature, the setting feels peaceful and secluded, yet remains within easy reach of town. The long driveway at the end of a quiet cul de sac gives way to a thoughtfully designed rancher with basement layout, with the primary bedroom and ensuite on the main floor making it ideal for all ages. Inside, you’ll find three generously sized bedrooms, open-concept living spaces, double garage with 2 EV chargers and large patio doors and windows that frame the lake and landscape from nearly every angle. Features include scraped oak and cork flooring, quartz countertops, airjet tub and vaulted ceilings. Whether you’re enjoying quiet mornings on the covered deck (with gas bbq hookup) or hosting family and friends, this home is designed to take full advantage of its breathtaking surroundings. A perfect fit for those seeking space, views, and a connection to nature without sacrificing comfort or style. The upscale neighbourhood and amenities offer walking trails, tennis/pickleball courts, private community beach access, culinary club, crib club, pickleball, community liaison, block watch, Christmas elves, bluebird houses and book club. (id:66966)
Details
- Type
- Detached
- Style
- Ranch
- Size
- 2508 sq ft
- Basement
- Full
- Garage
- Garage
- Property tax
- $7,617
- Neighbourhood
- Adventure Bay
- Municipality
- Vernon
Interior
- Fireplace
- Gas
- Flooring
- Hardwood, Cork
Heating, cooling and services
- Heating
- Heat Pump, Electric
- Air conditioning
- Heat Pump
- Water and sewer
- Municipal sewage system
Building and exterior
- Style
- Ranch
- Year built
- 2014
- Outdoor
- Aluminum
Parking
- Total parking
- 6
- Driveway and parking
- Attached Garage, Additional Parking
Rooms
| Room | Level | Size | Features |
|---|---|---|---|
| Other | Basement | 5'10'' x 10'4'' | |
| Storage | Basement | 15' x 5'6'' | |
| Recreation room | Basement | 18'8'' x 21'7'' | |
| 4pc Ensuite bath | Basement | 6'1'' x 10'2'' | |
| Bedroom | Basement | 15'10'' x 16'10'' | |
| Bedroom | Basement | 12'5'' x 14'8'' | |
| Other | Main level | 6'11'' x 10'4'' | |
| Laundry room | Main level | 7'5'' x 6'1'' | |
| 5pc Ensuite bath | Main level | 8'7'' x 10'4'' | |
| Primary Bedroom | Main level | 16' x 12'6'' | |
| 2pc Bathroom | Main level | 5'9'' x 6'1'' | |
| Dining room | Main level | 14'3'' x 8'6'' | |
| Kitchen | Main level | 14'3'' x 11'1'' | |
| Living room | Main level | 17'11'' x 17'9'' |
Location
Location is approximate. See nearby homes on the map
Listed by Royal LePage Downtown Realty.

REALTOR®, REALTORS®, and the REALTOR® logo are certification marks that are owned by REALTOR® Canada Inc. and licensed exclusively to The Canadian Real Estate Association (CREA). These certification marks identify real estate professionals who are members of CREA and who must abide by CREA’s By-Laws, Rules, and the REALTOR® Code. The MLS® trademark and the MLS® logo are owned by CREA and identify the professional real estate services provided by members of CREA.
The information contained on this site is based in whole or in part on information that is provided by members of The Canadian Real Estate Association, who are responsible for its accuracy. CREA reproduces and distributes this information as a service for its members and assumes no responsibility for its accuracy.
Similar homes nearby
See more in Vernon 📷 64
$1,259,000
3 bd3 ba2 pk1866 ft²
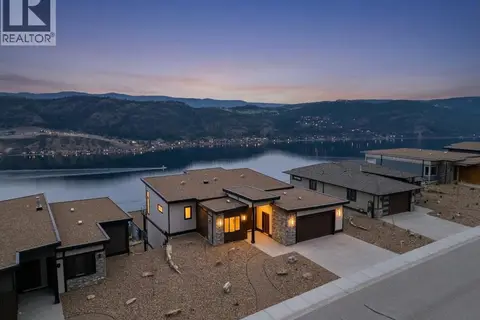
40 Kestrel Place Unit# 12
Adventure Bay, Vernon
Detached · MLS® 10402715 · Sotheby's International Realty Canada
 📷 64
$1,199,000
5 bd5 ba4 pk3910 ft²
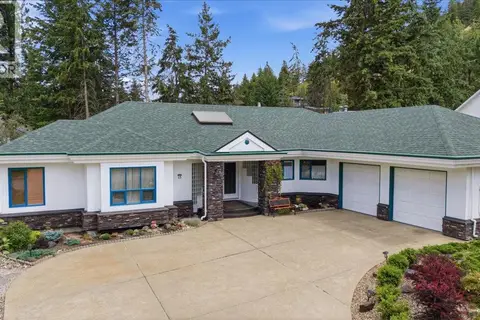
8924 Tavistock Road
Adventure Bay, Vernon
Detached · MLS® 10399849 · RE/MAX Vernon Salt Fowler
 📷 54
$1,178,000
6 bd4 ba6 pk4238 ft²
15 Farchant Way Lot# 18
Adventure Bay, Vernon
Pool
Detached · MLS® 10394475 · Royal LePage Downtown Realty
 📷 64
$1,295,000
4 bd5 ba4 pk3157 ft²
8948 Tavistock Road
Adventure Bay, Vernon
Detached · MLS® 10398898 · RE/MAX Vernon Salt Fowler
 New
📷 58
$1,149,900
4 bd2 ba6 pk3036 ft²
9196 Tronson Road Unit# 33
Adventure Bay, Vernon
Detached · MLS® 10404074 · RE/MAX Vernon Salt Fowler
 📷 60
$1,375,000
5 bd3 ba2 pk3373 ft²
133 Goldclaim Road
Adventure Bay, Vernon
Waterfront
Detached · MLS® 10399494 · The Agency Kelowna
 📷 47
$1,074,900
5 bd5 ba4 pk3598 ft²
8940 Tavistock Road
Adventure Bay, Vernon
Detached · MLS® 10400281 · Homelife Advantage Realty Ltd.
 📷 69
$1,480,000
3 bd4 ba2 pk3265 ft²
8828 Oxford Road
Adventure Bay, Vernon
Detached · MLS® 10395537 · 3 Percent Realty Inc.