54 DEER RIDGE LANE
Bayfield, Bluewater, N0M1G0
Listed by Home and Company Real Estate Corp Brokerage
$760,000
- 2+1 bedrooms
- 3 bathrooms
- 6 parking
Listed 464 days ago · MLS® X12283800
About this home
The Chase at Deer Ridge is a picturesque residential community, nestled amongst the surrounding wooded area in the south east portion of Bayfield, a quintessential Ontario Village at the shores of Lake Huron. This special enclave of 23 dwellings, built by Larry Otten Contracting, is well underway it it's development, and includes 13 beautiful Bungalow Townhomes, and 9 Detached Bungalow homes. Block 12 is now complete, with Unit 54 and Unit 56 offering immediate possession, with flexinility. Block 12 Units are approx. 1,540 sq. ft. on the main level to include the primary bedroom with 5pc ensuite, Second bedroom/Den, plus open concept living area with center island in the kitchen, and walk-out from living/dining area, overlooking green space. 3pc bathroom, laundry and double car garage. Finished basement includes: 4pc Bathroom, Rec-room, and Bedroom. Includes, paved double drive, sodded lot, central air, 2 stage gas furnace, HVAC system, belt driven garage door opener, water softener, and water heater. (Note: Photos/iGUIDE used here, are from Unit # 69 Deer Ridge Lane) (id:66966)
Details
- Type
- Att/Row/Townhouse
- Style
- Bungalow
- Basement
- Unfinished, N/A
- Garage
- Garage
- Neighbourhood
- Bayfield
- Municipality
- Bluewater (Bayfield)
Interior
- Bedrooms
- 2 above ground + 1 below
- Fireplace
- No
- Appliances
- Water meter, Water softener, Hood Fan, Garage door opener, Water Heater
Heating, cooling and services
- Heating
- Forced air, Natural gas
- Air conditioning
- Central air conditioning, Air exchanger
- Water and sewer
- Sanitary sewer
Building and exterior
- Style
- Bungalow
- Foundation
- Concrete
- Outdoor
- Brick, Shingles
Parking
- Total parking
- 6
- Driveway and parking
- Attached Garage, Garage
Rooms
| Room | Level | Size | Features |
|---|---|---|---|
| Bedroom 3 | Basement | 4.9 × 4.72 m (16'1" × 15'6") | |
| Bathroom | Basement | 1.94 × 3.4 m (6'4" × 11'2") | |
| Recreational, Games room | Basement | 6.03 × 3.81 m (19'9" × 12'6") | |
| Utility room | Basement | 4.9 × 3.61 m (16'1" × 11'10") | |
| Bathroom | Main level | 1.63 × 1.63 m (5'4" × 5'4") | |
| Primary Bedroom | Main level | 2.9 × 3.38 m (9'6" × 11'1") | |
| Dining room | Main level | 5.41 × 2.87 m (17'9" × 9'5") | |
| Foyer | Main level | 1.68 × 2.59 m (5'6" × 8'6") | |
| Kitchen | Main level | 3.3 × 3.1 m (10'10" × 10'2") | |
| Laundry room | Main level | 2.9 × 2.01 m (9'6" × 6'7") | |
| Living room | Main level | 5.26 × 3.91 m (17'3" × 12'10") | |
| Study | Main level | 3.17 × 3.71 m (10'5" × 12'2") | |
| Bathroom | Main level | 3.94 × 3.78 m (12'11" × 12'5") |
Location
Location is approximate. See nearby homes on the map
Listed by Home and Company Real Estate Corp Brokerage.

REALTOR®, REALTORS®, and the REALTOR® logo are certification marks that are owned by REALTOR® Canada Inc. and licensed exclusively to The Canadian Real Estate Association (CREA). These certification marks identify real estate professionals who are members of CREA and who must abide by CREA’s By-Laws, Rules, and the REALTOR® Code. The MLS® trademark and the MLS® logo are owned by CREA and identify the professional real estate services provided by members of CREA.
The information contained on this site is based in whole or in part on information that is provided by members of The Canadian Real Estate Association, who are responsible for its accuracy. CREA reproduces and distributes this information as a service for its members and assumes no responsibility for its accuracy.
Similar homes nearby
See more in Bluewater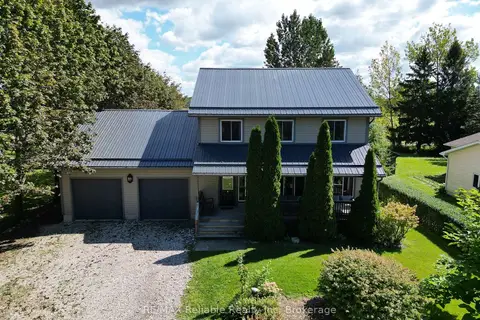 📷 50🎥 Tour
$749,900
≈ $3,284/mo mortgage · 20% down
5 bd3 ba8 pk2000-2500 ft²
77504 Melena Drive
Bayfield, Bluewater
Basement suiteWaterfront
Detached · MLS® X13729412 · RE/MAX Reliable Realty Inc
 📷 40🎥 Tour
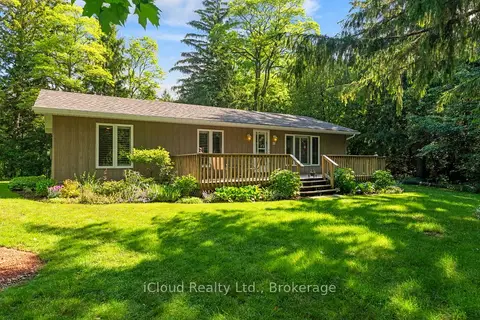
$779,000
Reduced $80,998 (↓ 9%)
≈ $3,411/mo mortgage · 20% down
3 bd2 ba4 pk700-1100 ft²
20 Mactavesh Crescent
Bayfield, Bluewater
Ravine lot
Detached · MLS® X13475338 · iCloud Realty Ltd.
 📷 33🎥 Tour
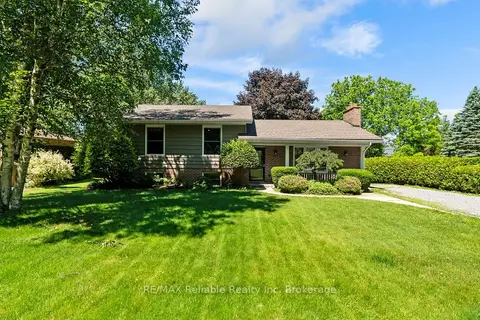
$739,000
≈ $3,236/mo mortgage · 20% down
3 bd2 ba6 pk1100-1500 ft²
13 Blair Street
Bayfield, Bluewater
Walkable
Detached · MLS® X13474970 · RE/MAX Reliable Realty Inc
 📷 42
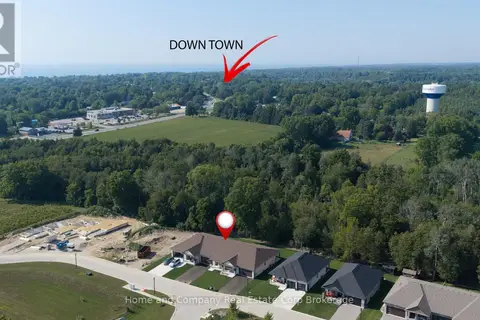
$790,000
1+1 bd3 ba6 pk
56 DEER RIDGE LANE
Bayfield, Bluewater
Att/Row/Townhouse · MLS® X12277421 · Home and Company Real Estate Corp Brokerage
 📷 38🎥 Tour
$725,000
Reduced $74,900 (↓ 9%)
≈ $3,175/mo mortgage · 20% down
2 bd2 ba4 pk700-1100 ft²
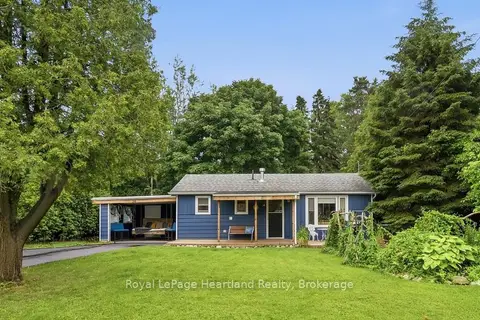
36 Jane Street
Bayfield, Bluewater
WalkablePark nearby
Detached · MLS® X13528230 · Royal LePage Heartland Realty
 📷 50
$799,000
≈ $3,499/mo mortgage · 20% down
3+1 bd2 ba2 pk1500-2000 ft²
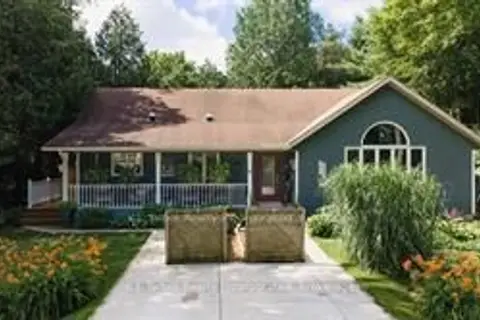
6 David Street
Bayfield, Bluewater
Detached · MLS® X13885282 · K.J. Talbot Realty Incorporated
 📷 44
$799,900
3 bd1 ba4 pk
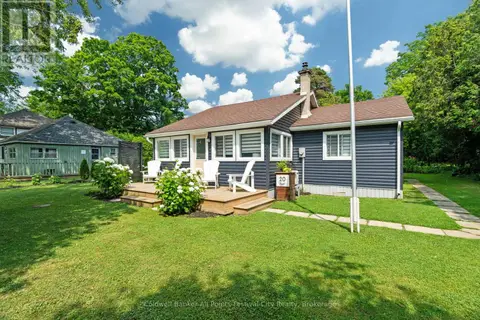
20 TUYLL STREET
Bayfield, Bluewater
Detached · MLS® X13730384 · Coldwell Banker All Points-Festival City Realty
 📷 11
$695,000
2+1 bd3 ba2 pk
40 DEER RIDGE LANE
Bayfield, Bluewater
Att/Row/Townhouse · MLS® X13608502 · Home and Company Real Estate Corp Brokerage