6 David Street
Bayfield, Bluewater, N0M 1G0
$799,000
- 3+1 bedrooms
- 2 bathrooms
- 2 parking
- 1500-2000 sq ft
Listed 9 days ago · MLS® X13885282
About this home
WELCOME TO THE UPPER EAST SIDE!! Bayfield's best kept secret & home to North America's Largest Croquet Club. This well kept and much admired wood sided home is a delight to the eye and food for the soul. You will first be captivated by the inviting covered front porch. You will be impressed by what is hidden behind the newly installed front door and beyond. Walk into an open concept main floor boasting an adjoined Kitchen with chef quality stainless steel appliances (less than 2 years old) center island for entertaining and a spacious dining area then walk into a wonderfully set up living room with built in wall unit having both open & closed storage, hardwood floors and large window bathing the room in sunlight. take 4 steps up to a long open hall with railings to the Primary Bedroom complete with double closets. A treat awaits in the spa like bathroom complete with cosmetic table and double sinks. Down the hall are two bedroom of equal size. And there is still more - down to the lower level you have a spacious yet cozy family room, a 4th bedroom, 2 pc powder room, flex area - let your needs or imagination decide it's purpose. A large utility/laundry room and a walk out onto a deck that spans 40 feet and features a gazebo in a nook that can be open or zipped up for a cozy evening or early morning beverage - 3 addition sitting area's and built-in seating allow you to enjoy a mature and thoughtfully planned & planted paradise. This a truly an exceptional place to call home. Come see it and as walk inside you be embraced by the at felling you will experience. There aren't many home like this - so don't wait. Some furnishings may be available. Water debenture of $415. per year (included in the taxes in place until 2031
Details
- Type
- Detached
- Style
- Bungaloft
- Age
- 31-50 years
- Size
- 1500-2000 sq ft
- Lot
- 98.24 × 100 ft
- Basement
- Finished
- Garage
- None
- Kitchens
- 1
- Property tax
- $3,899 (2025)
- Neighbourhood
- Bayfield
- Municipality
- Bluewater
- Price per sq ft
- $457 (40% below detached houses in Bayfield, $767)
Interior
- Bedrooms
- 3 above ground + 1 below
- Bathrooms
- 1 × 4-piece (upper), 1 × 2-piece (lower)
- Rooms
- 11 above ground
- Family room or den
- Yes
- Fireplace
- No
- Features
- Carpet Free, Storage, Water Heater Owned
Heating, cooling and services
- Heating
- Forced Air, Gas
- Air conditioning
- Central Air
- Water and sewer
- Sewer
Building and exterior
- Style
- Bungaloft
- Exterior
- Wood
- Roof
- Asphalt Shingle
- Foundation
- Poured Concrete
- Age
- 31-50 years
- Faces
- South
- Outdoor
- Garden Shed, Gazebo
Parking
- Total parking
- 2
- Driveway and parking
- Private
Lot
- Size
- 98.24 × 100 ft
More
- Possession
- TBA
- Nearby
- Arts Centre, Beach, Lake Access, Rec./Commun.Centre, Park, Marina
- Cross street
- Hwy 21 & Mill Rd
Rooms
| Room | Level | Size | Features |
|---|---|---|---|
| Kitchen | Main | 3.22 × 3.47 m (10'7" × 11'5") | |
| Dining Room | Main | 3.22 × 3.47 m (10'7" × 11'5") | |
| Living Room | Main | 6.1 × 5.35 m (20' × 17'7") | |
| Primary Bedroom | Upper | 4.72 × 4.72 m (15'6" × 15'6") | |
| Bedroom 2 | Upper | 3.38 × 3.01 m (11'1" × 9'11") | |
| Bedroom 3 | Upper | 3.38 × 3.01 m (11'1" × 9'11") | |
| Bedroom 4 | Lower | 3.99 × 2.59 m (13'1" × 8'6") | |
| Family Room | Lower | 4.33 × 5.72 m (14'2" × 18'9") | |
| Utility Room | Lower | 4.37 × 3.08 m (14'4" × 10'1") | |
| Other | Lower | 3.65 × 3.08 m (12' × 10'1") | |
| Foyer | Main | 2.56 × 2.04 m (8'5" × 6'8") |
Location
Location is approximate. See nearby homes on the map
Recent sales nearby
See what similar homes within 1 km sold for in the last year. Create a free account or sign in to see them.
The neighbourhood
Getting around Somewhat walkable
No subway, LRT or GO station within a short trip.
Within a 10-minute walk: 2 grocery stores, 5 cafés and restaurants, 1 park, 1 pharmacy. Nearest grocery: Foodland (400 m). Nearest park: Clan Gregor Square (900 m).
Who lives here postal area N0M
- Owners / renters
- 82% / 18%
- Median household income
- $91,000
- Average age
- 44
- Children under 15
- 17%
- Homes
- 85% detached, 0% high-rise
- Commute by transit
- 0%
- Population
- 69,177
Languages spoken most at home besides English: German 0.3%, Dutch 0.2%, Spanish 0.1%, Pennsylvania German 0.1%.
Distances are approximate. Places © OpenStreetMap contributors. Neighbourhood figures: Statistics Canada, 2021 Census.
Living here
Commute
Noise Nothing major nearby
No highway within 500 m, rail line within 300 m, or airport flight path nearby.
Distances from the map, not noise measurements. Visit at rush hour to judge for yourself.
Internet High-speed
50/10 Mbps or faster available here by cable, fibre or DSL (the federal high-speed target).
From the federal broadband map. Check exact speeds and providers for the address.
Roads, rail, airports and planned stations © OpenStreetMap contributors. Internet: Innovation, Science and Economic Development Canada, National Broadband Data.
Listed by K.J. Talbot Realty Incorporated.
Listing information provided by PropTx Innovations Inc. and TRREB; deemed reliable but not guaranteed accurate by PropTx.
Similar homes nearby
See more in Bluewater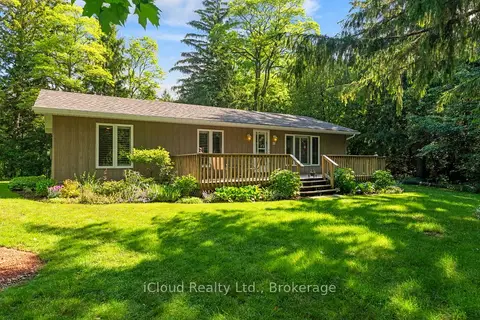
$779,000
Reduced $80,998
3 bd2 ba4 pk700-1100 ft²
20 Mactavesh Crescent
Bayfield, Bluewater
Detached · MLS® X13475338 · iCloud Realty Ltd.
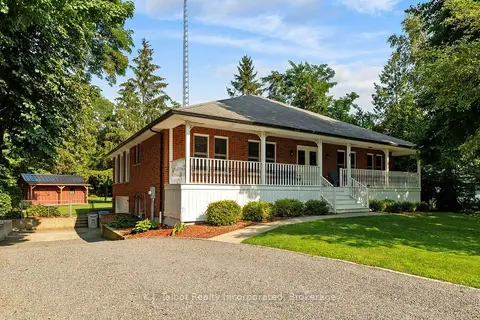
$829,900
3+2 bd2 ba8 pk2000-2500 ft²
4 John Avenue
Bayfield, Bluewater
Detached · MLS® X13658426 · K.J. Talbot Realty Incorporated
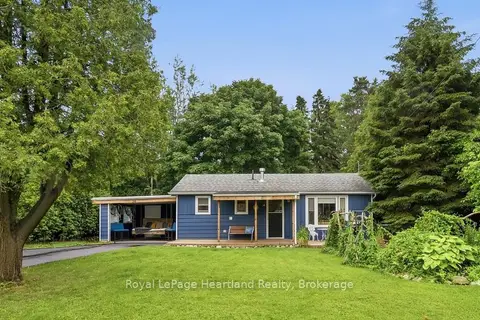
$725,000
Reduced $74,900
2 bd2 ba4 pk700-1100 ft²
36 Jane Street
Bayfield, Bluewater
Detached · MLS® X13528230 · Royal LePage Heartland Realty
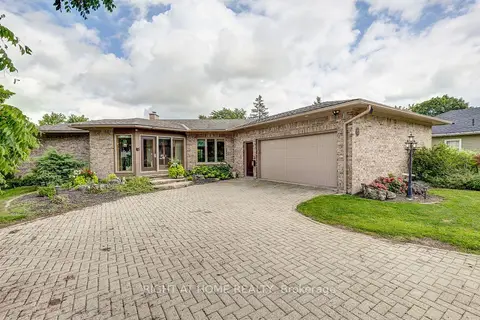
$825,000
3+1 bd2 ba7 pk1500-2000 ft²
41 Goshen Street S
Zurich, Bluewater
Detached · MLS® X13751588 · RIGHT AT HOME REALTY
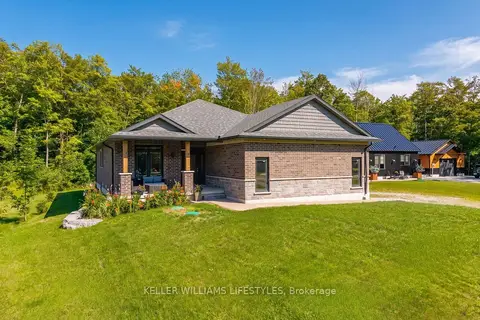
$849,900
2 bd2 ba6 pk1100-1500 ft²
74358 Driftwood Drive
Stanley, Bluewater
Detached · MLS® X13626122 · KELLER WILLIAMS LIFESTYLES
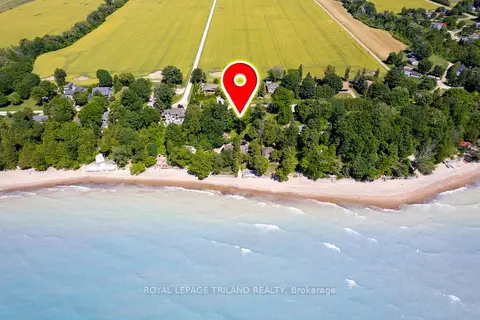
$869,900
5 bd2 ba10 pk700-1100 ft²
73071 Ducharme Beach Road
Hay, Bluewater
Detached · MLS® X13166754 · ROYAL LEPAGE TRILAND REALTY
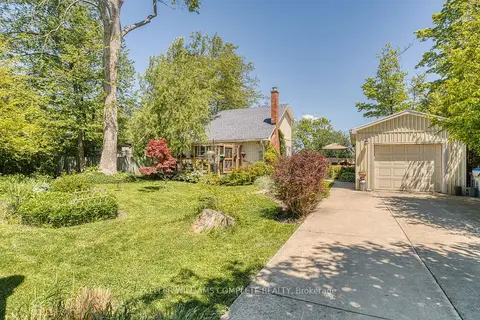
$719,800
3 bd2 ba5 pk1100-1500 ft²
74434 Woodland Drive
Stanley, Bluewater
Detached · MLS® X13112496 · KELLER WILLIAMS COMPLETE REALTY
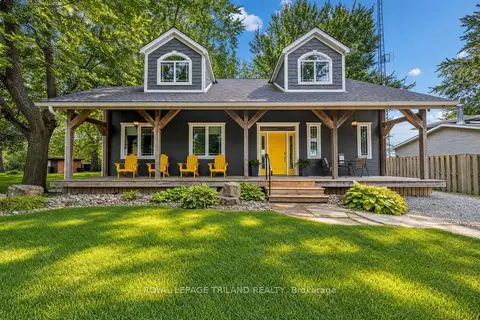
$889,900
3 bd2 ba3 pk1100-1500 ft²
71288 ELM Street
Hay, Bluewater
Detached · MLS® X13795724 · ROYAL LEPAGE TRILAND REALTY