36 Jane Street
Bayfield, Bluewater, N0M 1G0
$725,000
Reduced $74,900 from $799,900
- 2 bedrooms
- 2 bathrooms
- 4 parking
- 700-1100 sq ft
Listed 106 days ago · MLS® X13528230
About this home
Situated on one of Bayfield's most beautiful, mature, tree-lined streets, this inviting two-bedroom, two-bathroom cottage perfectly blends historic lakeside charm with modern convenience. The bright and welcoming interior features a cozy primary layout enhanced by a versatile bonus living room-ideal for a sun-drenched home office, reading den, or media space-while the two full bathrooms offer plenty of privacy for hosts and guests alike. Step outside to discover a rare, large back garden enclosed by lush greenery, providing a private oasis for outdoor dining, gardening, or evening relaxation. Boasting an enviable location that balances serene village living with exceptional practicality, this property is located just moments from Bayfield's new medical centre and a short, scenic stroll from the historic Main Street boutiques, award-winning dining, and the stunning shores of Lake Huron.
Details
- Type
- Detached
- Style
- 1 Storey/Apt
- Size
- 700-1100 sq ft
- Lot
- 83.16 × 132 ft
- Basement
- None
- Garage
- Carport
- Kitchens
- 1
- Property tax
- $2,682 (2025)
- Neighbourhood
- Bayfield
- Municipality
- Bluewater
- Price per sq ft
- $806 (5% above detached houses in Bayfield, $767)
Interior
- Bedrooms
- 2 above ground
- Bathrooms
- 1 × 4-piece, 1 × 3-piece
- Rooms
- 7 above ground
- Family room or den
- Yes
- Fireplace
- Yes
Heating, cooling and services
- Heating
- Gas
- Air conditioning
- Window Unit(s)
- Water and sewer
- Sewer
Building and exterior
- Style
- 1 Storey/Apt
- Exterior
- Vinyl Siding
- Roof
- Asphalt Shingle
- Foundation
- Concrete
- Faces
- South
Parking
- Garage spaces
- 1
- Total parking
- 4
Lot
- Size
- 83.16 × 132 ft
More
- Possession
- Flexible
- Cross street
- Bayfield Main St S & Jane St
Rooms
| Room | Level | Size | Features |
|---|---|---|---|
| Bathroom | Main | 2.45 × 1.28 m (8' × 4'2") | 3 Pc Bath |
| Bathroom | Main | 2.9 × 2.41 m (9'6" × 7'11") | 4 Pc Bath |
| Bedroom | Main | 2.86 × 2.68 m (9'5" × 8'10") | |
| Dining Room | Main | 1.4 × 2.51 m (4'7" × 8'3") | |
| Family Room | Main | 2.26 × 6.71 m (7'5" × 22') | |
| Kitchen | Main | 2.88 × 3.35 m (9'5" × 11') | |
| Living Room | Main | 2.9 × 7.36 m (9'6" × 24'2") | |
| Primary Bedroom | Main | 2.87 × 3.67 m (9'5" × 12') | |
| Other | Main | 3.68 × 2.36 m (12'1" × 7'9") |
History of this address
1 earlier listing at this address, with sold and leased prices. Create a free account or sign in to see them.
Location
Location is approximate. See nearby homes on the map
Recent sales nearby
See what similar homes within 1 km sold for in the last year. Create a free account or sign in to see them.
The neighbourhood
Getting around Walkable
No subway, LRT or GO station within a short trip.
Within a 10-minute walk: 1 grocery store, 14 cafés and restaurants, 3 parks, 1 pharmacy. Nearest grocery: Out of the Blue Seafood Market (550 m). Nearest park: Clan Gregor Square (400 m).
Who lives here postal area N0M
- Owners / renters
- 82% / 18%
- Median household income
- $91,000
- Average age
- 44
- Children under 15
- 17%
- Homes
- 85% detached, 0% high-rise
- Commute by transit
- 0%
- Population
- 69,177
Languages spoken most at home besides English: German 0.3%, Dutch 0.2%, Spanish 0.1%, Pennsylvania German 0.1%.
Distances are approximate. Places © OpenStreetMap contributors. Neighbourhood figures: Statistics Canada, 2021 Census.
Living here
Commute
Noise Nothing major nearby
No highway within 500 m, rail line within 300 m, or airport flight path nearby.
Distances from the map, not noise measurements. Visit at rush hour to judge for yourself.
Internet High-speed
50/10 Mbps or faster available here by cable, fibre or DSL (the federal high-speed target).
From the federal broadband map. Check exact speeds and providers for the address.
Roads, rail, airports and planned stations © OpenStreetMap contributors. Internet: Innovation, Science and Economic Development Canada, National Broadband Data.
Listed by Royal LePage Heartland Realty.
Listing information provided by PropTx Innovations Inc. and TRREB; deemed reliable but not guaranteed accurate by PropTx.
Similar homes nearby
See more in Bluewater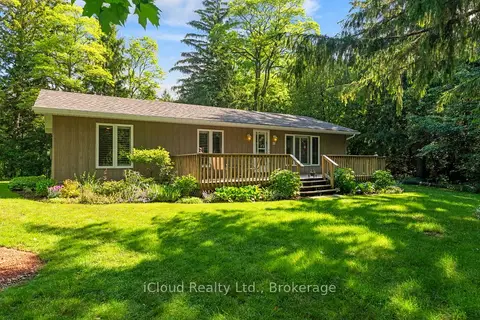
$779,000
Reduced $80,998
3 bd2 ba4 pk700-1100 ft²
20 Mactavesh Crescent
Bayfield, Bluewater
Detached · MLS® X13475338 · iCloud Realty Ltd.
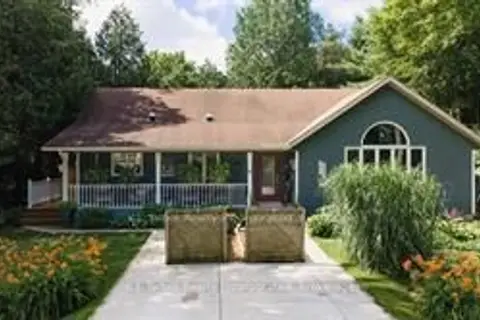
$799,000
3+1 bd2 ba2 pk1500-2000 ft²
6 David Street
Bayfield, Bluewater
Detached · MLS® X13885282 · K.J. Talbot Realty Incorporated
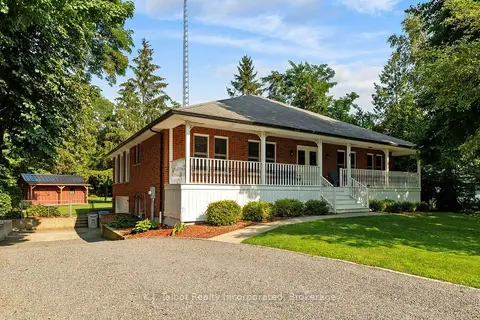
$829,900
3+2 bd2 ba8 pk2000-2500 ft²
4 John Avenue
Bayfield, Bluewater
Detached · MLS® X13658426 · K.J. Talbot Realty Incorporated
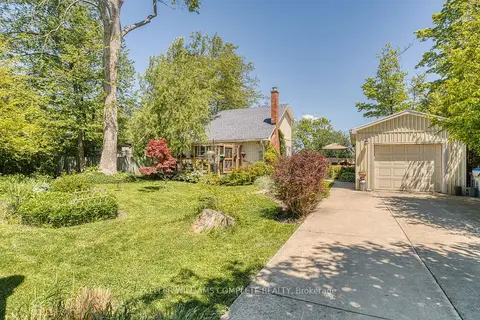
$719,800
3 bd2 ba5 pk1100-1500 ft²
74434 Woodland Drive
Stanley, Bluewater
Detached · MLS® X13112496 · KELLER WILLIAMS COMPLETE REALTY
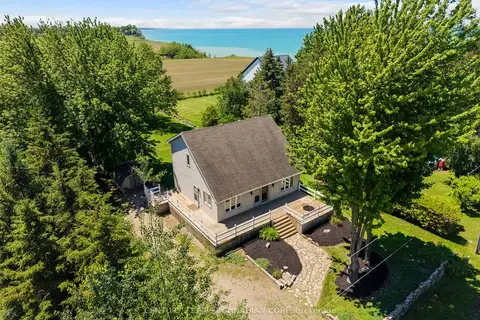
$699,900
2 bd2 ba3 pk1100-1500 ft²
33943 Sunnyridge Road
Hay, Bluewater
Detached · MLS® X13459644 · CENTURY 21 FIRST CANADIAN CORP
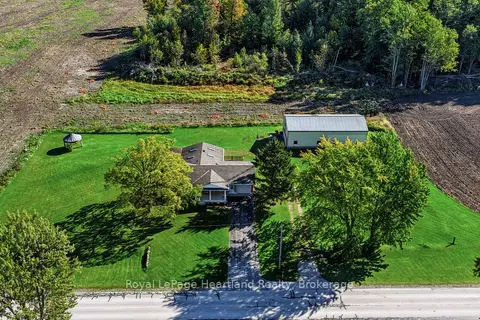
$659,900
2 bd1 ba15 pk1500-2000 ft²
73010 Goshen Line
Hay, Bluewater
Detached · MLS® X13885678 · Royal LePage Heartland Realty
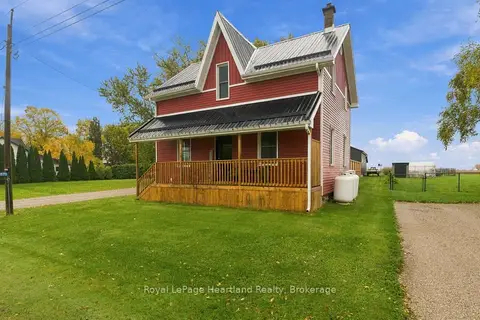 New
$659,900
4 bd2 ba8 pk1500-2000 ft²
37579 Kippen Road
Hay, Bluewater
Detached · MLS® X14092022 · Royal LePage Heartland Realty
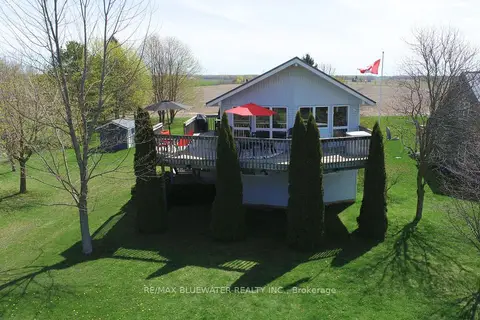
$649,000
4 bd2 ba5 pk1100-1500 ft²
74156 Bluehaven Beach Drive
Stanley, Bluewater
Detached · MLS® X13738242 · RE/MAX BLUEWATER REALTY INC.