4 John Avenue
Bayfield, Bluewater, N0M 1G0
$829,900
- 3+2 bedrooms
- 2 bathrooms
- 8 parking
- 2000-2500 sq ft
Listed 70 days ago · MLS® X13658426
About this home
FLEXIBLE LIVING OPPORTUNITY - BAYFIELD. Located on a mature tree-lined street and steps from Clan Gregor Square and Bayfield's charming boutiques and restaurants, this spacious brick home offers exceptional flexibility in a sought-after location. The inviting front porch opens to a bright interior featuring generous living, family, and dining rooms. With three main-level bedrooms, including a spacious primary bedroom, plus two additional lower-level bedrooms, there is plenty of room for extended or multigenerational living. Upper and lower kitchens and laundry areas provide excellent in-law suite potential. The home also features a four-piece main-floor bathroom, a three-piece lower-level bathroom, and a comfortable lower-level family room. Outside, enjoy a spacious lot and storage shed. The home includes a heated two-car attached garage. A wonderful opportunity to enjoy space, versatility, and everything Bayfield has to offer.
Details
- Type
- Detached
- Style
- Bungalow-Raised
- Age
- 31-50 years
- Size
- 2000-2500 sq ft
- Lot
- 82.5 × 132 ft
- Basement
- Full, Finished, Walk-Out
- Garage
- Attached
- Kitchens
- 2
- Property tax
- $5,531 (2025)
- Neighbourhood
- Bayfield
- Municipality
- Bluewater
- Price per sq ft
- $369 (52% below detached houses in Bayfield, $767)
Interior
- Bedrooms
- 3 above ground + 2 below
- Bathrooms
- 1 × 4-piece (main), 1 × 3-piece (basement)
- Kitchens
- 2 (1 below ground)
- Rooms
- 9 above ground + 6 below
- Family room or den
- Yes
- Fireplace
- Family Room, Wood
- Features
- Auto Garage Door Remote, Carpet Free, Primary Bedroom - Main Floor, Sewage Pump, Sump Pump
Heating, cooling and services
- Heating
- Forced Air, Gas
- Air conditioning
- Central Air
- Water and sewer
- Sewer
Building and exterior
- Style
- Bungalow-Raised
- Exterior
- Brick
- Roof
- Asphalt Shingle
- Foundation
- Concrete
- Age
- 31-50 years
- Faces
- East
- Outdoor
- Porch, Year Round Living, Deck, Garden Shed
Parking
- Garage spaces
- 2
- Total parking
- 8
- Driveway and parking
- Private Double
Lot
- Size
- 82.5 × 132 ft (rectangular)
More
- Possession
- Flexible
- Nearby
- Beach, Fenced Yard, Park, Place Of Worship, Rec./Commun.Centre, School Bus Route
- Cross street
- The Square & Jane St.
Rooms
| Room | Level | Size | Features |
|---|---|---|---|
| Foyer | Main | 3.63 × 6.07 m (11'11" × 19'11") | Hardwood Floor, Combined w/Laundry |
| Living Room | Main | 5.77 × 3.86 m (18'11" × 12'8") | Hardwood Floor |
| Dining Room | Main | 3.63 × 4.39 m (11'11" × 14'5") | Hardwood Floor, Crown Moulding |
| Kitchen | Main | 3.73 × 3.76 m (12'3" × 12'4") | Vinyl Floor, B/I Dishwasher |
| Family Room | Main | 3.71 × 9.12 m (12'2" × 29'11") | Vinyl Floor, Wood Stove |
| Primary Bedroom | Main | 7.67 × 6.02 m (25'2" × 19'9") | Vinyl Floor |
| Bedroom 2 | Main | 5.69 × 3 m (18'8" × 9'10") | Vinyl Floor |
| Bedroom 3 | Main | 5.69 × 3 m (18'8" × 9'10") | Vinyl Floor |
| Recreation | Basement | 5.77 × 4.75 m (18'11" × 15'7") | Vinyl Floor |
| Kitchen | Basement | 3.48 × 3.48 m (11'5" × 11'5") | Vinyl Floor |
| Bedroom 4 | Basement | 6.3 × 4.42 m (20'8" × 14'6") | Vinyl Floor |
| Bedroom 5 | Basement | 6.6 × 5.74 m (21'8" × 18'10") | |
| Utility Room | Basement | 2.69 × 2.16 m (8'10" × 7'1") | Combined w/Laundry |
Location
Location is approximate. See nearby homes on the map
Recent sales nearby
See what similar homes within 1 km sold for in the last year. Create a free account or sign in to see them.
The neighbourhood
Getting around Walkable
No subway, LRT or GO station within a short trip.
Within a 10-minute walk: 2 grocery stores, 17 cafés and restaurants, 3 parks, 1 pharmacy. Nearest grocery: Out of the Blue Seafood Market (300 m). Nearest park: Clan Gregor Square (150 m).
Who lives here postal area N0M
- Owners / renters
- 82% / 18%
- Median household income
- $91,000
- Average age
- 44
- Children under 15
- 17%
- Homes
- 85% detached, 0% high-rise
- Commute by transit
- 0%
- Population
- 69,177
Languages spoken most at home besides English: German 0.3%, Dutch 0.2%, Spanish 0.1%, Pennsylvania German 0.1%.
Distances are approximate. Places © OpenStreetMap contributors. Neighbourhood figures: Statistics Canada, 2021 Census.
Living here
Commute
Noise Nothing major nearby
No highway within 500 m, rail line within 300 m, or airport flight path nearby.
Distances from the map, not noise measurements. Visit at rush hour to judge for yourself.
Internet High-speed
50/10 Mbps or faster available here by cable, fibre or DSL (the federal high-speed target).
From the federal broadband map. Check exact speeds and providers for the address.
Roads, rail, airports and planned stations © OpenStreetMap contributors. Internet: Innovation, Science and Economic Development Canada, National Broadband Data.
Listed by K.J. Talbot Realty Incorporated.
Listing information provided by PropTx Innovations Inc. and TRREB; deemed reliable but not guaranteed accurate by PropTx.
Similar homes nearby
See more in Bluewater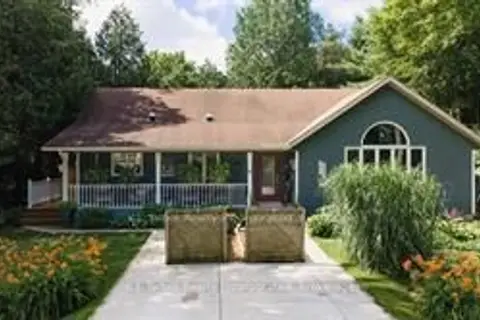
$799,000
3+1 bd2 ba2 pk1500-2000 ft²
6 David Street
Bayfield, Bluewater
Detached · MLS® X13885282 · K.J. Talbot Realty Incorporated
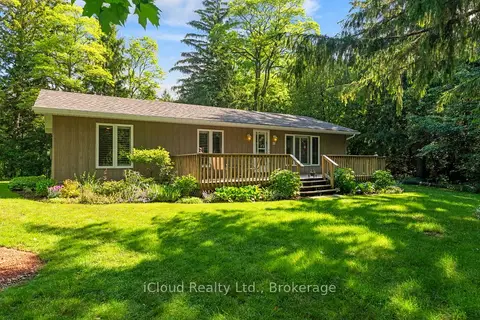
$779,000
Reduced $80,998
3 bd2 ba4 pk700-1100 ft²
20 Mactavesh Crescent
Bayfield, Bluewater
Detached · MLS® X13475338 · iCloud Realty Ltd.
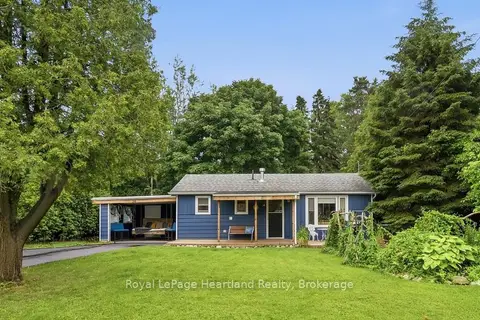
$725,000
Reduced $74,900
2 bd2 ba4 pk700-1100 ft²
36 Jane Street
Bayfield, Bluewater
Detached · MLS® X13528230 · Royal LePage Heartland Realty
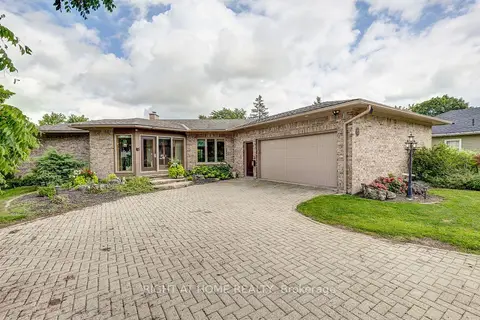
$825,000
3+1 bd2 ba7 pk1500-2000 ft²
41 Goshen Street S
Zurich, Bluewater
Detached · MLS® X13751588 · RIGHT AT HOME REALTY
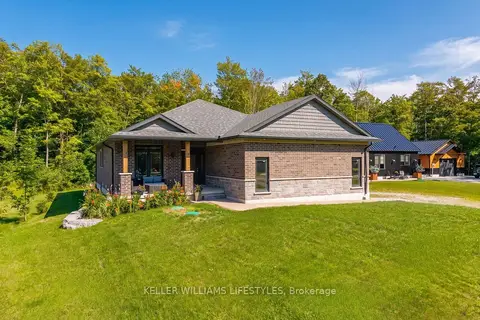
$849,900
2 bd2 ba6 pk1100-1500 ft²
74358 Driftwood Drive
Stanley, Bluewater
Detached · MLS® X13626122 · KELLER WILLIAMS LIFESTYLES
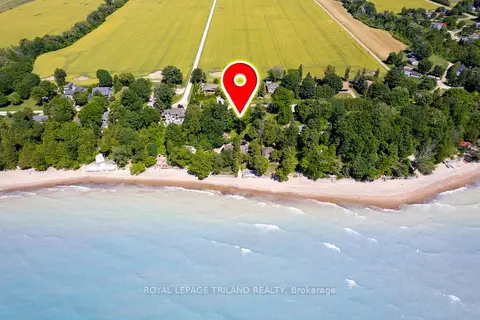
$869,900
5 bd2 ba10 pk700-1100 ft²
73071 Ducharme Beach Road
Hay, Bluewater
Detached · MLS® X13166754 · ROYAL LEPAGE TRILAND REALTY
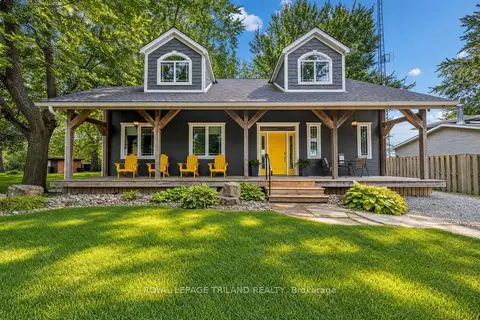
$889,900
3 bd2 ba3 pk1100-1500 ft²
71288 ELM Street
Hay, Bluewater
Detached · MLS® X13795724 · ROYAL LEPAGE TRILAND REALTY
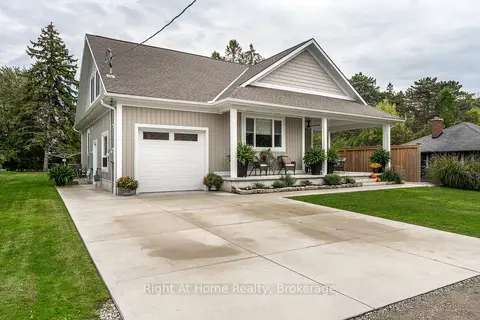
$925,000
Reduced $60,000
2 bd2 ba3 pk1100-1500 ft²
71214 Anne Street
Hay, Bluewater
Detached · MLS® X13522136 · Right At Home Realty