71214 Anne Street
Hay, Bluewater, N0M 1N0
$925,000
Reduced $60,000 from $985,000
- 2 bedrooms
- 2 bathrooms
- 3 parking
- 1100-1500 sq ft
Listed 108 days ago · MLS® X13522136
About this home
Discover tranquility in this charming lakeside community. Just steps away from Lake Huron's shores, this lake house offers private beach access for sun-soaked days and stunning sunsets. Minutes north of Grand Bend, built in 2018, this 1500sq ft 2-bedroom 2-bath property offers high end finishes and meticulously kept grounds. The interior of this home boasts an open concept living area & quartz kitchen w/ soaring cathedral ceilings, ample cabinet space and massive 2 tier island for family and guests to gather around. Main floor bedroom & gorgeous 4 pc bath w/ walk in shower & soaker tub. The upper level features a Primary bedroom w/ 4 pc washroom. Insulated & heated garage has been converted to a 3rd bedroom/games room/media room and is used year-round by the current owner. Main floor laundry w/ custom cabinetry. On demand water heater, furnace, air exchanger and central air, gas generator. The exterior of this home features an expansive beautiful fully covered front porch and side entrance, double concrete driveway, outdoor shower, ample deck with built-in cantilevered umbrella, 2 storage sheds and accessory parking in rear. All located on a private street with no through traffic a few steps from the private beaches. Call for more information or to schedule a private showing.
Details
- Type
- Detached
- Style
- 2-Storey
- Age
- 6-15 years
- Size
- 1100-1500 sq ft
- Lot
- 64.14 × 130.75 ft
- Basement
- Crawl Space
- Garage
- Attached
- Kitchens
- 1
- Property tax
- $4,036 (2025)
- Neighbourhood
- Hay
- Municipality
- Bluewater
- Price per sq ft
- $712 (24% above detached houses in Hay, $572)
Interior
- Bedrooms
- 2 above ground
- Bathrooms
- 1 × 4-piece (main), 1 × 4-piece (second)
- Rooms
- 9 above ground
- Family room or den
- Yes
- Fireplace
- Electric
- Features
- Air Exchanger, Auto Garage Door Remote, Generator - Full, On Demand Water Heater, Sump Pump, Water Heater Owned
Heating, cooling and services
- Heating
- Forced Air, Gas
- Air conditioning
- Central Air
- Water and sewer
- Septic
Building and exterior
- Style
- 2-Storey
- Exterior
- Vinyl Siding
- Roof
- Asphalt Shingle
- Foundation
- Poured Concrete
- Age
- 6-15 years
- Faces
- East
- Outdoor
- Deck, Landscaped, Patio, Lighting, Porch, Year Round Living, Shed
- Waterfront
- Indirect
Parking
- Garage spaces
- 1
- Total parking
- 3
- Driveway and parking
- Private Double
Lot
- Size
- 64.14 × 130.75 ft (rectangular)
- Acreage
- < .50
More
- Possession
- Please confirm w/ LA
- Nearby
- Beach, Lake Access
- Cross street
- 21 & 83
Rooms
| Room | Level | Size | Features |
|---|---|---|---|
| Living Room | Main | 5.15 × 4.09 m (16'11" × 13'5") | |
| Dining Room | Main | 3.49 × 3.23 m (11'5" × 10'7") | |
| Kitchen | Main | 3.49 × 2.42 m (11'5" × 7'11") | |
| Bedroom | Main | 5.18 × 3.79 m (17' × 12'5") | |
| Bathroom | Main | 3.6 × 2.58 m (11'10" × 8'6") | 4 Pc Bath |
| Laundry | Main | 2.48 × 1.88 m (8'2" × 6'2") | |
| Other | Main | 5.86 × 3.73 m (19'3" × 12'3") | |
| Primary Bedroom | Second | 4.23 × 4.12 m (13'11" × 13'6") | |
| Bathroom | Second | 2.76 × 1.52 m (9'1" × 5') | 4 Pc Bath |
History of this address
1 earlier listing at this address, with sold and leased prices. Create a free account or sign in to see them.
Location
Location is approximate. See nearby homes on the map
Recent sales nearby
See what similar homes within 1 km sold for in the last year. Create a free account or sign in to see them.
The neighbourhood
Getting around Car-dependent
No subway, LRT or GO station within a short trip.
Within a 10-minute walk: no grocery stores, 0 cafés and restaurants, 1 park. Nearest park: Port Blake Conservation Area (600 m).
Who lives here postal area N0M
- Owners / renters
- 82% / 18%
- Median household income
- $91,000
- Average age
- 44
- Children under 15
- 17%
- Homes
- 85% detached, 0% high-rise
- Commute by transit
- 0%
- Population
- 69,177
Languages spoken most at home besides English: German 0.3%, Dutch 0.2%, Spanish 0.1%, Pennsylvania German 0.1%.
Distances are approximate. Places © OpenStreetMap contributors. Neighbourhood figures: Statistics Canada, 2021 Census.
Living here
Commute
Noise Nothing major nearby
No highway within 500 m, rail line within 300 m, or airport flight path nearby.
Distances from the map, not noise measurements. Visit at rush hour to judge for yourself.
Internet High-speed
50/10 Mbps or faster available here by cable, fibre or DSL (the federal high-speed target).
From the federal broadband map. Check exact speeds and providers for the address.
Roads, rail, airports and planned stations © OpenStreetMap contributors. Internet: Innovation, Science and Economic Development Canada, National Broadband Data.
Listed by Right At Home Realty.
Listing information provided by PropTx Innovations Inc. and TRREB; deemed reliable but not guaranteed accurate by PropTx.
Similar homes nearby
See more in Bluewater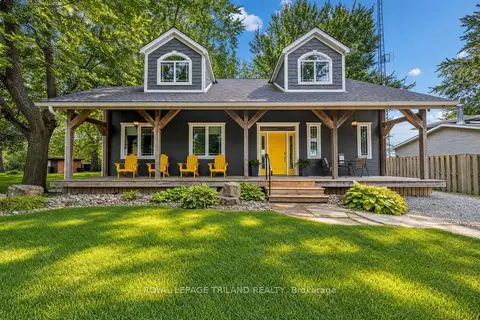
$889,900
3 bd2 ba3 pk1100-1500 ft²
71288 ELM Street
Hay, Bluewater
Detached · MLS® X13795724 · ROYAL LEPAGE TRILAND REALTY
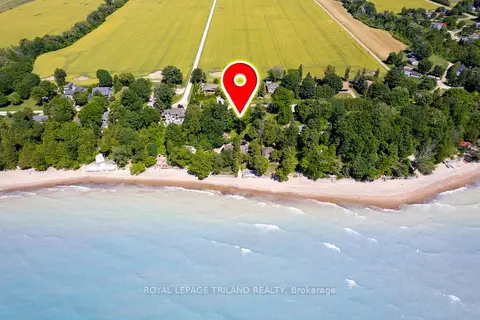
$869,900
5 bd2 ba10 pk700-1100 ft²
73071 Ducharme Beach Road
Hay, Bluewater
Detached · MLS® X13166754 · ROYAL LEPAGE TRILAND REALTY
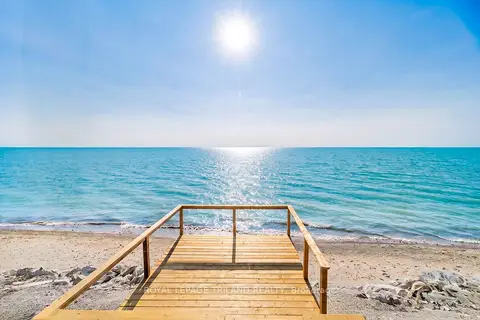
$989,900
3 bd1 ba11 pk1100-1500 ft²
72443 Bluewater Highway
Hay, Bluewater
Detached · MLS® X13633670 · ROYAL LEPAGE TRILAND REALTY
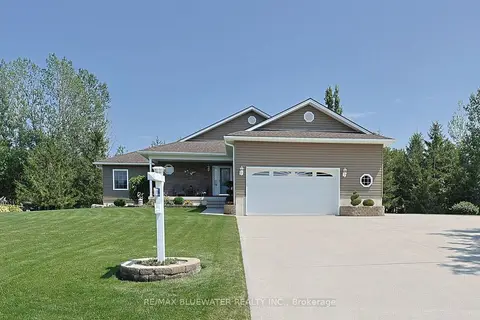
$999,900
3 bd3 ba11 pk1500-2000 ft²
71837 Sunridge Crescent
Hay, Bluewater
Detached · MLS® X13836788 · RE/MAX BLUEWATER REALTY INC.
 New
$999,900
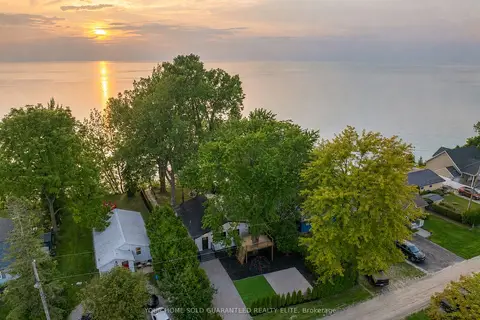
3 bd2 ba2 pk1100-1500 ft²
71865 Sunview Avenue
Hay, Bluewater
Detached · MLS® X14097778 · YOUR HOME SOLD GUARANTEED REALTY ELITE
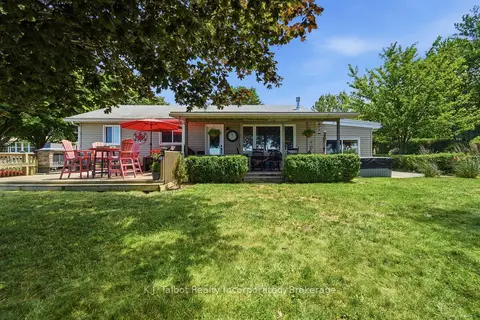
$1,025,000
Reduced $100,000
4 bd2 ba6 pk1100-1500 ft²
72163 Lakeshore Drive N
Hay, Bluewater
Rural Residential · MLS® X13557188 · K.J. Talbot Realty Incorporated
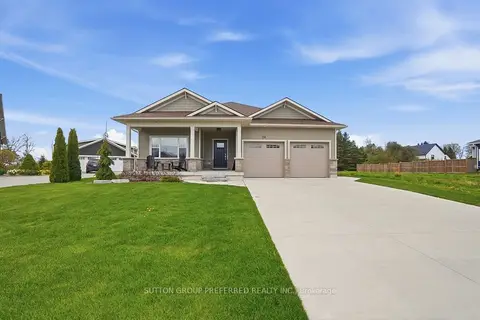
$999,900
2+2 bd3 ba5 pk1500-2000 ft²
26 Thimbleweed Drive
Bayfield, Bluewater
Detached · MLS® X13846732 · SUTTON GROUP PREFERRED REALTY INC.
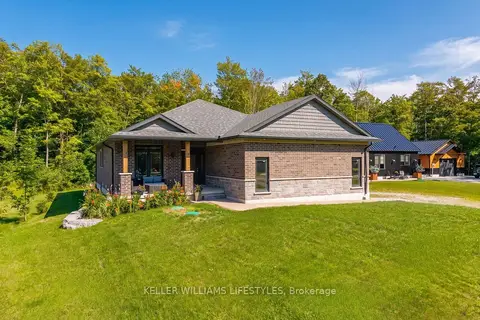
$849,900
2 bd2 ba6 pk1100-1500 ft²
74358 Driftwood Drive
Stanley, Bluewater
Detached · MLS® X13626122 · KELLER WILLIAMS LIFESTYLES