26 Thimbleweed Drive
Bayfield, Bluewater, N0M 1G0
$999,900
- 2+2 bedrooms
- 3 bathrooms
- 5 parking
- 1500-2000 sq ft
Listed 19 days ago · MLS® X13846732
About this home
Welcome to 26 Thimbleweed Drive, a custom-built modern bungalow where refined design meets effortless coastal living in the heart of beautiful Bayfield. Built in 2021 with quality craftsmanship and thoughtful upgrades throughout, this exceptional home offers four bedrooms, three full bathrooms, and a seamless blend of style, comfort, and functionality. Step inside to an airy open-concept layout designed for today's lifestyle. The heart of the home is a stunning chef-inspired kitchen featuring upgraded appliances, premium finishes, and a layout that flows effortlessly into the dining and living spaces, perfect for entertaining or quiet evenings at home. A gas fireplace anchors the living area, adding warmth and sophistication. The main level offers two spacious bedrooms, including a serene primary retreat complete with a private ensuite, along with an additional full bathroom for family and guests. Both bathrooms feature in-floor heating. The fully finished lower level expands your living space with two additional bedrooms, a full bath, and endless flexibility for guests, hobbies, or a home office.Set on a generous 60' x 132' lot, the exterior of this home is equally impressive. The professionally designed landscaping enhances both curb appeal and outdoor enjoyment, while the backyard gas fireplace creates a standout space for relaxing or entertaining under the stars. An irrigation system, concrete driveway, double car garage, and parking for six vehicles complete the package for easy, low-maintenance living. Located just a short walk to the beach and only 10 minutes to Bayfield's charming historic downtown, this home offers the perfect balance of modern luxury and small-town lifestyle. Whether you're a retiree seeking turnkey elegance or a family looking to embrace coastal living, this custom-built home delivers on every level.
Details
- Type
- Detached
- Style
- Bungalow
- Age
- 0-5 years
- Size
- 1500-2000 sq ft
- Lot
- 60.39 × 132.34 ft
- Basement
- Full, Finished
- Garage
- Attached
- Kitchens
- 1
- Property tax
- $5,427 (2025)
- Neighbourhood
- Bayfield
- Municipality
- Bluewater
- Price per sq ft
- $571 (26% below detached houses in Bayfield, $767)
Interior
- Bedrooms
- 2 above ground + 2 below
- Bathrooms
- 1 × 4-piece (main), 1 × 3-piece (main), 1 × 3-piece (basement)
- Rooms
- 5 above ground + 3 below
- Family room or den
- No
- Fireplace
- Natural Gas, Living Room
- Features
- ERV/HRV, Sump Pump, Primary Bedroom - Main Floor, On Demand Water Heater, Water Heater Owned
Heating, cooling and services
- Heating
- Forced Air, Gas
- Air conditioning
- Central Air
- Water and sewer
- Sewer
Building and exterior
- Style
- Bungalow
- Exterior
- Brick, Hardboard
- Roof
- Asphalt Shingle
- Foundation
- Poured Concrete
- Age
- 0-5 years
- Faces
- West
Parking
- Garage spaces
- 2
- Total parking
- 5
- Driveway and parking
- Private Double
Lot
- Size
- 60.39 × 132.34 ft (irregular)
More
- Possession
- Flexible
- Nearby
- Beach
- Cross street
- Lidderdale
Rooms
| Room | Level | Size | Features |
|---|---|---|---|
| Kitchen | Main | 3.19 × 4.77 m (10'6" × 15'8") | |
| Dining Room | Main | 4.77 × 4.78 m (15'8" × 15'8") | |
| Bathroom | Main | 1.67 × 2.69 m (5'6" × 8'10") | 4 Pc Bath, Heated Floor |
| Bedroom | Main | 3.57 × 4.06 m (11'9" × 13'4") | |
| Bathroom | Main | 1.66 × 3.33 m (5'5" × 10'11") | 3 Pc Ensuite, Heated Floor |
| Recreation | Basement | 8.52 × 7.32 m (27'11" × 24') | |
| Bedroom | Basement | 6.15 × 3.57 m (20'2" × 11'9") | |
| Living Room | Main | 4.78 × 4.44 m (15'8" × 14'7") | Gas Fireplace |
| Bedroom | Basement | 3.62 × 4.52 m (11'11" × 14'10") | |
| Primary Bedroom | Main | 3.62 × 5.61 m (11'11" × 18'5") | Walk-In Closet(s) |
| Bathroom | Basement | 3.29 × 1.8 m (10'10" × 5'11") | 3 Pc Bath |
History of this address
4 earlier listings at this address, with sold and leased prices. Create a free account or sign in to see them.
Location
Location is approximate. See nearby homes on the map
Recent sales nearby
See what similar homes within 1 km sold for in the last year. Create a free account or sign in to see them.
The neighbourhood
Getting around Car-dependent
No subway, LRT or GO station within a short trip.
Within a 10-minute walk: no grocery stores, 0 cafés and restaurants, 0 parks.
Who lives here postal area N0M
- Owners / renters
- 82% / 18%
- Median household income
- $91,000
- Average age
- 44
- Children under 15
- 17%
- Homes
- 85% detached, 0% high-rise
- Commute by transit
- 0%
- Population
- 69,177
Languages spoken most at home besides English: German 0.3%, Dutch 0.2%, Spanish 0.1%, Pennsylvania German 0.1%.
Distances are approximate. Places © OpenStreetMap contributors. Neighbourhood figures: Statistics Canada, 2021 Census.
Living here
Commute
Noise Nothing major nearby
No highway within 500 m, rail line within 300 m, or airport flight path nearby.
Distances from the map, not noise measurements. Visit at rush hour to judge for yourself.
Internet High-speed
50/10 Mbps or faster available here by cable, fibre or DSL (the federal high-speed target).
From the federal broadband map. Check exact speeds and providers for the address.
Roads, rail, airports and planned stations © OpenStreetMap contributors. Internet: Innovation, Science and Economic Development Canada, National Broadband Data.
Listed by SUTTON GROUP PREFERRED REALTY INC..
Listing information provided by PropTx Innovations Inc. and TRREB; deemed reliable but not guaranteed accurate by PropTx.
Similar homes nearby
See more in Bluewater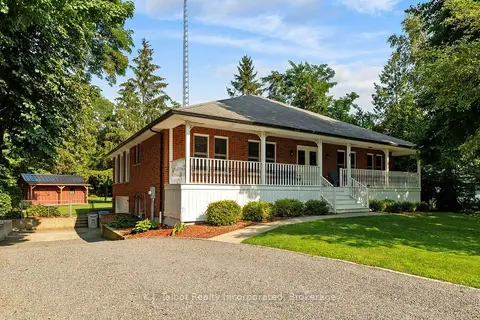
$829,900
3+2 bd2 ba8 pk2000-2500 ft²
4 John Avenue
Bayfield, Bluewater
Detached · MLS® X13658426 · K.J. Talbot Realty Incorporated
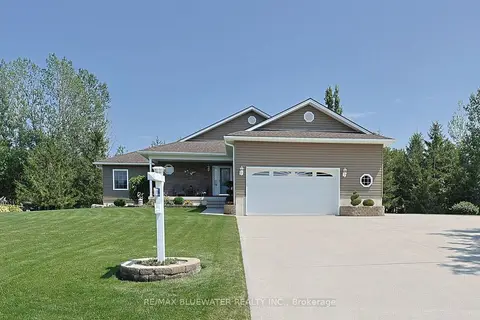
$999,900
3 bd3 ba11 pk1500-2000 ft²
71837 Sunridge Crescent
Hay, Bluewater
Detached · MLS® X13836788 · RE/MAX BLUEWATER REALTY INC.
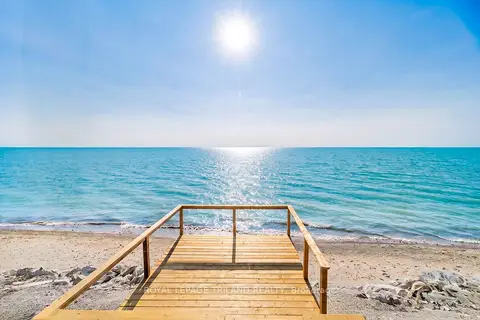
$989,900
3 bd1 ba11 pk1100-1500 ft²
72443 Bluewater Highway
Hay, Bluewater
Detached · MLS® X13633670 · ROYAL LEPAGE TRILAND REALTY
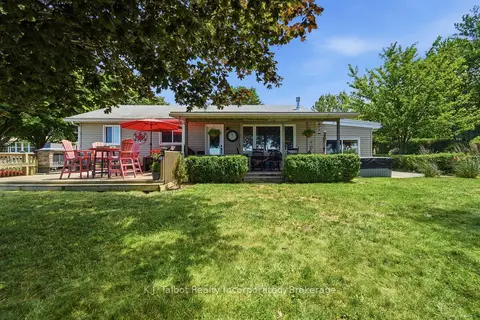
$1,025,000
Reduced $100,000
4 bd2 ba6 pk1100-1500 ft²
72163 Lakeshore Drive N
Hay, Bluewater
Rural Residential · MLS® X13557188 · K.J. Talbot Realty Incorporated
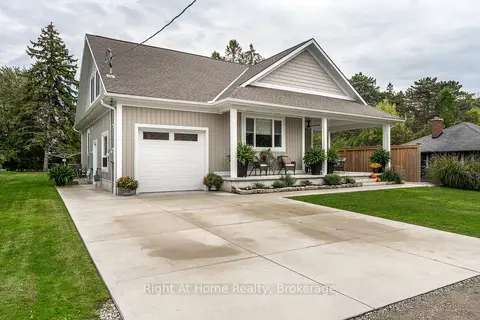
$925,000
Reduced $60,000
2 bd2 ba3 pk1100-1500 ft²
71214 Anne Street
Hay, Bluewater
Detached · MLS® X13522136 · Right At Home Realty
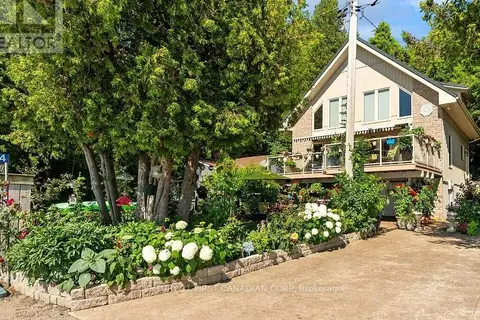
$1,099,000
Reduced $126,000
3 bd2 ba2 pk1500-2000 ft²
73614 Drysdale Beach Road
Stanley, Bluewater
Detached · MLS® X13826092 · CENTURY 21 FIRST CANADIAN CORP
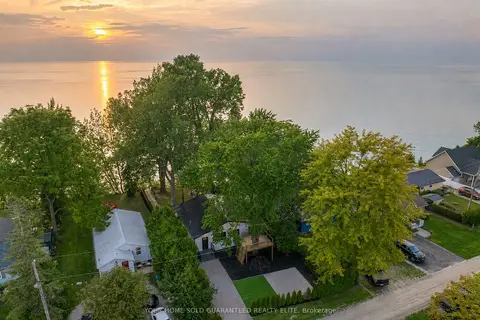
$1,099,900
3 bd2 ba2 pk1100-1500 ft²
71865 Sunview Avenue
Hay, Bluewater
Detached · MLS® X13216790 · YOUR HOME SOLD GUARANTEED REALTY ELITE
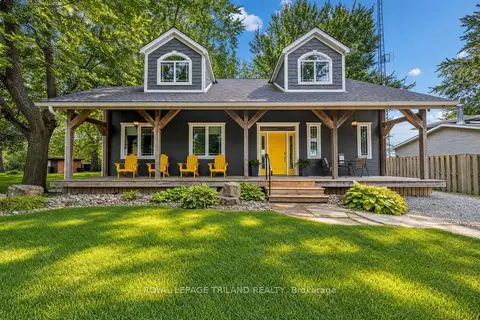
$889,900
3 bd2 ba3 pk1100-1500 ft²
71288 ELM Street
Hay, Bluewater
Detached · MLS® X13795724 · ROYAL LEPAGE TRILAND REALTY