71837 Sunridge Crescent
Hay, Bluewater, N0M 1N0
$999,900
- 3 bedrooms
- 3 bathrooms
- 11 parking
- 1500-2000 sq ft
Listed 21 days ago · MLS® X13836788
About this home
Situated just steps from the sandy shores of Lake Huron on a gorgeous 131'x216' lot with mature tree line along the back lot line for added privacy.. Built in 2008 offering 1,898 sq ft above grade plus a partially finished basement. Beautifully maintained and landscaped showing true pride of ownership. Expansive concrete drive leads to attached double car garage plus a large RV/trailer parking spot with 20amp plug. Concrete paths lead to front and back covered porches. Stepping inside to the foyer with accent stone wall. Spacious great room allowing for living, dining and kitchen with patio doors to 24x15 back covered deck. Thoughtfully designed kitchen with quartz counters, accent lighting, eat up island, 7x7 food pantry and bar pantry! Living room with gas fireplace detailed by stone surround and marble hearth. Primary suite with walk-in closet and three piece ensuite. Main floor allows for another two bedrooms (one with walkin closet) and a full bathroom. Mudroom with access to garage is combined with laundry and closet space. Lower level offers a large rec room to play pool, darts, shuffleboard (all included) and more with corner fireplace unit. Lower level offers another two rooms and two piece bathroom. For the woodworker enthusiasts you will fall in love with the workshop in this lower level fully decked out like in your dreams plus a two door access up to the garage! Incredible backyard oasis with large covered deck, privacy, fire pit and best of all a custom PIZZA OVEN! The large detached shed is split with garden shed and pizza prep area to add all your favourite ingredients. The perfect home to start making memories full of beach days on Lake Huron, entertaining guests making fresh pizza, relaxing on your spacious covered deck, roasting marshmellows by the fire, playing games in the LL rec room and opening the hidden bar pantry for a bottle of wine for everyone to enjoy! This isn't just a home but a lifestyle that will have you living your best life!
Details
- Type
- Detached
- Style
- Bungalow
- Size
- 1500-2000 sq ft
- Lot
- 131.23 × 216.54 ft
- Basement
- Full, Partially Finished
- Garage
- Attached
- Kitchens
- 1
- Property tax
- $5,067 (2025)
- Neighbourhood
- Hay
- Municipality
- Bluewater
- Price per sq ft
- $571 (about the same as detached houses in Hay)
Interior
- Bedrooms
- 3 above ground
- Bathrooms
- 1 × 4-piece (main), 1 × 3-piece (main), 1 × 2-piece (lower)
- Rooms
- 9 above ground + 6 below
- Family room or den
- Yes
- Fireplace
- Natural Gas
- Features
- Air Exchanger, Auto Garage Door Remote, Primary Bedroom - Main Floor, Separate Heating Controls, Water Heater Owned
Heating, cooling and services
- Heating
- Forced Air, Gas
- Air conditioning
- Central Air
- Water and sewer
- Septic
Building and exterior
- Style
- Bungalow
- Exterior
- Vinyl Siding
- Roof
- Asphalt Shingle
- Foundation
- Poured Concrete
- Faces
- East
- Outdoor
- Landscaped, Porch Enclosed, Porch, Garden Shed, Workshop
- Waterfront
- WaterfrontCommunity
Parking
- Garage spaces
- 2
- Total parking
- 11
- Driveway and parking
- Private Double
Lot
- Size
- 131.23 × 216.54 ft
More
- Possession
- Flexible
- Nearby
- Beach, River/Stream, Lake Access, Lake/Pond
- Cross street
- Bluewater Highway/Poplar Beach Road
Rooms
| Room | Level | Size | Features |
|---|---|---|---|
| Utility Room | Lower | 5.2 × 3.06 m (17'1" × 10') | |
| Workshop | Lower | 5.7 × 10.7 m (18'8" × 35'1") | |
| Bedroom | Main | 3.3 × 3.5 m (10'10" × 11'6") | |
| Great Room | Main | 7 × 9.4 m (23' × 30'10") | Combined w/Dining, Combined w/Kitchen, Combined w/Living |
| Recreation | Lower | 7.16 × 5.3 m (23'6" × 17'5") | |
| Bathroom | Main | 2.2 × 2.3 m (7'3" × 7'7") | 3 Pc Ensuite |
| Other | Lower | 4.5 × 3.5 m (14'9" × 11'6") | |
| Bathroom | Lower | 1.9 × 1.85 m (6'3" × 6'1") | 2 Pc Bath |
| Cold Room/Cantina | Lower | 2.4 × 5.23 m (7'10" × 17'2") | |
| Bathroom | Main | 2.4 × 2.8 m (7'10" × 9'2") | 4 Pc Bath |
| Bedroom | Main | 4.5 × 3 m (14'9" × 9'10") | Combined w/Office, Walk-In Closet(s) |
| Foyer | Main | 1.85 × 3.75 m (6'1" × 12'4") | |
| Primary Bedroom | Main | 5.1 × 5 m (16'9" × 16'5") | |
| Other | Lower | 4.4 × 3 m (14'5" × 9'10") | |
| Mud Room | Main | 2.4 × 2.5 m (7'10" × 8'2") | Combined w/Laundry |
History of this address
1 earlier listing at this address, with sold and leased prices. Create a free account or sign in to see them.
Location
Location is approximate. See nearby homes on the map
Recent sales nearby
See what similar homes within 1 km sold for in the last year. Create a free account or sign in to see them.
The neighbourhood
Getting around Car-dependent
No subway, LRT or GO station within a short trip.
Within a 10-minute walk: no grocery stores, 0 cafés and restaurants, 0 parks.
Who lives here postal area N0M
- Owners / renters
- 82% / 18%
- Median household income
- $91,000
- Average age
- 44
- Children under 15
- 17%
- Homes
- 85% detached, 0% high-rise
- Commute by transit
- 0%
- Population
- 69,177
Languages spoken most at home besides English: German 0.3%, Dutch 0.2%, Spanish 0.1%, Pennsylvania German 0.1%.
Distances are approximate. Places © OpenStreetMap contributors. Neighbourhood figures: Statistics Canada, 2021 Census.
Living here
Commute
Noise Nothing major nearby
No highway within 500 m, rail line within 300 m, or airport flight path nearby.
Distances from the map, not noise measurements. Visit at rush hour to judge for yourself.
Internet High-speed
50/10 Mbps or faster available here by cable, fibre or DSL (the federal high-speed target).
From the federal broadband map. Check exact speeds and providers for the address.
Roads, rail, airports and planned stations © OpenStreetMap contributors. Internet: Innovation, Science and Economic Development Canada, National Broadband Data.
Listed by RE/MAX BLUEWATER REALTY INC..
Listing information provided by PropTx Innovations Inc. and TRREB; deemed reliable but not guaranteed accurate by PropTx.
Similar homes nearby
See more in Bluewater
$989,900
3 bd1 ba11 pk1100-1500 ft²
72443 Bluewater Highway
Hay, Bluewater
Detached · MLS® X13633670 · ROYAL LEPAGE TRILAND REALTY
$1,025,000
Reduced $100,000
4 bd2 ba6 pk1100-1500 ft²
72163 Lakeshore Drive N
Hay, Bluewater
Rural Residential · MLS® X13557188 · K.J. Talbot Realty Incorporated
$925,000
Reduced $60,000
2 bd2 ba3 pk1100-1500 ft²
71214 Anne Street
Hay, Bluewater
Detached · MLS® X13522136 · Right At Home Realty
$1,099,900
3 bd2 ba2 pk1100-1500 ft²
71865 Sunview Avenue
Hay, Bluewater
Detached · MLS® X13216790 · YOUR HOME SOLD GUARANTEED REALTY ELITE
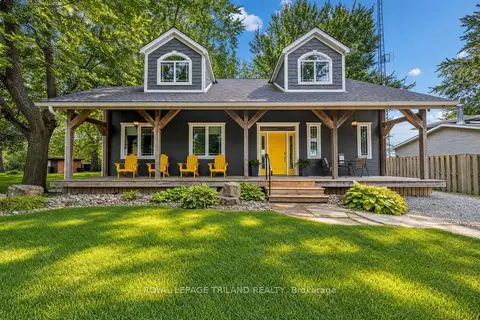
$889,900
3 bd2 ba3 pk1100-1500 ft²
71288 ELM Street
Hay, Bluewater
Detached · MLS® X13795724 · ROYAL LEPAGE TRILAND REALTY
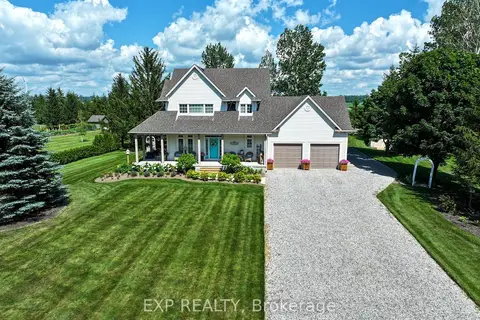
$1,125,000
Reduced $25,000
3 bd3 ba10 pk2000-2500 ft²
71817 Sunridge Crescent
Hay, Bluewater
Detached · MLS® X13552664 · EXP REALTY
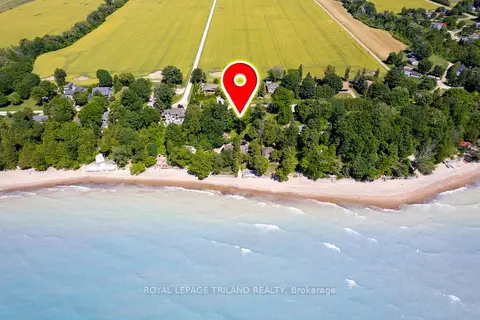
$869,900
5 bd2 ba10 pk700-1100 ft²
73071 Ducharme Beach Road
Hay, Bluewater
Detached · MLS® X13166754 · ROYAL LEPAGE TRILAND REALTY
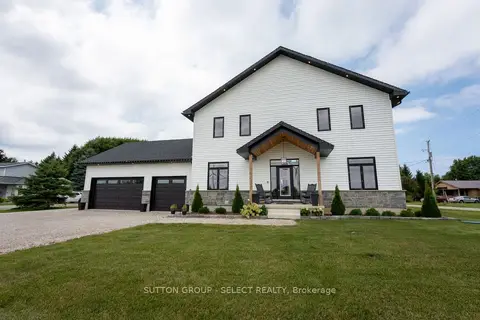
$1,199,000
4+1 bd4 ba9 pk2500-3000 ft²
33977 Kildeer Drive
Hay, Bluewater
Detached · MLS® X13816028 · SUTTON GROUP - SELECT REALTY