71817 Sunridge Crescent
Hay, Bluewater, N0M 1N0
$1,125,000
Reduced $25,000 from $1,150,000
- 3 bedrooms
- 3 bathrooms
- 10 parking
- 2000-2500 sq ft
Listed 101 days ago · MLS® X13552664
About this home
Welcome to Poplar Beach! Turn the key and instantly step into the Lake Huron coastal lifestyle you have been searching for. Situated on an expansive, private lot with access to a spectacular stretch of sandy beach, this year-round home or cottage perfectly blends cozy charm with modern functionality. A retreat-like feeling begins as you enter the driveway, where a welcoming front facade, double-sided covered porch, and mature perennial gardens deliver immediate curb appeal. Inside, high ceilings and an abundance of natural light stream through massive windows accented by architectural transom details. The main level floor plan provides seamless flow from the large custom kitchen out to both the front porch and the expansive rear deck, perfect for entertaining family and friends. Upstairs features three spacious bedrooms, highlighted by a luxurious primary suite complete with a spacious walk-in closet and a newly updated, designer ensuite bathroom. Additional living space and utility are found below in the finished basement recreation room and workshop area. This property is packed with premium, high-value upgrades, including a fully integrated Generac inline gas generator, elevated garage storage, convenient direct garage-to-basement access, dedicated boat / RV parking off of the side of the garage, a custom storage shed, and a protected garden enclosure. The backyard is anchored by a massive rear entertainment deck featuring a custom tiki bar, metal gazebo, retractable awning, and an inviting fire pit area. Situated just a short drive from the amenities of Grand Bend and Bayfield, you are minutes away from local shopping, dining, marinas, nature trails, wineries and breweries. Every detail has been thoughtfully considered so you can simply walk to the beach and enjoy the world-class sunsets this area is famous for!
Details
- Type
- Detached
- Style
- 2-Storey
- Size
- 2000-2500 sq ft
- Lot
- 131.23 × 216.54 ft
- Basement
- Partially Finished, Full
- Garage
- Attached
- Kitchens
- 1
- Property tax
- $4,778 (2025)
- Neighbourhood
- Hay
- Municipality
- Bluewater
- Price per sq ft
- $500 (13% below detached houses in Hay, $572)
Interior
- Bedrooms
- 3 above ground
- Bathrooms
- 1 × 2-piece (main), 1 × 4-piece (upper), 1 × 3-piece (upper)
- Rooms
- 7 above ground + 1 below
- Family room or den
- No
- Fireplace
- Natural Gas
- Features
- Carpet Free, Central Vacuum, Storage, Sump Pump, Water Heater Owned
Heating, cooling and services
- Heating
- Forced Air, Gas
- Air conditioning
- Central Air
- Water and sewer
- Septic
Building and exterior
- Style
- 2-Storey
- Exterior
- Vinyl Siding
- Roof
- Shingles
- Foundation
- Concrete
- Faces
- East
- Outdoor
- Deck, Landscaped, Porch, Year Round Living, Awnings
- Waterfront
- WaterfrontCommunity
Parking
- Garage spaces
- 2
- Total parking
- 10
Lot
- Size
- 131.23 × 216.54 ft
More
- Possession
- Flexible
- Nearby
- Beach, Golf, Lake Access
- Cross street
- Poplar Beach Road
Rooms
| Room | Level | Size | Features |
|---|---|---|---|
| Foyer | Main | 3.56 × 2.77 m (11'8" × 9'1") | |
| Living Room | Main | 5.38 × 5.26 m (17'8" × 17'3") | Gas Fireplace |
| Kitchen | Main | 4.09 × 3.84 m (13'5" × 12'7") | Centre Island |
| Dining Room | Main | 4.78 × 3.25 m (15'8" × 10'8") | |
| Laundry | Main | 2.41 × 1.57 m (7'11" × 5'2") | |
| Bedroom | Upper | 3.63 × 3.25 m (11'11" × 10'8") | |
| Bedroom 2 | Upper | 3.33 × 3.73 m (10'11" × 12'3") | |
| Primary Bedroom | Upper | 4.22 × 4.14 m (13'10" × 13'7") | Walk-In Closet(s) |
| Recreation | Lower | 9.58 × 5.05 m (31'5" × 16'7") |
History of this address
6 earlier listings at this address, with sold and leased prices. Create a free account or sign in to see them.
Location
Location is approximate. See nearby homes on the map
Recent sales nearby
See what similar homes within 1 km sold for in the last year. Create a free account or sign in to see them.
The neighbourhood
Getting around Car-dependent
No subway, LRT or GO station within a short trip.
Within a 10-minute walk: no grocery stores, 0 cafés and restaurants, 0 parks.
Who lives here postal area N0M
- Owners / renters
- 82% / 18%
- Median household income
- $91,000
- Average age
- 44
- Children under 15
- 17%
- Homes
- 85% detached, 0% high-rise
- Commute by transit
- 0%
- Population
- 69,177
Languages spoken most at home besides English: German 0.3%, Dutch 0.2%, Spanish 0.1%, Pennsylvania German 0.1%.
Distances are approximate. Places © OpenStreetMap contributors. Neighbourhood figures: Statistics Canada, 2021 Census.
Living here
Commute
Noise Nothing major nearby
No highway within 500 m, rail line within 300 m, or airport flight path nearby.
Distances from the map, not noise measurements. Visit at rush hour to judge for yourself.
Internet High-speed
50/10 Mbps or faster available here by cable, fibre or DSL (the federal high-speed target).
From the federal broadband map. Check exact speeds and providers for the address.
Roads, rail, airports and planned stations © OpenStreetMap contributors. Internet: Innovation, Science and Economic Development Canada, National Broadband Data.
Listed by EXP REALTY.
Listing information provided by PropTx Innovations Inc. and TRREB; deemed reliable but not guaranteed accurate by PropTx.
Similar homes nearby
See more in Bluewater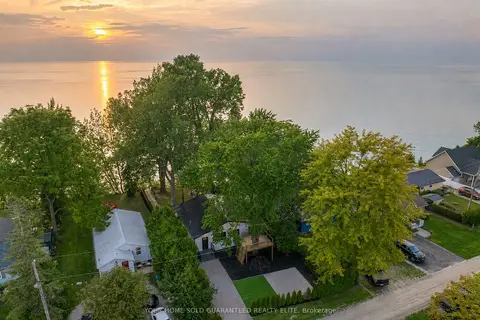
$1,099,900
3 bd2 ba2 pk1100-1500 ft²
71865 Sunview Avenue
Hay, Bluewater
Detached · MLS® X13216790 · YOUR HOME SOLD GUARANTEED REALTY ELITE
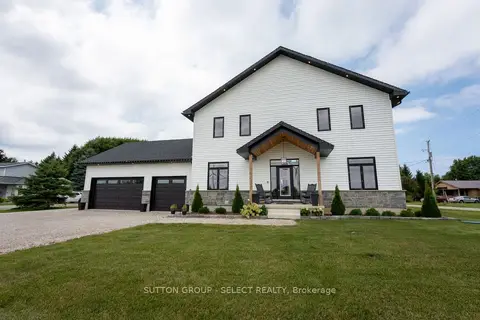
$1,199,000
4+1 bd4 ba9 pk2500-3000 ft²
33977 Kildeer Drive
Hay, Bluewater
Detached · MLS® X13816028 · SUTTON GROUP - SELECT REALTY
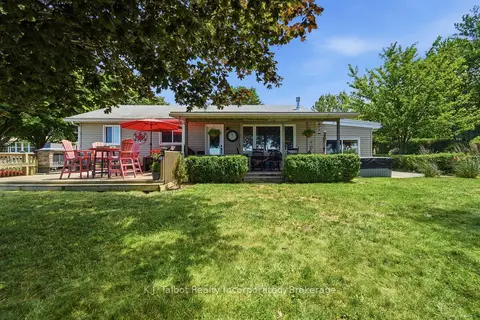
$1,025,000
4 bd2 ba6 pk1100-1500 ft²
72163 Lakeshore Drive N
Hay, Bluewater
Rural Residential · MLS® X13557188 · K.J. Talbot Realty Incorporated
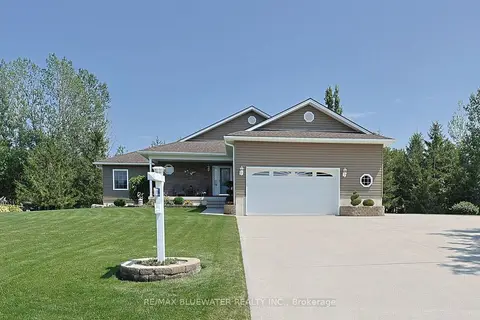
$999,900
3 bd3 ba11 pk1500-2000 ft²
71837 Sunridge Crescent
Hay, Bluewater
Detached · MLS® X13836788 · RE/MAX BLUEWATER REALTY INC.
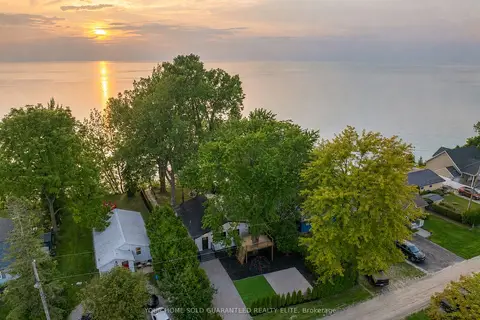 New
$999,900
3 bd2 ba2 pk1100-1500 ft²
71865 Sunview Avenue
Hay, Bluewater
Detached · MLS® X14097778 · YOUR HOME SOLD GUARANTEED REALTY ELITE
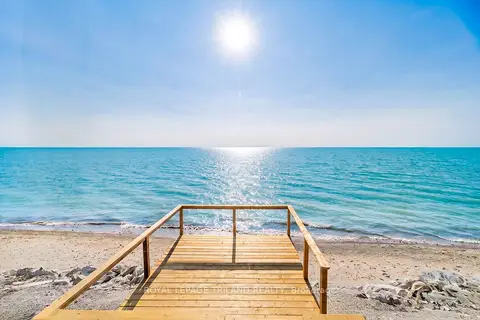
$989,900
3 bd1 ba11 pk1100-1500 ft²
72443 Bluewater Highway
Hay, Bluewater
Detached · MLS® X13633670 · ROYAL LEPAGE TRILAND REALTY
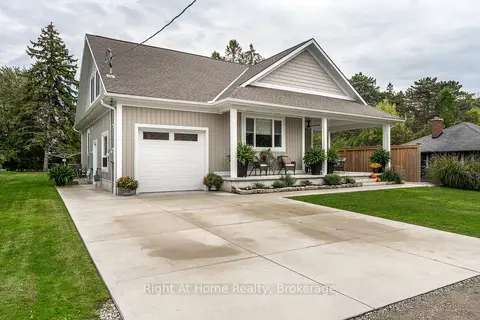
$925,000
Reduced $60,000
2 bd2 ba3 pk1100-1500 ft²
71214 Anne Street
Hay, Bluewater
Detached · MLS® X13522136 · Right At Home Realty
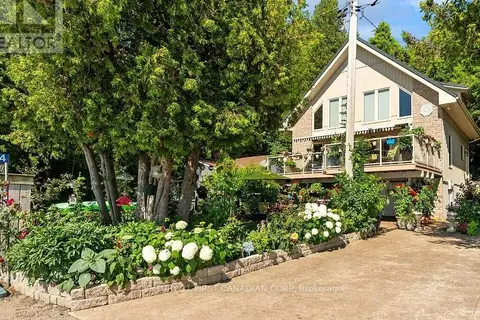
$1,099,000
Reduced $126,000
3 bd2 ba2 pk1500-2000 ft²
73614 Drysdale Beach Road
Stanley, Bluewater
Detached · MLS® X13826092 · CENTURY 21 FIRST CANADIAN CORP