20 Mactavesh Crescent
Bayfield, Bluewater, N0M 1G0
$779,000
Reduced $80,998 from $859,998
- 3 bedrooms
- 2 bathrooms
- 4 parking
- 700-1100 sq ft
Listed 120 days ago · MLS® X13475338
About this home
Your private nature retreat is waiting for you! Welcome to 20 MacTavesh Cres. A charming 3 bedroom, 2 washroom all-season bungalow nestled on a massive 326ft x 140 ft lot in Bayfield, Ontario. If you've been dreaming of peace, privacy and outdoor living, this piece of paradise delivers: Private Ravine Setting: Backs directly onto a serene ravine and spring-fed stream. Wrap-around deck: Expansive wooden deck built for morning coffees, BBQ nights and taking in nature. Turnkey and Flexible: Bright, well-kept interior featuring a full basement, municipal water and sewers, central air, carpet-free/laminate floors, with option to include furniture. (3rd bedroom is currently an office) Prime Bayfield location: Minutes from the shores of Lake Huron, local shops and coastal charm.
Details
- Type
- Detached
- Style
- Bungalow
- Size
- 700-1100 sq ft
- Lot
- 326 × 140 ft
- Basement
- Unfinished
- Garage
- None
- Kitchens
- 1
- Property tax
- $4,120 (2026)
- Neighbourhood
- Bayfield
- Municipality
- Bluewater
- Price per sq ft
- $866 (13% above detached houses in Bayfield, $767)
Interior
- Bedrooms
- 3 above ground
- Bathrooms
- 1 × 2-piece (main), 1 × 3-piece (main)
- Rooms
- 5 above ground
- Family room or den
- No
- Fireplace
- No
- Features
- Carpet Free, Central Vacuum, Primary Bedroom - Main Floor
Heating, cooling and services
- Heating
- Forced Air, Gas
- Air conditioning
- Central Air
- Water and sewer
- Sewer
Building and exterior
- Style
- Bungalow
- Exterior
- Vinyl Siding
- Roof
- Asphalt Shingle
- Foundation
- Poured Concrete
- Faces
- South
- Outdoor
- Garden Shed
Parking
- Total parking
- 4
- Driveway and parking
- Private
Lot
- Size
- 326 × 140 ft
More
- Possession
- TBA
- Nearby
- Greenbelt/Conservation, Ravine
- Cross street
- Sarnia + MacTavesh
Rooms
| Room | Level | Size | Features |
|---|---|---|---|
| Kitchen | Main | 3.41 × 5.46 m (11'2" × 17'11") | W/O To Deck, Eat-in Kitchen |
| Living Room | Main | 6.04 × 3.4 m (19'10" × 11'2") | California Shutters, Large Window, Laminate |
| Primary Bedroom | Main | 3.48 × 3.4 m (11'5" × 11'2") | Laminate, California Shutters, Double Closet |
| Bedroom 2 | Main | 3.02 × 3.54 m (9'11" × 11'7") | Laminate |
| Bedroom 3 | Main | 3.4 × 2.77 m (11'2" × 9'1") | California Shutters, Laminate, Ceiling Fan(s) |
Location
Location is approximate. See nearby homes on the map
Recent sales nearby
See what similar homes within 1 km sold for in the last year. Create a free account or sign in to see them.
The neighbourhood
Getting around Somewhat walkable
No subway, LRT or GO station within a short trip.
Within a 10-minute walk: 2 grocery stores, 9 cafés and restaurants, 1 park, 1 pharmacy. Nearest grocery: Foodland (500 m). Nearest park: Clan Gregor Square (850 m).
Who lives here postal area N0M
- Owners / renters
- 82% / 18%
- Median household income
- $91,000
- Average age
- 44
- Children under 15
- 17%
- Homes
- 85% detached, 0% high-rise
- Commute by transit
- 0%
- Population
- 69,177
Languages spoken most at home besides English: German 0.3%, Dutch 0.2%, Spanish 0.1%, Pennsylvania German 0.1%.
Distances are approximate. Places © OpenStreetMap contributors. Neighbourhood figures: Statistics Canada, 2021 Census.
Living here
Commute
Noise Nothing major nearby
No highway within 500 m, rail line within 300 m, or airport flight path nearby.
Distances from the map, not noise measurements. Visit at rush hour to judge for yourself.
Internet High-speed
50/10 Mbps or faster available here by cable, fibre or DSL (the federal high-speed target).
From the federal broadband map. Check exact speeds and providers for the address.
Roads, rail, airports and planned stations © OpenStreetMap contributors. Internet: Innovation, Science and Economic Development Canada, National Broadband Data.
Listed by iCloud Realty Ltd..
Listing information provided by PropTx Innovations Inc. and TRREB; deemed reliable but not guaranteed accurate by PropTx.
Similar homes nearby
See more in Bluewater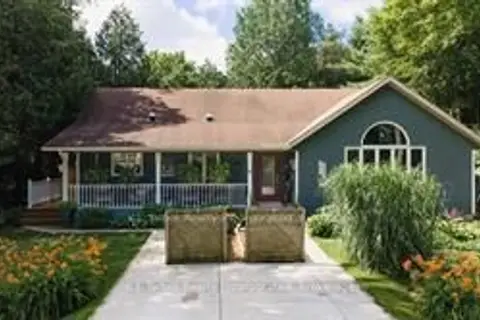
$799,000
3+1 bd2 ba2 pk1500-2000 ft²
6 David Street
Bayfield, Bluewater
Detached · MLS® X13885282 · K.J. Talbot Realty Incorporated
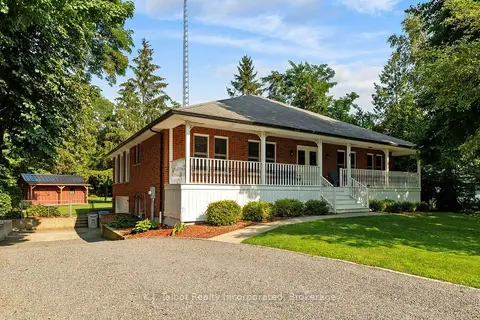
$829,900
3+2 bd2 ba8 pk2000-2500 ft²
4 John Avenue
Bayfield, Bluewater
Detached · MLS® X13658426 · K.J. Talbot Realty Incorporated
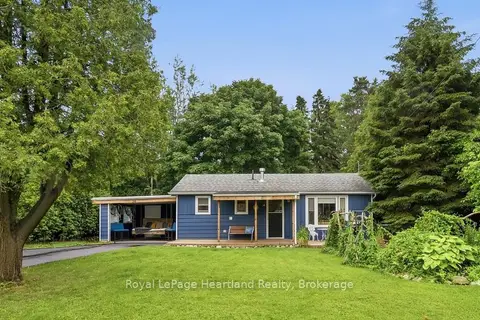
$725,000
Reduced $74,900
2 bd2 ba4 pk700-1100 ft²
36 Jane Street
Bayfield, Bluewater
Detached · MLS® X13528230 · Royal LePage Heartland Realty
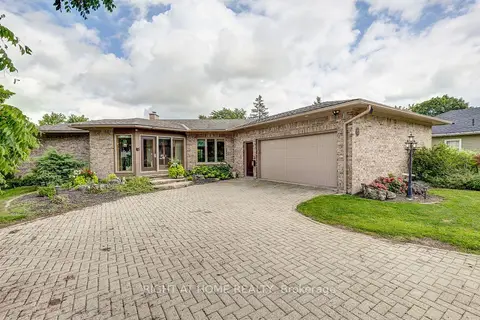
$825,000
3+1 bd2 ba7 pk1500-2000 ft²
41 Goshen Street S
Zurich, Bluewater
Detached · MLS® X13751588 · RIGHT AT HOME REALTY
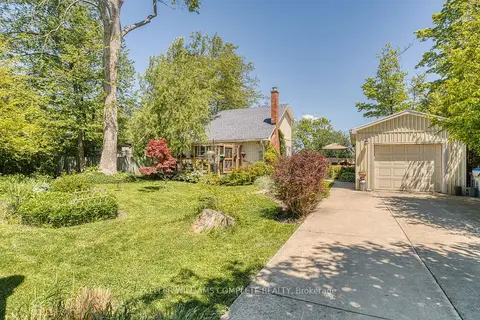
$719,800
3 bd2 ba5 pk1100-1500 ft²
74434 Woodland Drive
Stanley, Bluewater
Detached · MLS® X13112496 · KELLER WILLIAMS COMPLETE REALTY
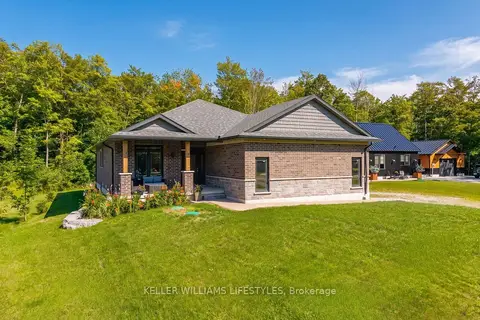
$849,900
2 bd2 ba6 pk1100-1500 ft²
74358 Driftwood Drive
Stanley, Bluewater
Detached · MLS® X13626122 · KELLER WILLIAMS LIFESTYLES
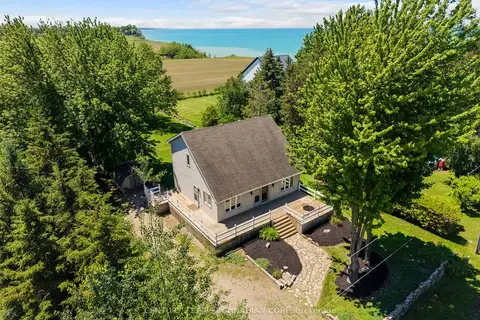
$699,900
2 bd2 ba3 pk1100-1500 ft²
33943 Sunnyridge Road
Hay, Bluewater
Detached · MLS® X13459644 · CENTURY 21 FIRST CANADIAN CORP
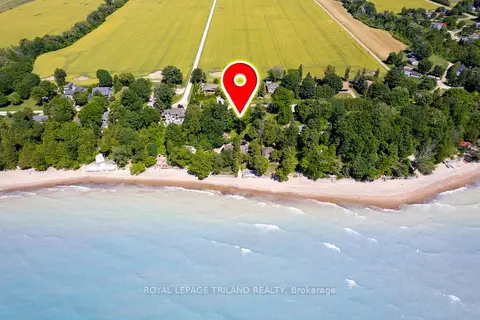
$869,900
5 bd2 ba10 pk700-1100 ft²
73071 Ducharme Beach Road
Hay, Bluewater
Detached · MLS® X13166754 · ROYAL LEPAGE TRILAND REALTY