77504 Melena Drive
Bayfield, Bluewater, N0M 1G0
$749,900
- 5 bedrooms
- 3 bathrooms
- 8 parking
- 2000-2500 sq ft
Listed 50 days ago · MLS® X13729412
About this home
LAKEVIEW HOME NEAR BAYFIELD - IMMEDIATE POSSESSION!! Enjoy stunning Lake Huron views and spacious living just minutes from the charming village of Bayfield! Offered for sale by the original owners, this well-maintained 4+ bedroom, 3-bath home, built in 2005, offers approximately 2,800 sq. ft. of finished living space with beautiful views from most rooms.The main floor features a bright, open-concept layout designed for comfortable everyday living and entertaining. The inviting kitchen offers a centre island, butcher-block countertops, appliances, and patio doors leading to the rear deck. Warm wood accents complement the generous living room, dedicated office, welcoming foyer, and convenient main-floor laundry with a 3-piece bathroom.Upstairs, you'll find four comfortable bedrooms and a spacious 4-piece bathroom, providing plenty of room for family and guests. The remodeled lower-level apartment adds exceptional versatility, featuring a full kitchen with stainless steel appliances, bedroom, office, and 4-piece bathroom - ideal for extended family, guests, or potential rental income. Furnishings available. Outside, relax and take in the lake views from the fantastic covered veranda. Recent improvements include a brand-new metal roof(2025) and a drilled well(2021). The low-maintenance property features mature trees, an attached double garage, and a rear storage shed for additional convenience and storage.Located on a paved municipal road, this property is just a short walk to beach access, approximately five minutes to downtown Bayfield and the marina, and close to Bluewater Golf & Country Club.With natural gas heating, generous indoor and outdoor living space, excellent versatility, and a prime location near Lake Huron, this property offers an affordable opportunity to enjoy the Bayfield lifestyle without the premium price of direct lakefront living. SCHEDULE A VIEWING NOW!
Details
- Type
- Detached
- Style
- 2-Storey
- Age
- 16-30 years
- Size
- 2000-2500 sq ft
- Lot
- 75 × 150 ft
- Basement
- Finished
- Garage
- Attached
- Kitchens
- 2
- Property tax
- $4,732 (2025)
- Neighbourhood
- Bayfield
- Municipality
- Bluewater
- Price per sq ft
- $333 (48% below detached houses in Bayfield, $644)
Rooms
| Room | Level | Size | Features |
|---|---|---|---|
| Bathroom | Main | 2.57 × 2.94 m (8'5" × 9'8") | 3 Pc Bath |
| Dining Room | Main | 3.71 × 2.26 m (12'2" × 7'5") | |
| Foyer | Main | 2.46 × 2.59 m (8'1" × 8'6") | |
| Kitchen | Main | 4.93 × 3.84 m (16'2" × 12'7") | |
| Living Room | Main | 5.31 × 5.3 m (17'5" × 17'5") | |
| Office | Main | 3.25 × 2.21 m (10'8" × 7'3") | |
| Bathroom | Second | 2.62 × 2.26 m (8'7" × 7'5") | 4 Pc Bath |
| Bedroom | Second | 3.79 × 3.15 m (12'5" × 10'4") | |
| Bedroom 2 | Second | 3.66 × 3.28 m (12' × 10'9") | |
| Bedroom 3 | Second | 4.1 × 3.43 m (13'5" × 11'3") | |
| Primary Bedroom | Second | 4.1 × 5.34 m (13'5" × 17'6") | |
| Bathroom | Basement | 2.5 × 2.1 m (8'2" × 6'11") | 4 Pc Bath |
| Bedroom 5 | Basement | 4.08 × 3.25 m (13'5" × 10'8") | |
| Office | Basement | 3.56 × 3.84 m (11'8" × 12'7") | |
| Dining Room | Basement | 1.85 × 2.14 m (6'1" × 7') | |
| Kitchen | Basement | 5.13 × 3.33 m (16'10" × 10'11") | |
| Family Room | Basement | 5.14 × 3.04 m (16'10" × 10') | |
| Utility Room | Basement | 4.47 × 2.12 m (14'8" × 6'11") |
History of this address
1 earlier listing at this address, with sold and leased prices. Create a free account or sign in to see them.
Location
Location is approximate. See nearby homes on the map
Recent sales nearby
See what similar homes within 1 km sold for in the last year. Create a free account or sign in to see them.
The neighbourhood
Getting around Car-dependent
No subway, LRT or GO station within a short trip.
Within a 10-minute walk: no grocery stores, 0 cafés and restaurants, 0 parks.
Who lives here postal area N0M
- Owners / renters
- 82% / 18%
- Median household income
- $91,000
- Average age
- 44
- Children under 15
- 17%
- Homes
- 85% detached, 0% high-rise
- Commute by transit
- 0%
- Population
- 69,177
Languages spoken most at home besides English: German 0.3%, Dutch 0.2%, Spanish 0.1%, Pennsylvania German 0.1%.
Distances are approximate. Places © OpenStreetMap contributors. Neighbourhood figures: Statistics Canada, 2021 Census.
Living here
Commute
Noise Nothing major nearby
No highway within 500 m, rail line within 300 m, or airport flight path nearby.
Distances from the map, not noise measurements. Visit at rush hour to judge for yourself.
Internet High-speed
50/10 Mbps or faster available here by cable, fibre or DSL (the federal high-speed target).
From the federal broadband map. Check exact speeds and providers for the address.
Roads, rail, airports and planned stations © OpenStreetMap contributors. Internet: Innovation, Science and Economic Development Canada, National Broadband Data.
Listed by RE/MAX Reliable Realty Inc.
Listing information provided by PropTx Innovations Inc. and TRREB; deemed reliable but not guaranteed accurate by PropTx.
Similar homes nearby
See more in Bluewater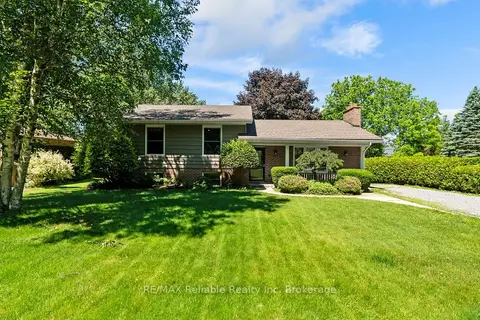
$739,000
3 bd2 ba6 pk1100-1500 ft²
13 Blair Street
Bayfield, Bluewater
Detached · MLS® X13474970 · RE/MAX Reliable Realty Inc
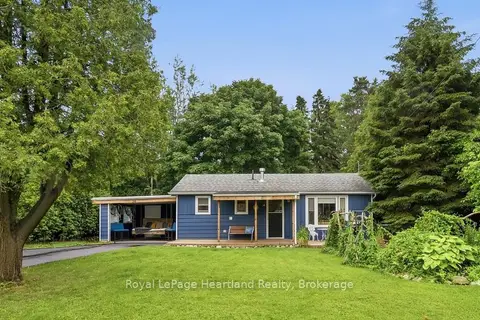
$725,000
Reduced $74,900
2 bd2 ba4 pk700-1100 ft²
36 Jane Street
Bayfield, Bluewater
Detached · MLS® X13528230 · Royal LePage Heartland Realty
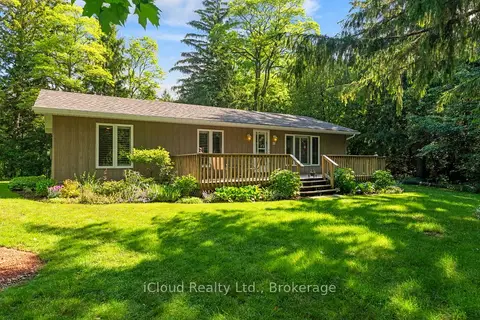
$779,000
Reduced $80,998
3 bd2 ba4 pk700-1100 ft²
20 Mactavesh Crescent
Bayfield, Bluewater
Detached · MLS® X13475338 · iCloud Realty Ltd.
$799,000
3+1 bd2 ba2 pk1500-2000 ft²
6 David Street
Bayfield, Bluewater
Detached · MLS® X13885282 · K.J. Talbot Realty Incorporated
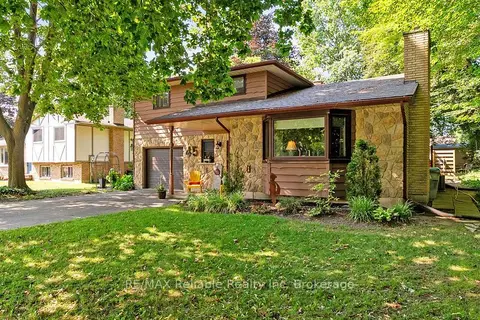
$669,900
Reduced $18,100
3 bd2 ba5 pk1500-2000 ft²
45 Main Street S
Bayfield, Bluewater
Detached · MLS® X13629066 · RE/MAX Reliable Realty Inc
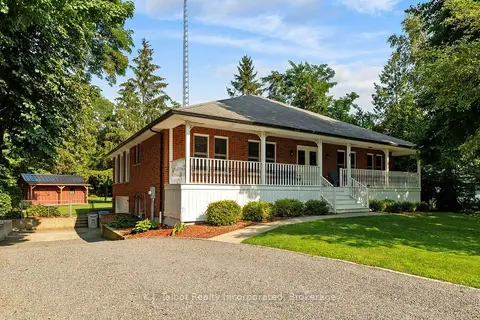
$829,900
3+2 bd2 ba8 pk2000-2500 ft²
4 John Avenue
Bayfield, Bluewater
Detached · MLS® X13658426 · K.J. Talbot Realty Incorporated
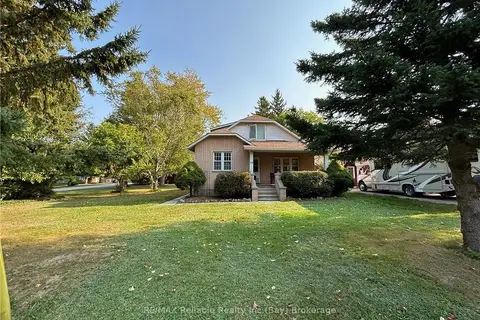
$839,000
3 bd1 ba8 pk1100-1500 ft²
26 MAIN Street S
Bayfield, Bluewater
Detached · MLS® X13790838 · RE/MAX Reliable Realty Inc
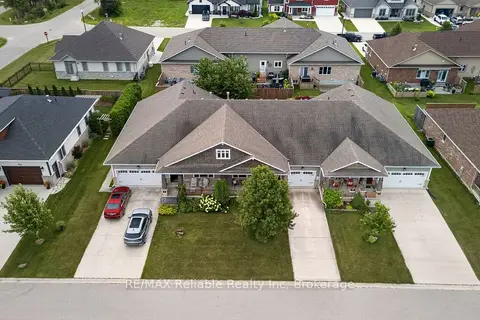
$649,000
Reduced $26,000
3 bd2 ba3 pk1100-1500 ft²
6 Sweet Grass Street
Bayfield, Bluewater
Att/Row/Townhouse · MLS® X13559438 · RE/MAX Reliable Realty Inc