6 Sweet Grass Street
Bayfield, Bluewater, N0M 1G0
$649,000
Reduced $26,000 from $675,000
- 3 bedrooms
- 2 bathrooms
- 3 parking
- 1100-1500 sq ft
Listed 99 days ago · MLS® X13559438
About this home
Welcome to easy living in the sought-after Bayfield Meadows community! This beautifully maintained 2+1 bedroom, 2 bathroom bungalow townhouse is just steps from Lake Huron's sandy beaches and a short walk to Bayfield's vibrant shops, cafés, and restaurants.The bright open-concept layout features high ceilings, a stunning floor-to-ceiling gas fireplace, and a spacious kitchen with patio access to a private outdoor space complete with a natural gas BBQ hookup. The primary suite offers a large closet and 4-piece ensuite, while the finished lower level adds a large family room, third bedroom, rough in for a bathroom, and ample storage. Additional features include main floor laundry, an attached garage, and central air. Low monthly fees of just $110+tax cover lawn care, snow removal, and roof reserve contributions. Move in and enjoy the best of Bayfield's relaxed, lakeside lifestyle!
Details
- Type
- Att/Row/Townhouse
- Style
- 1 Storey/Apt
- Age
- 16-30 years
- Size
- 1100-1500 sq ft
- Lot
- 34.86 × 99.15 ft
- Basement
- Full
- Garage
- Attached
- Kitchens
- 1
- Property tax
- $3,763 (2026)
- Neighbourhood
- Bayfield
- Municipality
- Bluewater
- Price per sq ft
- $499
Rooms
| Room | Level | Size | Features |
|---|---|---|---|
| Foyer | Main | 1.6 × 1.42 m (5'3" × 4'8") | |
| Living Room | Main | 6.25 × 5.72 m (20'6" × 18'9") | |
| Dining Room | Main | 4.31 × 2.58 m (14'2" × 8'6") | |
| Bathroom | Main | 1.83 × 2.49 m (6' × 8'2") | |
| Bedroom 2 | Main | 2.99 × 3.23 m (9'10" × 10'7") | |
| Bedroom | Main | 4 × 3.47 m (13'1" × 11'5") | |
| Kitchen | Main | 3.16 × 3.33 m (10'4" × 10'11") | |
| Bathroom | Main | 2.48 × 2.01 m (8'2" × 6'7") | |
| Bedroom 3 | Basement | 4.6 × 3.48 m (15'1" × 11'5") | |
| Recreation | Basement | 6.72 × 8.06 m (22'1" × 26'5") | |
| Utility Room | Basement | 5.65 × 3.47 m (18'6" × 11'5") |
History of this address
4 earlier listings at this address, with sold and leased prices. Create a free account or sign in to see them.
Location
Location is approximate. See nearby homes on the map
Recent sales nearby
See what similar homes within 1 km sold for in the last year. Create a free account or sign in to see them.
The neighbourhood
Getting around Car-dependent
No subway, LRT or GO station within a short trip.
Within a 10-minute walk: 1 grocery store, 1 cafés and restaurants, 0 parks. Nearest grocery: Foodland (900 m).
Who lives here postal area N0M
- Owners / renters
- 82% / 18%
- Median household income
- $91,000
- Average age
- 44
- Children under 15
- 17%
- Homes
- 85% detached, 0% high-rise
- Commute by transit
- 0%
- Population
- 69,177
Languages spoken most at home besides English: German 0.3%, Dutch 0.2%, Spanish 0.1%, Pennsylvania German 0.1%.
Distances are approximate. Places © OpenStreetMap contributors. Neighbourhood figures: Statistics Canada, 2021 Census.
Living here
Commute
Noise Nothing major nearby
No highway within 500 m, rail line within 300 m, or airport flight path nearby.
Distances from the map, not noise measurements. Visit at rush hour to judge for yourself.
Internet High-speed
50/10 Mbps or faster available here by cable, fibre or DSL (the federal high-speed target).
From the federal broadband map. Check exact speeds and providers for the address.
Roads, rail, airports and planned stations © OpenStreetMap contributors. Internet: Innovation, Science and Economic Development Canada, National Broadband Data.
Listed by RE/MAX Reliable Realty Inc.
Listing information provided by PropTx Innovations Inc. and TRREB; deemed reliable but not guaranteed accurate by PropTx.
Similar homes nearby
See more in Bluewater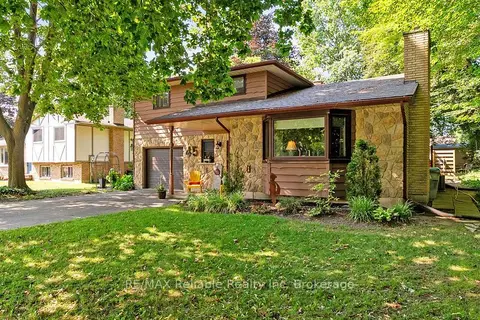
$669,900
Reduced $18,100
3 bd2 ba5 pk1500-2000 ft²
45 Main Street S
Bayfield, Bluewater
Detached · MLS® X13629066 · RE/MAX Reliable Realty Inc
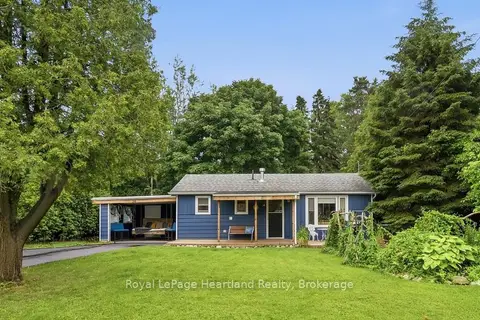
$725,000
Reduced $74,900
2 bd2 ba4 pk700-1100 ft²
36 Jane Street
Bayfield, Bluewater
Detached · MLS® X13528230 · Royal LePage Heartland Realty
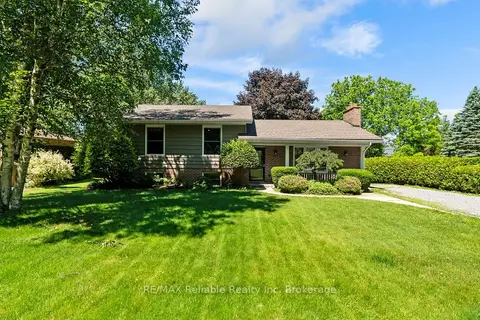
$739,000
3 bd2 ba6 pk1100-1500 ft²
13 Blair Street
Bayfield, Bluewater
Detached · MLS® X13474970 · RE/MAX Reliable Realty Inc
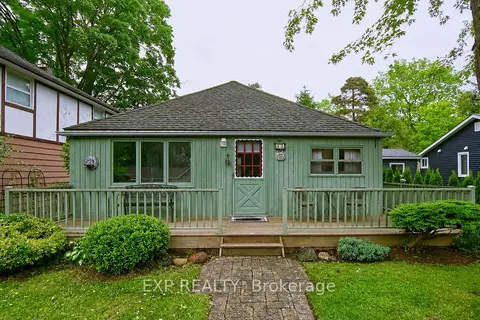
$549,900
Reduced $39,100
2 bd1 ba5 pk< 700 ft²
18 Tuyll Street
Bayfield, Bluewater
Detached · MLS® X13470542 · EXP REALTY
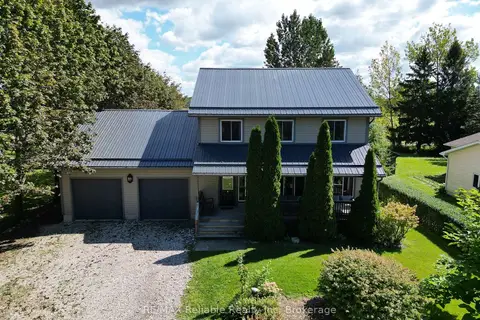
$749,900
5 bd3 ba8 pk2000-2500 ft²
77504 Melena Drive
Bayfield, Bluewater
Detached · MLS® X13729412 · RE/MAX Reliable Realty Inc
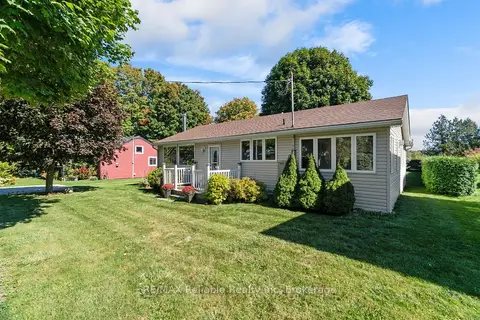
$525,000
Reduced $100,000
2 bd1 ba5 pk1100-1500 ft²
77556 Melena Drive
Bayfield, Bluewater
Detached · MLS® X12874882 · RE/MAX Reliable Realty Inc
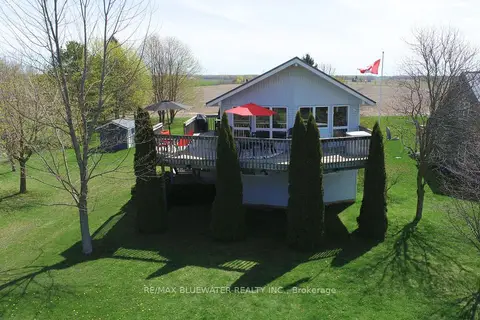
$649,000
4 bd2 ba5 pk1100-1500 ft²
74156 Bluehaven Beach Drive
Stanley, Bluewater
Detached · MLS® X13738242 · RE/MAX BLUEWATER REALTY INC.
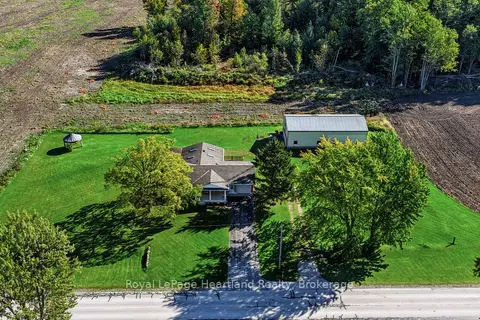
$659,900
2 bd1 ba15 pk1500-2000 ft²
73010 Goshen Line
Hay, Bluewater
Detached · MLS® X13885678 · Royal LePage Heartland Realty