5347 JAMESON Crescent
Orchard, Burlington, L7L6Z1
Listed by RE/MAX Escarpment Realty Inc.
$1,939,000
- 5+1 bedrooms
- 5 bathrooms
- 4 parking
- 4615 sq ft
Listed 33 days ago · MLS® 40864729
About this home
IN-LAW/NANNY SUITE (SEPARATE ENTRANCE) & MAIN FLOOR BEDROOM W/4PC. BATH: Welcome to this exceptional Dover Model offering approximately 4,600 sqft. of beautifully finished living space. Thoughtfully redesigned from the original builder's plan and updated throughout, this impressive home is ideal for growing and multi-generational families. Located on a quiet, sought-after street in Burlington's desirable Orchard Community, this updated home offers incredible space, comfort, and versatility. The main floor features a bedroom or home office, is paired with an adjacent 4-piece bathroom, and a stunning kitchen overlooking the bright family room with soaring cathedral ceilings and views of the professionally landscaped backyard. A separate dining room flows seamlessly into the inviting living room, where a custom electric fireplace creates a warm and welcoming focal point. Upstairs are four spacious bedrooms, including a luxurious primary suite with his-and-hers walk-in closets and a spa-inspired 5-piece ensuite. A second bedroom features a private 4-piece ensuite, while the upper-level laundry room and Juliette balcony overlooking the family room add everyday convenience and charm. The fully finished basement offers abundant storage connected to the main living space, plus a private in-law/nanny suite with a separate walk-up entrance, kitchen, bedroom, laundry, and 3-piece bathroom, providing flexibility for extended family or live-in caregivers. Enjoy easy access to parks, top-rated schools, scenic walking trails, shopping, restaurants, and major highways. (id:66966)
Details
- Type
- Detached
- Style
- Other
- Size
- 4615 sq ft
- Basement
- Finished, Full
- Garage
- Garage
- Property tax
- $8,671
- Neighbourhood
- Orchard
- Municipality
- Burlington
Interior
- Bedrooms
- 5 above ground + 1 below
- Fireplace
- Electric, Other - See remarks
- Appliances
- Washer, Refrigerator, Hot Tub, Central Vacuum, Dishwasher, Stove, Dryer
Heating, cooling and services
- Heating
- Forced air, Natural gas
- Air conditioning
- Central air conditioning
- Water and sewer
- Municipal sewage system
Building and exterior
- Year built
- 2002
- Foundation
- Poured Concrete
- Outdoor
- Brick
Parking
- Total parking
- 4
- Driveway and parking
- Attached Garage
Rooms
| Room | Level | Size | Features |
|---|---|---|---|
| Storage | Basement | 5'9'' x 10'10'' | |
| Storage | Basement | 10'0'' x 18'2'' | |
| Laundry room | Basement | 6'2'' x 8'8'' | |
| Utility room | Basement | 13'8'' x 16'0'' | |
| Recreation room | Basement | 24'6'' x 29'4'' | |
| Living room | Basement | 14'11'' x 25'8'' | |
| 3pc Bathroom | Basement | ||
| Bedroom | Basement | 11'9'' x 13'3'' | |
| Kitchen | Basement | 9'1'' x 8'8'' | |
| 4pc Bathroom | Second level | ||
| Bedroom | Second level | 14'2'' x 15'4'' | |
| Bedroom | Second level | 14'8'' x 10'8'' | |
| 3pc Bathroom | Second level | ||
| Bedroom | Second level | 13'11'' x 11'5'' | |
| 5pc Ensuite bath | Second level | ||
| Primary Bedroom | Second level | 14'11'' x 25'0'' | |
| 4pc Bathroom | Main level | ||
| Bedroom | Main level | 12'2'' x 10'8'' | |
| Family room | Main level | 18'8'' x 13'3'' | |
| Living room | Main level | 12'11'' x 11'5'' | |
| Dining room | Main level | 12'4'' x 11'5'' | |
| Eat in kitchen | Main level | 22'11'' x 14'11'' |
Location
Location is approximate. See nearby homes on the map
Listed by RE/MAX Escarpment Realty Inc..

REALTOR®, REALTORS®, and the REALTOR® logo are certification marks that are owned by REALTOR® Canada Inc. and licensed exclusively to The Canadian Real Estate Association (CREA). These certification marks identify real estate professionals who are members of CREA and who must abide by CREA’s By-Laws, Rules, and the REALTOR® Code. The MLS® trademark and the MLS® logo are owned by CREA and identify the professional real estate services provided by members of CREA.
The information contained on this site is based in whole or in part on information that is provided by members of The Canadian Real Estate Association, who are responsible for its accuracy. CREA reproduces and distributes this information as a service for its members and assumes no responsibility for its accuracy.
Similar homes nearby
See more in Burlington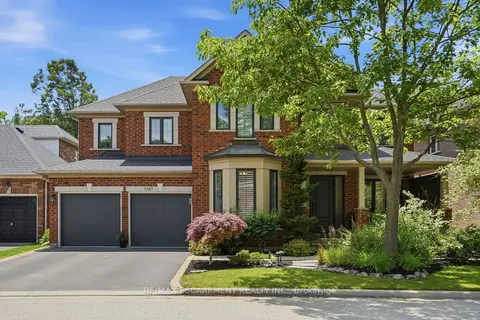 Open Sun 2 pm
📷 48
$1,939,000
≈ $8,491/mo mortgage · 20% down
5+1 bd5 ba4 pk3000-3500 ft²
5347 Jameson Crescent
Orchard, Burlington
Basement suiteSchool 5 min walkPark nearby
Detached · MLS® W13803694 · RE/MAX ESCARPMENT REALTY INC.
 📷 34
$2,195,000
≈ $9,612/mo mortgage · 20% down
3 bd3 ba12 pk2000-2500 ft²
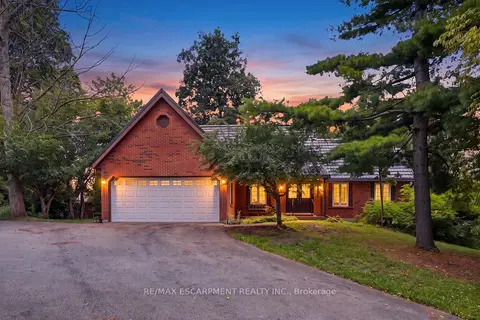
2210 1 Sideroad
Orchard, Burlington
Basement suite
Rural Residential · MLS® W13650586 · RE/MAX ESCARPMENT REALTY INC.
 New
📷 50
$1,649,990
4 bd3 ba6 pk3250 ft²
5673 ROSEVILLE Court
Orchard, Burlington
Detached · MLS® 40873227 · Easy List Realty Ltd.
 📷 50
$1,599,900
≈ $7,006/mo mortgage · 20% down
5 bd4 ba4 pk2500-3000 ft²
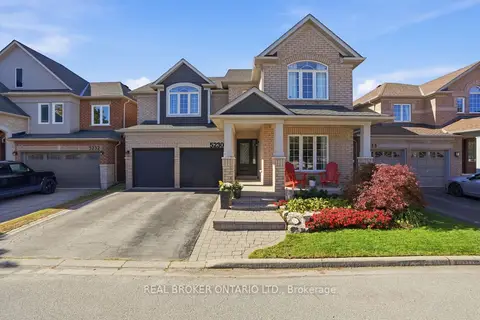
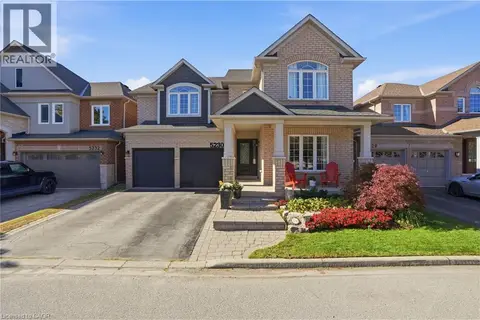
5230 Rome Crescent
Orchard, Burlington
Ravine lotPoolWalkable
Detached · MLS® W13885144 · REAL BROKER ONTARIO LTD.
 📷 50
$1,599,900
5 bd4 ba4 pk2900 ft²
5230 ROME Crescent
Orchard, Burlington
Ravine lotPool
Detached · MLS® 40870202 · Real Broker Ontario Ltd.
 📷 49
$1,947,000
5 bd4 ba6 pk4073 ft²
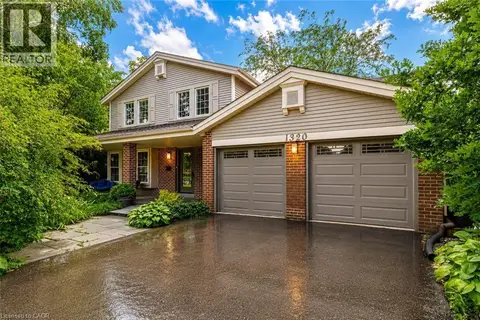
1320 MONMOUTH Drive
Tyandaga, Burlington
Pool
Detached · MLS® 40867619 · Right At Home Realty
 📷 50
$1,949,000
≈ $8,535/mo mortgage · 20% down
3+1 bd4 ba5 pk1500-2000 ft²
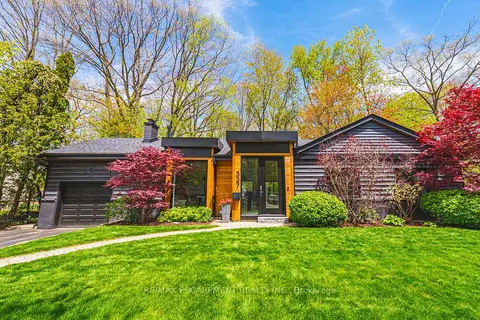
327 Goodram Drive
Shoreacres, Burlington
PoolGO station 2.3 km
Detached · MLS® W13764650 · RE/MAX ESCARPMENT REALTY INC.
 📷 46
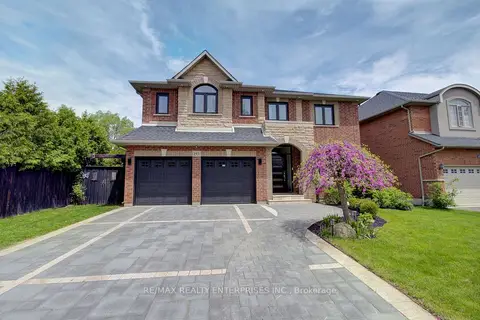
$1,949,000
≈ $8,535/mo mortgage · 20% down
4+1 bd4 ba6 pk2500-3000 ft²
193 Teddington Place
Appleby, Burlington
WaterfrontGO station 2.4 kmSchool 5 min walk
Detached · MLS® W13781950 · RE/MAX REALTY ENTERPRISES INC.