5230 ROME Crescent
Orchard, Burlington, L7L7B7
Listed by Real Broker Ontario Ltd.
$1,599,900
- 5 bedrooms
- 4 bathrooms
- 4 parking
- 2900 sq ft
Listed 11 days ago · MLS® 40870202
About this home
Room to grow, space to live! Offering approximately 3,500 sq. ft. of total finished living space, this 5-bedroom, 3.5-bathroom home has the space growing families are looking for. Set on a quiet crescent, the premium ravine lot offers a peaceful backdrop, with a private backyard and in-ground pool to enjoy all summer long. Inside, high ceilings and plenty of natural light create a bright, welcoming feel. The main level features two separate living areas, a formal dining space for family dinners and special occasions, and an open-concept kitchen with a large island and breakfast area that walks out to the backyard. Whether you're enjoying a casual family meal or entertaining friends, the layout makes it easy to bring everyone together. A convenient mudroom and laundry area just off the garage help keep busy family routines running smoothly. All five bedrooms are generously sized, while the spacious primary retreat features a walk-in closet and a beautifully renovated 5-piece ensuite with heated floors (2024). The fully finished basement (2021) offers even more space to enjoy, with a large family room, a custom bar area perfect for entertaining, and a bonus sixth room ideal for guests, a home gym or office. Close to highly regarded schools, everyday amenities, and the scenic walking trails of Bronte Creek Provincial Park. With room for the whole family, a backyard made for summer, and space to grow into every new chapter, this is Orchard living at its best. (id:66966)
Details
- Type
- Detached
- Style
- Other
- Size
- 2900 sq ft
- Basement
- Finished, Full
- Garage
- Garage
- Property tax
- $7,736
- Neighbourhood
- Orchard
- Municipality
- Burlington
Interior
- Bedrooms
- 5 above ground
- Fireplace
- Yes
- Appliances
- Washer, Refrigerator, Dishwasher, Stove, Dryer, Window Coverings
Heating, cooling and services
- Heating
- Forced air
- Air conditioning
- Central air conditioning
- Water and sewer
- Municipal sewage system
Building and exterior
- Year built
- 2003
- Pool
- Inground pool
- Outdoor
- Brick
Parking
- Total parking
- 4
- Driveway and parking
- Attached Garage
Rooms
| Room | Level | Size | Features |
|---|---|---|---|
| Utility room | Basement | 8'11'' x 19'3'' | |
| 3pc Bathroom | Basement | 10'0'' x 5'5'' | |
| Gym | Basement | 13'3'' x 19'3'' | |
| Games room | Basement | 7'10'' x 12'4'' | |
| Recreation room | Basement | 14'2'' x 15'7'' | |
| 4pc Bathroom | Second level | 5'2'' x 11'3'' | |
| Bedroom | Second level | 13'4'' x 12'3'' | |
| Bedroom | Second level | 11'9'' x 10'10'' | |
| Bedroom | Second level | 12'10'' x 11'1'' | |
| Bedroom | Second level | 13'1'' x 17'5'' | |
| 5pc Ensuite bath | Second level | 10'11'' x 9'9'' | |
| Primary Bedroom | Second level | 17'8'' x 11'11'' | |
| Laundry room | Main level | 5'7'' x 12'6'' | |
| 2pc Bathroom | Main level | ||
| Family room | Main level | 11'11'' x 18'10'' | |
| Breakfast | Main level | 5'10'' x 16'4'' | |
| Kitchen | Main level | 11'10'' x 16'4'' | |
| Dining room | Main level | 11'1'' x 16'8'' | |
| Living room | Main level | 12'10'' x 11'1'' |
Location
Location is approximate. See nearby homes on the map
Listed by Real Broker Ontario Ltd..

REALTOR®, REALTORS®, and the REALTOR® logo are certification marks that are owned by REALTOR® Canada Inc. and licensed exclusively to The Canadian Real Estate Association (CREA). These certification marks identify real estate professionals who are members of CREA and who must abide by CREA’s By-Laws, Rules, and the REALTOR® Code. The MLS® trademark and the MLS® logo are owned by CREA and identify the professional real estate services provided by members of CREA.
The information contained on this site is based in whole or in part on information that is provided by members of The Canadian Real Estate Association, who are responsible for its accuracy. CREA reproduces and distributes this information as a service for its members and assumes no responsibility for its accuracy.
Similar homes nearby
See more in Burlington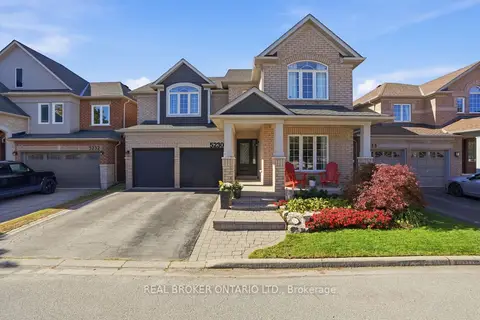 📷 50
$1,599,900
≈ $7,006/mo mortgage · 20% down
5 bd4 ba4 pk2500-3000 ft²
5230 Rome Crescent
Orchard, Burlington
Ravine lotPoolWalkable
Detached · MLS® W13885144 · REAL BROKER ONTARIO LTD.
 New
📷 50
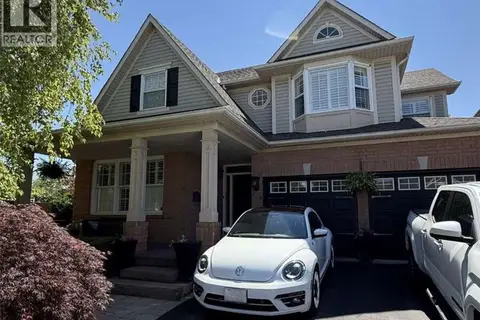
$1,649,990
4 bd3 ba6 pk3250 ft²
5673 ROSEVILLE Court
Orchard, Burlington
Detached · MLS® 40873227 · Easy List Realty Ltd.
 📷 50
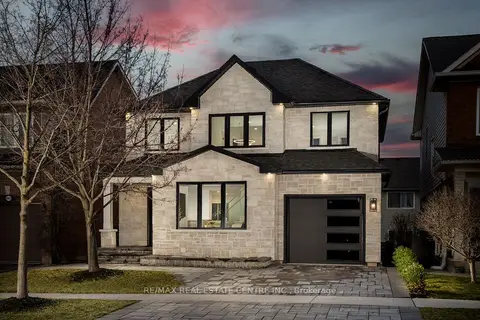
$1,479,000
≈ $6,477/mo mortgage · 20% down
4 bd4 ba3 pk1500-2000 ft²
5940 Blue Spruce Avenue
Orchard, Burlington
Basement suiteSchool 5 min walkPark nearby
Detached · MLS® W13825274 · RE/MAX REAL ESTATE CENTRE INC.
 Open Sat 2 pm
📷 37🎥 Tour
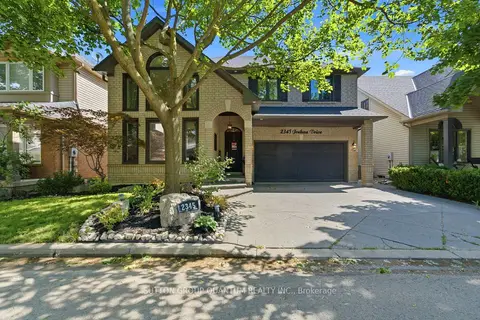
$1,365,000
≈ $5,977/mo mortgage · 20% down
3+1 bd4 ba4 pk2000-2500 ft²
2345 Joshua Drive
Orchard, Burlington
PoolWalkableSchool 5 min walk
Detached · MLS® W13872330 · SUTTON GROUP QUANTUM REALTY INC.
 Open Sun 2 pm
📷 50
$1,599,900
≈ $7,006/mo mortgage · 20% down
3 bd2 ba12 pk2000-2500 ft²
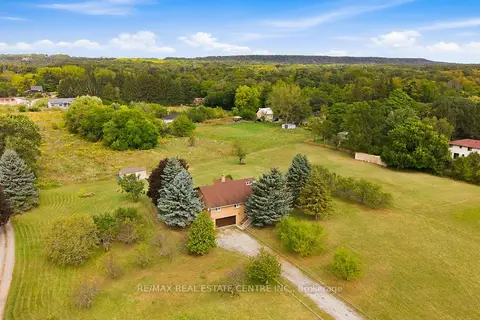
335 York Road
LaSalle, Burlington
Basement suiteGO station 1.5 km
Detached · MLS® W13822504 · RE/MAX REAL ESTATE CENTRE INC.
 📷 50
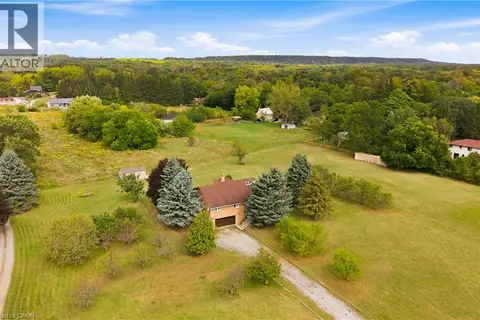
$1,599,900
3 bd2 ba12 pk2082 ft²
335 YORK Road
Aldershot West, Burlington
Detached · MLS® 40866090 · RE/MAX Real Estate Centre Inc.
 Open Sun 2 pm
📷 25🎥 Tour
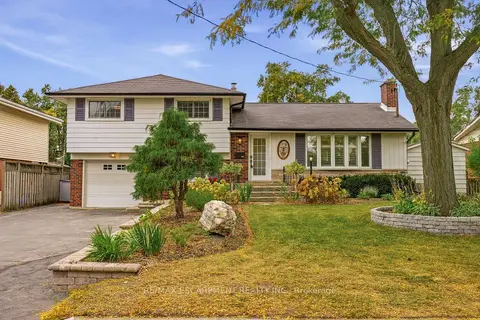
$1,599,000
≈ $7,002/mo mortgage · 20% down
3+1 bd3 ba4 pk1500-2000 ft²
502 Karen Drive
Brant, Burlington
PoolGO station 1.7 kmWalkable
Detached · MLS® W13870750 · RE/MAX ESCARPMENT REALTY INC.
 📷 4
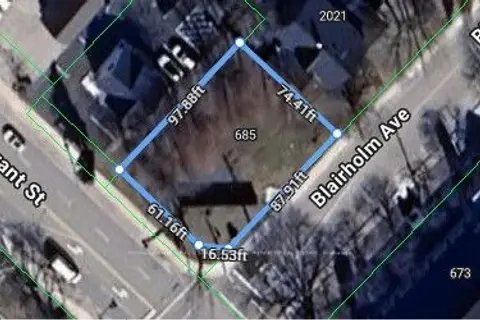
$1,599,000
≈ $7,002/mo mortgage · 20% down
0 bd0 ba
685 Brant Street
Brant, Burlington
GO station 1.1 kmWalkableSchool 2 min walk
Vacant Land · MLS® W14086156 · ROYAL LEPAGE REAL ESTATE SERVICES PHINNEY REAL EST