5230 Rome Crescent
Orchard, Burlington, L7L 7B7
$1,599,900
- 5 bedrooms
- 4 bathrooms
- 4 parking
- 2500-3000 sq ft
Listed 9 days ago · MLS® W13885144
About this home
Room to grow, space to live! Offering approximately 3,500 sq. ft. of total finished living space, this 5-bedroom, 3.5-bathroom home has the space growing families are looking for. Set on a quiet crescent, the premium ravine lot offers a peaceful backdrop, with a private backyard and in-ground pool to enjoy all summer long. Inside, high ceilings and plenty of natural light create a bright, welcoming feel. The main level features two separate living areas, a formal dining space for family dinners and special occasions, and an open-concept kitchen with a large island and breakfast area that walks out to the backyard. Whether you're enjoying a casual family meal or entertaining friends, the layout makes it easy to bring everyone together. A convenient mudroom and laundry area just off the garage help keep busy family routines running smoothly. All five bedrooms are generously sized, while the spacious primary retreat features a walk-in closet and a beautifully renovated 5-piece ensuite with heated floors (2024). The fully finished basement (2021) offers even more space to enjoy, with a large family room, a custom bar area perfect for entertaining, and a bonus sixth room ideal for guests, a home gym or office. Close to highly regarded schools, everyday amenities, and the scenic walking trails of Bronte Creek Provincial Park. With room for the whole family, a backyard made for summer, and space to grow into every new chapter, this is Orchard living at its best.
Details
- Type
- Detached
- Style
- 2-Storey
- Age
- 16-30 years
- Size
- 2500-3000 sq ft
- Lot
- 42.98 × 85.3 ft
- Basement
- Finished, Full
- Garage
- Attached
- Kitchens
- 1
- Property tax
- $7,736 (2026)
- Neighbourhood
- Orchard
- Municipality
- Burlington
- Price per sq ft
- $582 (28% below detached houses in Orchard, $803)
Interior
- Bedrooms
- 5 above ground
- Bathrooms
- 4 × 2-piece (main)
- Rooms
- 10 above ground
- Family room or den
- Yes
- Fireplace
- Living Room, Natural Gas
Heating, cooling and services
- Heating
- Forced Air, Gas
- Air conditioning
- Central Air
- Water and sewer
- Sewer
Building and exterior
- Style
- 2-Storey
- Exterior
- Brick, Vinyl Siding
- Roof
- Asphalt Shingle
- Age
- 16-30 years
- Faces
- West
- Pool
- Inground
- Outdoor
- Privacy, Landscaped, Patio, Deck
Parking
- Garage spaces
- 2
- Total parking
- 4
- Driveway and parking
- Private, Private Double
Lot
- Size
- 42.98 × 85.3 ft (rectangular)
More
- Possession
- Flexible
- Nearby
- Ravine, Park, School, Public Transit, Place Of Worship, Greenbelt/Conservation
- Cross street
- Quinte Street
Rooms
| Room | Level | Size | Features |
|---|---|---|---|
| Living Room | Main | 3.38 × 3.91 m (11'1" × 12'10") | |
| Dining Room | Main | 5.08 × 3.38 m (16'8" × 11'1") | |
| Kitchen | Main | 4.98 × 3.61 m (16'4" × 11'10") | |
| Breakfast | Main | 4.98 × 1.78 m (16'4" × 5'10") | W/O To Deck, Sliding Doors |
| Family Room | Main | 5.74 × 3.63 m (18'10" × 11'11") | Gas Fireplace |
| Bathroom | Main | 0.01 × 0.01 m (0' × 0') | 2 Pc Bath |
| Laundry | Main | 3.81 × 1.7 m (12'6" × 5'7") | Access To Garage |
| Primary Bedroom | Second | 3.63 × 5.38 m (11'11" × 17'8") | Walk-In Closet(s), 5 Pc Ensuite |
| Bathroom | Second | 2.97 × 3.33 m (9'9" × 10'11") | 5 Pc Ensuite, Heated Floor |
| Bedroom | Second | 5.31 × 3.99 m (17'5" × 13'1") | |
| Bedroom | Second | 3.38 × 3.91 m (11'1" × 12'10") | |
| Bedroom | Second | 3.3 × 3.58 m (10'10" × 11'9") | |
| Bedroom | Second | 3.73 × 4.06 m (12'3" × 13'4") | |
| Bathroom | Second | 3.43 × 1.57 m (11'3" × 5'2") | 4 Pc Bath |
| Recreation | Basement | 4.75 × 4.32 m (15'7" × 14'2") | |
| Game Room | Basement | 3.76 × 2.39 m (12'4" × 7'10") | Dry Bar, B/I Bar |
| Exercise Room | Basement | 5.87 × 4.04 m (19'3" × 13'3") | |
| Bathroom | Basement | 1.65 × 3.05 m (5'5" × 10') | 3 Pc Bath |
| Utility Room | Basement | 5.87 × 2.72 m (19'3" × 8'11") |
Location
Location is approximate. See nearby homes on the map
Recent sales nearby
See what similar homes within 1 km sold for in the last year. Create a free account or sign in to see them.
The neighbourhood
Getting around Walkable
- 🚆 Appleby GO3.1 km
Within a 10-minute walk: no grocery stores, 16 cafés and restaurants, 5 parks, 2 pharmacies. Nearest park: Brada Woods Park (500 m).
Schools nearby
Elementary
- St. Elizabeth Seton Catholic Elementary School Catholic
EQAO: Gr 6 reading 88%, math 53%9 min walk - Alexander's Public School
EQAO: Gr 6 reading 89%, math 55%11 min walk - Orchard Park Public School
EQAO: Gr 6 reading 89%, math 71%14 min walk - St. Christopher Catholic Elementary School Catholic
EQAO: Gr 6 reading 92%, math 65%18 min walk
Secondary
- Corpus Christi Catholic Secondary School Catholic
EQAO: Gr 9 math 80%, literacy test 92%5 min walk
EQAO: share of students meeting the provincial standard (2024–25). Ontario average: Gr 6 reading 86%, math 51%; Gr 9 math 55%; literacy test 83%.
Closest schools, not school zones. Check which school serves this address with the school board before relying on it.
Who lives here postal area L7L
- Owners / renters
- 84% / 16%
- Median household income
- $122,000
- Average age
- 42
- Children under 15
- 18%
- Homes
- 54% detached, 12% high-rise
- Commute by transit
- 4%
- Population
- 47,433
Languages spoken most at home besides English: Mandarin 1.2%, Spanish 1%, Arabic 0.9%, Portuguese 0.7%.
Safety
Crime Severity Index for Halton Region (Oakville/Burlington) police: 31 vs 57 for Ontario (2025).
Police-reported figures for the whole police service area, not this street. Rates use the area’s resident population.
Distances are approximate. Places © OpenStreetMap contributors. Neighbourhood figures: Statistics Canada, 2021 Census. School results: EQAO via Ontario Data Catalogue (Open Government Licence – Ontario). Crime Severity Index: Statistics Canada.
Living here
Commute
To downtown Hamilton: 17 km. Transit times · Driving times
Noise Nothing major nearby
No highway within 500 m, rail line within 300 m, or airport flight path nearby.
Distances from the map, not noise measurements. Visit at rush hour to judge for yourself.
Internet High-speed
50/10 Mbps or faster available here by cable, fibre or DSL (the federal high-speed target).
From the federal broadband map. Check exact speeds and providers for the address.
Roads, rail, airports and planned stations © OpenStreetMap contributors. Internet: Innovation, Science and Economic Development Canada, National Broadband Data.
Listed by REAL BROKER ONTARIO LTD..
Listing information provided by PropTx Innovations Inc. and TRREB; deemed reliable but not guaranteed accurate by PropTx.
Similar homes nearby
See more in Burlington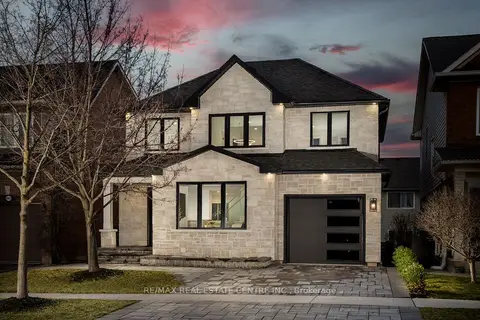
$1,479,000
4 bd4 ba3 pk1500-2000 ft²
5940 Blue Spruce Avenue
Orchard, Burlington
Detached · MLS® W13825274 · RE/MAX REAL ESTATE CENTRE INC.
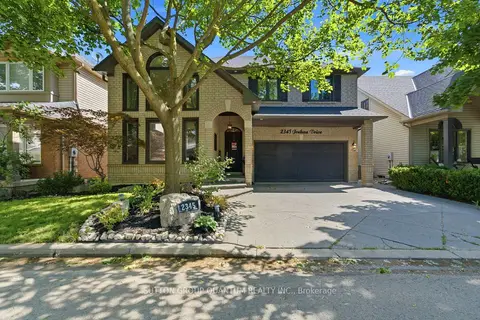
$1,365,000
3+1 bd4 ba4 pk2000-2500 ft²
2345 Joshua Drive
Orchard, Burlington
Detached · MLS® W13872330 · SUTTON GROUP QUANTUM REALTY INC.
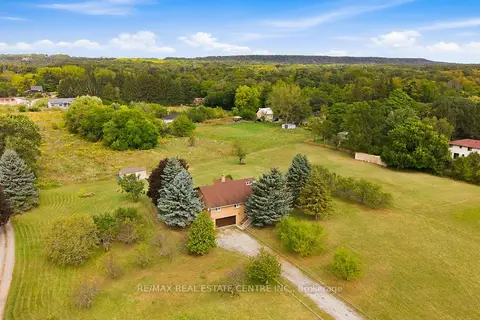
$1,599,900
3 bd2 ba12 pk2000-2500 ft²
335 York Road
LaSalle, Burlington
Detached · MLS® W13822504 · RE/MAX REAL ESTATE CENTRE INC.
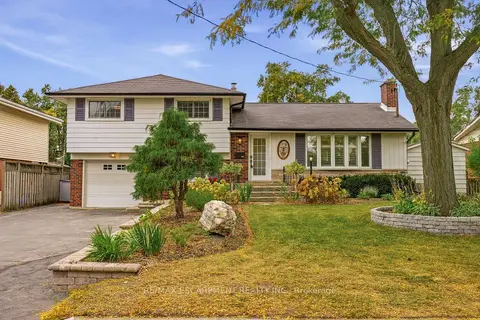
$1,599,000
3+1 bd3 ba4 pk1500-2000 ft²
502 Karen Drive
Brant, Burlington
Detached · MLS® W13870750 · RE/MAX ESCARPMENT REALTY INC.
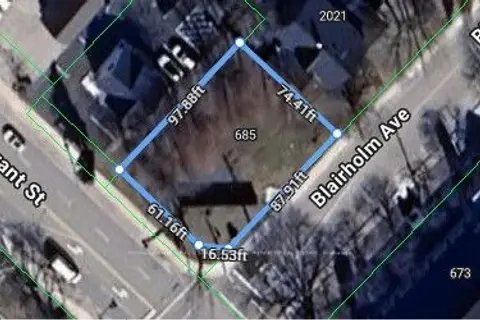
$1,599,000
0 bd0 ba
685 Brant Street
Brant, Burlington
Vacant Land · MLS® W14086156 · ROYAL LEPAGE REAL ESTATE SERVICES PHINNEY REAL EST
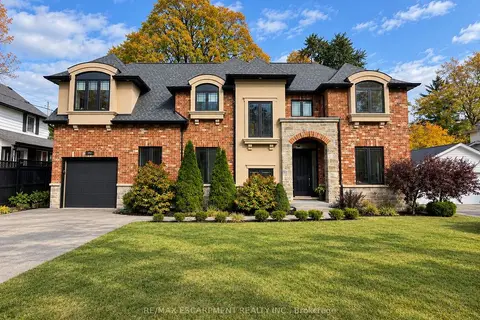
$1,599,000
3+2 bd4 ba5 pk2000-2500 ft²
991 Glenwood Avenue
LaSalle, Burlington
Detached · MLS® W14087252 · RE/MAX ESCARPMENT REALTY INC.
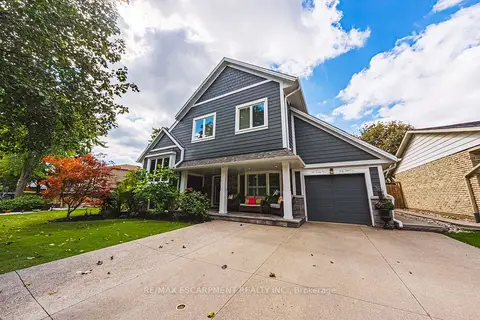
$1,598,800
Reduced $90,000
6+1 bd4 ba4 pk2500-3000 ft²
581 HOLLY HILL Crescent
Freeman, Burlington
Detached · MLS® W13820378 · RE/MAX ESCARPMENT REALTY INC.
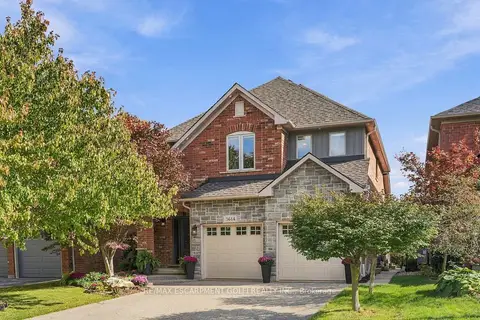
$1,595,900
3+1 bd4 ba6 pk2000-2500 ft²
3614 Henshaw Place
Roseland, Burlington
Detached · MLS® W14033686 · RE/MAX ESCARPMENT GOLFI REALTY INC.