581 HOLLY HILL Crescent
Freeman, Burlington, L7R 2G4
$1,598,800
Reduced $90,000 from $1,688,800
- 6+1 bedrooms
- 4 bathrooms
- 4 parking
- 2500-3000 sq ft
Listed 27 days ago · MLS® W13820378
About this home
Welcome to an extraordinary residence where refined elegance meets resort-inspired living. This exceptional 6+1-bedroom, 4-bathroom home offers an impressive blend of luxury, space, & versatility, perfectly suited to sophisticated family living, multi-generational households, & effortless entertaining. With over $100,000 in upgrades, every detail has been thoughtfully considered. At the heart of the home is a spectacular gourmet kitchen, showcasing extensive custom cabinetry, elegant quartz countertops & backsplash, a generous walk-in pantry, & newer appliances. Beautiful hardwood flooring extends into the dining area, where patio doors open to an incredible private backyard oasis. Step outside & discover your own resort-like escape. The fully fenced yard features a stunning saltwater in-ground pool complemented by a soothing fountain, an idyllic setting for elegant summer entertaining, leisurely afternoons, & unforgettable gatherings. The sophisticated living room welcomes you with a beautiful bay window and electric fireplace, creating an inviting atmosphere for intimate evenings. The expansive recreation room offers a second fireplace and abundant space for entertaining, relaxing, or enjoying family game nights. The lower level continues to impress with a versatile room ideal for a home office, gaming, studying, or quiet reading, plus a spacious bedroom &3-piece bathroom, perfect for guests, extended family, or a private retreat. The laundry/utility room features a new washer and dryer & new furnace. Upstairs, generously proportioned bedrooms provide exceptional comfort & privacy. The crowning jewel is the remarkable Primary Suite a serene private retreat featuring a spacious sitting area, walk-in closet, and luxurious 5-piece ensuite. Designed for relaxation & indulgence, this is truly a space to escape & unwind. A rare opportunity to experience exceptional space, sophisticated upgrades, your very own private resort-style backyard all in one remarkable home.
Details
- Type
- Detached
- Style
- Sidesplit
- Age
- 31-50 years
- Size
- 2500-3000 sq ft
- Lot
- 55 × 99.96 ft
- Basement
- Finished
- Garage
- Attached
- Kitchens
- 1
- Property tax
- $9,168 (2026)
- Neighbourhood
- Freeman
- Municipality
- Burlington
- Price per sq ft
- $581 (26% below detached houses in Burlington, $786)
Interior
- Bedrooms
- 6 above ground + 1 below
- Bathrooms
- 1 × 4-piece (second), 1 × 3-piece (lower), 1 × 3-piece (in between), 1 × 5-piece (third)
- Rooms
- 11 above ground
- Family room or den
- Yes
- Fireplace
- Electric, Family Room, Living Room
- Features
- Auto Garage Door Remote, Carpet Free, Floor Drain, Guest Accommodations, In-Law Capability
Heating, cooling and services
- Heating
- Forced Air, Gas
- Air conditioning
- Central Air
- Water and sewer
- Sewer
Building and exterior
- Style
- Sidesplit
- Exterior
- Vinyl Siding, Stone
- Roof
- Asphalt Shingle
- Foundation
- Concrete
- Age
- 31-50 years
- Faces
- West
- Pool
- Outdoor, Salt, Indoor
- Outdoor
- Landscape Lighting, Patio, Paved Yard, Privacy, Porch, Recreational Area, Year Round Living
Parking
- Garage spaces
- 1
- Total parking
- 4
- Driveway and parking
- Private Triple
Lot
- Size
- 55 × 99.96 ft (rectangular)
More
- Possession
- flexible
- Nearby
- Arts Centre, Fenced Yard, Park, Place Of Worship, Public Transit, School
- Cross street
- APPLEBY/FAIRVIEW
Rooms
| Room | Level | Size | Features |
|---|---|---|---|
| Foyer | Main | 3.29 × 86 m (10'10" × 282'2") | |
| Kitchen | Main | 3.79 × 3.62 m (12'5" × 11'11") | Quartz Counter, Pantry, Hardwood Floor |
| Dining Room | Main | 3.43 × 2.51 m (11'3" × 8'3") | W/O To Patio, Hardwood Floor |
| Living Room | Main | 5.21 × 4.06 m (17'1" × 13'4") | Fireplace, Bay Window, Hardwood Floor |
| Bedroom 3 | Second | 5.21 × 4.06 m (17'1" × 13'4") | Hardwood Floor |
| Bedroom 4 | Second | 3.04 × 2.44 m (10' × 8') | Hardwood Floor |
| Bedroom 5 | Second | 3.3 × 3.04 m (10'10" × 10') | Hardwood Floor |
| Bedroom | Second | 2.12 × 1.96 m (6'11" × 6'5") | 4 Pc Bath |
| Primary Bedroom | Third | 6.08 × 4.27 m (19'11" × 14') | Walk-In Closet(s), 5 Pc Ensuite, Hardwood Floor |
| Bedroom 5 | Third | 4.86 × 3.32 m (15'11" × 10'11") | Hardwood Floor |
| Bathroom | Third | 3.79 × 2.66 m (12'5" × 8'9") | 5 Pc Ensuite, Soaking Tub, Heated Floor |
| Bedroom | In Between | 4.03 × 2.72 m (13'3" × 8'11") | Hardwood Floor |
| Recreation | In Between | 5.41 × 3.65 m (17'9" × 12') | Above Grade Window, Fireplace, Hardwood Floor |
| Den | Lower | 3.4 × 3.12 m (11'2" × 10'3") | |
| Bedroom | Lower | 5.69 × 2.28 m (18'8" × 7'6") | 3 Pc Ensuite |
| Bathroom | Lower | 2.54 × 2.27 m (8'4" × 7'5") |
History of this address
1 earlier listing at this address, with sold and leased prices. Create a free account or sign in to see them.
Location
Location is approximate. See nearby homes on the map
Recent sales nearby
See what similar homes within 1 km sold for in the last year. Create a free account or sign in to see them.
The neighbourhood
Getting around Walkable
- 🚆 Appleby GO12 min walk
Within a 10-minute walk: 2 grocery stores, 9 cafés and restaurants, 3 parks, 2 pharmacies. Nearest grocery: Farmer Jack's (350 m). Nearest park: Frontenac Park (450 m).
Schools nearby
Elementary
- Frontenac Public School
EQAO: Gr 6 reading 95%, math 49%7 min walk - Ascension Catholic Elementary School Catholic
EQAO: Gr 6 reading 94%, math 65%11 min walk - Pauline Johnson Public School
EQAO: Gr 6 reading 88%, math 54%15 min walk - Pineland Public School
EQAO: Gr 6 reading 98%, math 76%16 min walk
Secondary
- Nelson High School
EQAO: Gr 9 math 80%, literacy test 91%1.7 km
EQAO: share of students meeting the provincial standard (2024–25). Ontario average: Gr 6 reading 86%, math 51%; Gr 9 math 55%; literacy test 83%.
Closest schools, not school zones. Check which school serves this address with the school board before relying on it.
Who lives here postal area L7R
- Owners / renters
- 49% / 51%
- Median household income
- $86,000
- Average age
- 45
- Children under 15
- 13%
- Homes
- 32% detached, 36% high-rise
- Commute by transit
- 7%
- Population
- 17,338
Languages spoken most at home besides English: Spanish 1%, Arabic 0.9%, Tagalog (Pilipino, Filipino) 0.5%, Polish 0.3%.
Safety
Crime Severity Index for Halton Region (Oakville/Burlington) police: 31 vs 57 for Ontario (2025).
Police-reported figures for the whole police service area, not this street. Rates use the area’s resident population.
Distances are approximate. Places © OpenStreetMap contributors. Neighbourhood figures: Statistics Canada, 2021 Census. School results: EQAO via Ontario Data Catalogue (Open Government Licence – Ontario). Crime Severity Index: Statistics Canada.
Living here
Commute
To downtown Hamilton: 16 km. Transit times · Driving times
Noise Nothing major nearby
No highway within 500 m, rail line within 300 m, or airport flight path nearby.
Distances from the map, not noise measurements. Visit at rush hour to judge for yourself.
Internet High-speed
50/10 Mbps or faster available here by cable, fibre or DSL (the federal high-speed target).
From the federal broadband map. Check exact speeds and providers for the address.
Roads, rail, airports and planned stations © OpenStreetMap contributors. Internet: Innovation, Science and Economic Development Canada, National Broadband Data.
Listed by RE/MAX ESCARPMENT REALTY INC..
Listing information provided by PropTx Innovations Inc. and TRREB; deemed reliable but not guaranteed accurate by PropTx.
Similar homes nearby
See more in Burlington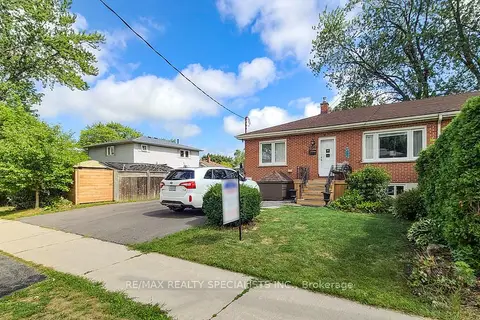
$1,369,000
6 bd4 ba4 pk1500-2000 ft²
1306-08 Leighland Road
Freeman, Burlington
Semi-Detached · MLS® W13034232 · RE/MAX REALTY SPECIALISTS INC.
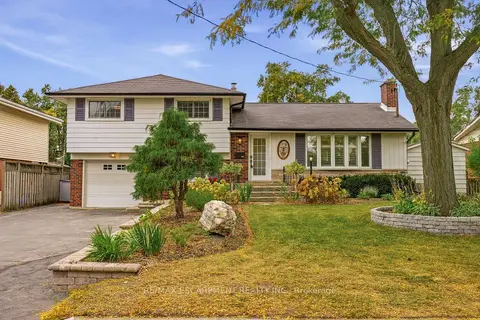
$1,599,000
3+1 bd3 ba4 pk1500-2000 ft²
502 Karen Drive
Brant, Burlington
Detached · MLS® W13870750 · RE/MAX ESCARPMENT REALTY INC.
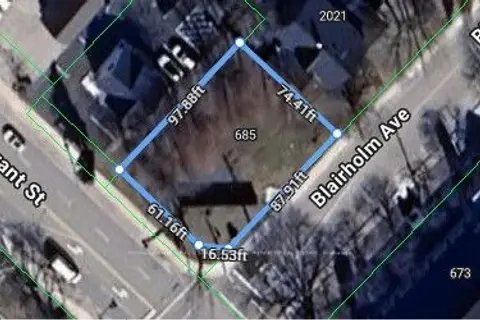
$1,599,000
0 bd0 ba
685 Brant Street
Brant, Burlington
Vacant Land · MLS® W14086156 · ROYAL LEPAGE REAL ESTATE SERVICES PHINNEY REAL EST
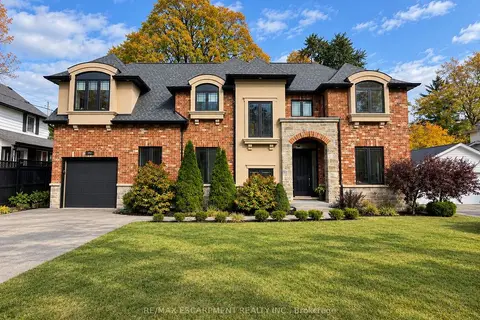
$1,599,000
3+2 bd4 ba5 pk2000-2500 ft²
991 Glenwood Avenue
LaSalle, Burlington
Detached · MLS® W14087252 · RE/MAX ESCARPMENT REALTY INC.
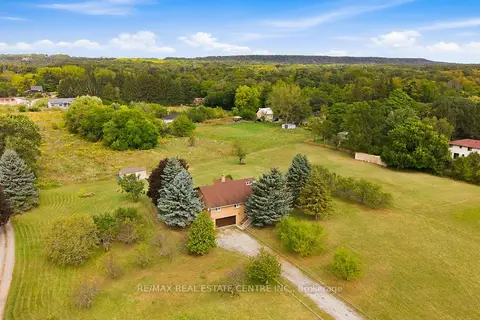
$1,599,900
3 bd2 ba12 pk2000-2500 ft²
335 York Road
LaSalle, Burlington
Detached · MLS® W13822504 · RE/MAX REAL ESTATE CENTRE INC.
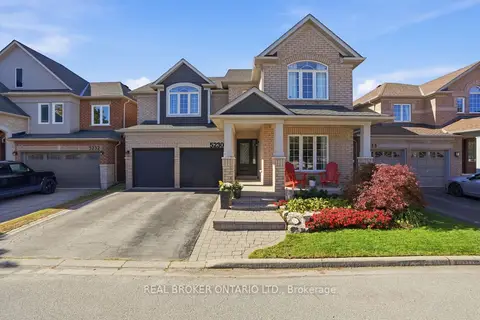
$1,599,900
5 bd4 ba4 pk2500-3000 ft²
5230 Rome Crescent
Orchard, Burlington
Detached · MLS® W13885144 · REAL BROKER ONTARIO LTD.
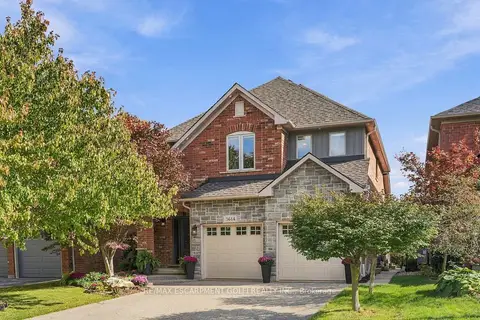
$1,595,900
3+1 bd4 ba6 pk2000-2500 ft²
3614 Henshaw Place
Roseland, Burlington
Detached · MLS® W14033686 · RE/MAX ESCARPMENT GOLFI REALTY INC.
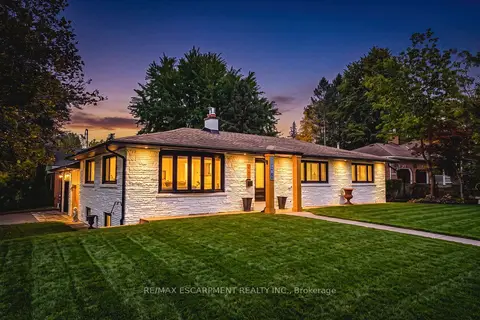 New
$1,595,000
2+3 bd3 ba5 pk1500-2000 ft²
915 Tanager Avenue
LaSalle, Burlington
Detached · MLS® W14097150 · RE/MAX ESCARPMENT REALTY INC.