2345 Joshua Drive
Orchard, Burlington, L7L 6N6
$1,365,000
- 3+1 bedrooms
- 4 bathrooms
- 4 parking
- 2000-2500 sq ft
Listed 13 days ago · MLS® W13872330
Open house
- Saturday, October 24 at 2:00 p.m. to 4:00 p.m. Add to calendar
- Sunday, October 25 at 2:00 p.m. to 4:00 p.m. Add to calendar
About this home
Move-in-ready detached home in Burlington's highly sought-after Orchard neighbourhood. Offering 3+1 bedrooms and an exceptional blend of style, comfort and functionality, this bright and inviting residence is designed for effortless everyday living and memorable entertaining. An impressive 18-foot cathedral ceiling creates a stunning sense of openness throughout the living and dining areas. More than 50 slim LED pot lights illuminate the home's elegant finishes, including smooth plaster ceilings, crown molding, wainscoting, accent walls and professional paintwork. The chef-inspired kitchen features sleek European cabinetry and premium stainless steel appliances, including a Thermador gas range, Bosch built-in dishwasher and Miele coffee machine. Upstairs, seclude yourself to a spacious primary retreat offering a gas fireplace, walk-in closet and four-piece ensuite with a relaxing soaker tub. Generously sized bedrooms, a convenient office nook, custom built-in cabinetry and Hunter Douglas window coverings add comfort, versatility and thoughtful storage. The finished basement is made for family fun, complete with an additional bedroom and a soundproofed home theatre featuring seating, a projector, high-end audio equipment and built-in speakers. Step outside to your own private backyard oasis, highlighted by a 14' x 28' inground pool, updated fencing and hardscaping completed in 2025, and a new Hayward pool pump installed in 2026. Additional highlights include newer windows, updated attic insulation (2020), a two-stage furnace, reverse-osmosis water system (2023), rented hot-water tank (2024), sump pump (2025), and a Nest smart thermostat. ideally located on one of the Orchard's most desirable streets, close to excellent schools, parks, trails, shopping and major highways, this exceptional turnkey home offers the space, upgrades and resort-inspired lifestyle today's buyers are searching for.
Details
- Type
- Detached
- Style
- 2-Storey
- Age
- 16-30 years
- Size
- 2000-2500 sq ft
- Lot
- 45.93 × 78.74 ft
- Basement
- Finished
- Garage
- Built-In
- Kitchens
- 1
- Property tax
- $7,259 (2026)
- Neighbourhood
- Orchard
- Municipality
- Burlington
- Price per sq ft
- $607 (24% below detached houses in Orchard, $803)
Interior
- Bedrooms
- 3 above ground + 1 below
- Bathrooms
- 1 × 2-piece (ground), 2 × 4-piece (second), 1 × 3-piece (basement)
- Rooms
- 10 above ground
- Family room or den
- Yes
- Fireplace
- Natural Gas, Family Room
- Features
- Carpet Free, Auto Garage Door Remote, Sump Pump, Water Meter, Water Heater
Heating, cooling and services
- Heating
- Forced Air, Gas
- Air conditioning
- Central Air
- Water and sewer
- Sewer
Building and exterior
- Style
- 2-Storey
- Exterior
- Brick
- Roof
- Asphalt Shingle
- Foundation
- Concrete
- Age
- 16-30 years
- Faces
- East
- Pool
- Inground
- Outdoor
- Landscaped, Patio, Paved Yard, Fence - Full
Parking
- Garage spaces
- 2
- Total parking
- 4
Lot
- Size
- 45.93 × 78.74 ft (rectangular)
More
- Possession
- 60/90 Days TBA
- Nearby
- Fenced Yard, Park, School, Golf, Public Transit
- Cross street
- SUTTON DR. & DUNDAS ST.
Rooms
| Room | Level | Size | Features |
|---|---|---|---|
| Living Room | Ground | 6.45 × 3.71 m (21'2" × 12'2") | Hardwood Floor, Combined w/Dining, Picture Window |
| Dining Room | Ground | 6.45 × 3.71 m (21'2" × 12'2") | Hardwood Floor, Cathedral Ceiling(s), Wainscoting |
| Family Room | Ground | 4.98 × 4.17 m (16'4" × 13'8") | Hardwood Floor, Gas Fireplace, Large Window |
| Breakfast | Ground | 3.15 × 3 m (10'4" × 9'10") | Hardwood Floor, W/O To Pool, Combined w/Kitchen |
| Kitchen | Ground | 3.73 × 3.56 m (12'3" × 11'8") | Modern Kitchen, Quartz Counter, Stainless Steel Appl |
| Mud Room | Ground | 2.49 × 1.65 m (8'2" × 5'5") | Ceramic Floor, Separate Room, W/O To Garage |
| Primary Bedroom | Second | 5.13 × 4.22 m (16'10" × 13'10") | Hardwood Floor, 4 Pc Ensuite, Walk-In Closet(s) |
| Bedroom 2 | Second | 4.06 × 3.33 m (13'4" × 10'11") | Laminate, Closet, Window |
| Bedroom 3 | Second | 3.73 × 3.02 m (12'3" × 9'11") | Laminate, Closet, Window |
| Office | Second | Hardwood Floor, Open Concept | |
| Media Room | Basement | 4.75 × 4.01 m (15'7" × 13'2") | Broadloom, Pot Lights |
| Bedroom 4 | Basement | 5.33 × 3.71 m (17'6" × 12'2") | Hardwood Floor, Closet, Window |
| Den | Basement | 3.89 × 2.24 m (12'9" × 7'4") | Hardwood Floor, Separate Room |
| Utility Room | Basement | 6.5 × 3.73 m (21'4" × 12'3") | Concrete Floor, Sump Pump |
History of this address
6 earlier listings at this address, with sold and leased prices. Create a free account or sign in to see them.
Location
Location is approximate. See nearby homes on the map
Recent sales nearby
See what similar homes within 1 km sold for in the last year. Create a free account or sign in to see them.
The neighbourhood
Getting around Walkable
- 🚆 Appleby GO4.4 km
Within a 10-minute walk: 3 grocery stores, 10 cafés and restaurants, 4 parks, 1 pharmacy. Nearest grocery: Fortinos (400 m). Nearest park: Emerson Park (500 m).
Schools nearby
Elementary
- St. Christopher Catholic Elementary School Catholic
EQAO: Gr 6 reading 92%, math 65%6 min walk - John William Boich Public School
EQAO: Gr 6 reading 99%, math 74%7 min walk - Orchard Park Public School
EQAO: Gr 6 reading 89%, math 71%9 min walk - St. Elizabeth Seton Catholic Elementary School Catholic
EQAO: Gr 6 reading 88%, math 53%14 min walk
Secondary
- Corpus Christi Catholic Secondary School Catholic
EQAO: Gr 9 math 80%, literacy test 92%1.6 km - Dr. Frank J. Hayden Secondary School
EQAO: Gr 9 math 64%, literacy test 95%1.9 km
EQAO: share of students meeting the provincial standard (2024–25). Ontario average: Gr 6 reading 86%, math 51%; Gr 9 math 55%; literacy test 83%.
Closest schools, not school zones. Check which school serves this address with the school board before relying on it.
Who lives here postal area L7L
- Owners / renters
- 84% / 16%
- Median household income
- $122,000
- Average age
- 42
- Children under 15
- 18%
- Homes
- 54% detached, 12% high-rise
- Commute by transit
- 4%
- Population
- 47,433
Languages spoken most at home besides English: Mandarin 1.2%, Spanish 1%, Arabic 0.9%, Portuguese 0.7%.
Safety
Crime Severity Index for Halton Region (Oakville/Burlington) police: 31 vs 57 for Ontario (2025).
Police-reported figures for the whole police service area, not this street. Rates use the area’s resident population.
Distances are approximate. Places © OpenStreetMap contributors. Neighbourhood figures: Statistics Canada, 2021 Census. School results: EQAO via Ontario Data Catalogue (Open Government Licence – Ontario). Crime Severity Index: Statistics Canada.
Living here
Commute
To downtown Hamilton: 18 km. Transit times · Driving times
Noise 1 source nearby
- 🚆 Rail line (Halton Subdivision)300 m
Distances from the map, not noise measurements. Visit at rush hour to judge for yourself.
Internet High-speed
50/10 Mbps or faster available here by cable, fibre or DSL (the federal high-speed target).
From the federal broadband map. Check exact speeds and providers for the address.
Roads, rail, airports and planned stations © OpenStreetMap contributors. Internet: Innovation, Science and Economic Development Canada, National Broadband Data.
Listed by SUTTON GROUP QUANTUM REALTY INC..
Listing information provided by PropTx Innovations Inc. and TRREB; deemed reliable but not guaranteed accurate by PropTx.
Similar homes nearby
See more in Burlington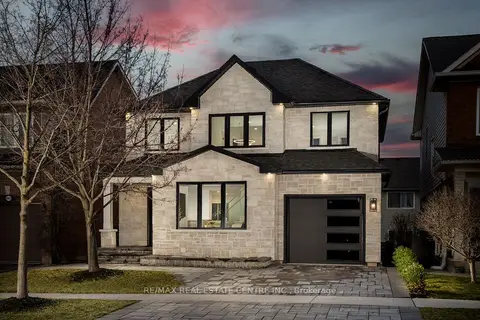
$1,479,000
4 bd4 ba3 pk1500-2000 ft²
5940 Blue Spruce Avenue
Orchard, Burlington
Detached · MLS® W13825274 · RE/MAX REAL ESTATE CENTRE INC.
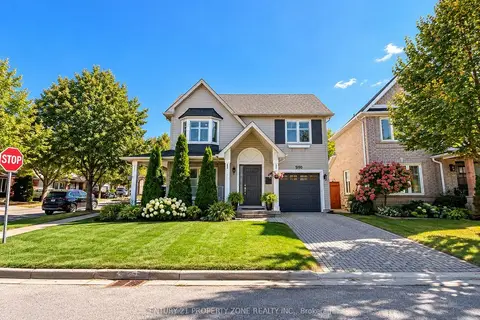
$1,149,000
3+1 bd4 ba2 pk1100-1500 ft²
5190 Ridgewell Road
Orchard, Burlington
Detached · MLS® W13879776 · CENTURY 21 PROPERTY ZONE REALTY INC.
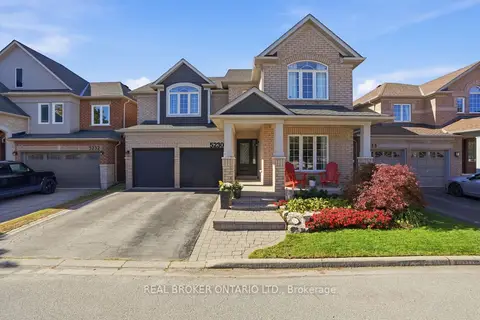
$1,599,900
5 bd4 ba4 pk2500-3000 ft²
5230 Rome Crescent
Orchard, Burlington
Detached · MLS® W13885144 · REAL BROKER ONTARIO LTD.
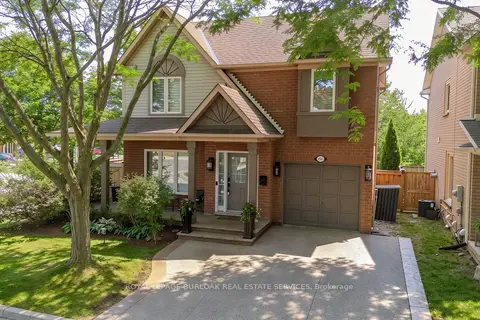
$1,099,900
3 bd3 ba3 pk1100-1500 ft²
5190 Wood Crescent
Orchard, Burlington
Detached · MLS® W13722834 · ROYAL LEPAGE BURLOAK REAL ESTATE SERVICES
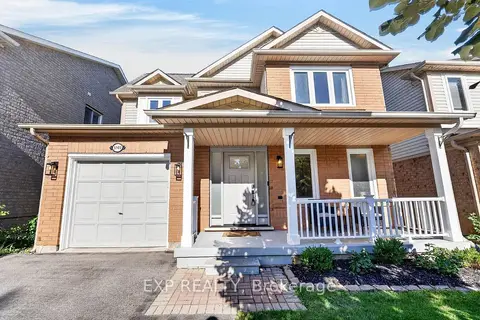
$1,099,000
3 bd3 ba3 pk1100-1500 ft²
5149 Ridgewell Road
Orchard, Burlington
Detached · MLS® W13783968 · EXP REALTY
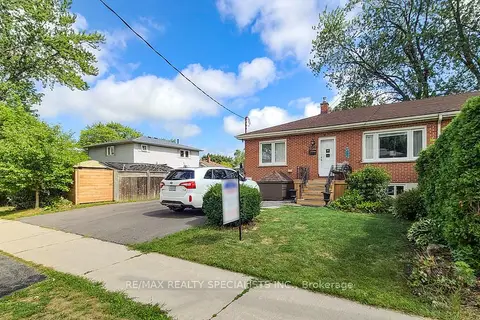
$1,369,000
6 bd4 ba4 pk1500-2000 ft²
1306-08 Leighland Road
Freeman, Burlington
Semi-Detached · MLS® W13034232 · RE/MAX REALTY SPECIALISTS INC.
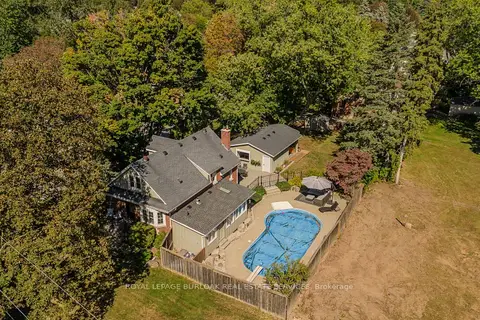
$1,369,900
3+1 bd3 ba9 pk1500-2000 ft²
911 Lasalle Park Road
LaSalle, Burlington
Detached · MLS® W14087414 · ROYAL LEPAGE BURLOAK REAL ESTATE SERVICES
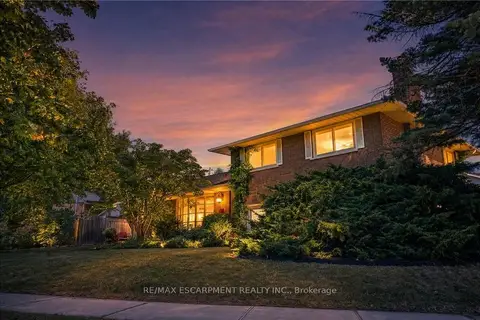
$1,374,900
4 bd2 ba4 pk1500-2000 ft²
517 Rosedale Crescent
Roseland, Burlington
Detached · MLS® W13836156 · RE/MAX ESCARPMENT REALTY INC.