5190 Wood Crescent
Orchard, Burlington, L7L 6N3
$1,099,900
- 3 bedrooms
- 3 bathrooms
- 3 parking
- 1100-1500 sq ft
Listed 53 days ago · MLS® W13722834
About this home
Extensively renovated and ideally located in Burlington's family-friendly Orchard community, 5190 Wood Cres offers approx. 1,918 sf of finished living space, 3 beds & 3 baths and an attached garage. The private, fully fenced backyard enjoys plenty of natural light and features an above-ground pool, spacious deck, gazebo and lawn area-an inviting outdoor space for entertaining, relaxing and enjoying year-round.Inside, the bright open-concept main level has been beautifully updated with wide-plank flooring, pot lights and a fresh, neutral palette. The spacious living room flows seamlessly into the dining area, creating an inviting setting for everyday living & entertaining. The kitchen features crisp white cabinetry, s/s appliances, gas range, backsplash and ample counter & storage space. A separate breakfast nook offers a sunny spot for casual meals and provides a walkout to the backyard, while a convenient 2-pc bath and inside garage access complete this level.Upstairs, the generous primary bedroom features a walk-in closet, while 2 additional bedrooms provide comfortable space for children, guests or a home office. A 4-pc main bath serves this level.The finished lower level adds valuable living space with an expansive rec room offering plenty of flexibility for movie nights, a playroom, home gym or office. A full bath, laundry and additional storage complete this level.Step outside to a private, fully fenced backyard with plenty of natural light. The large deck and covered gazebo create a comfortable outdoor lounge and entertaining area overlooking the pool, while mature greenery and a generous lawn provide plenty of space to play, relax and unwind.A wonderful opportunity in the Orchard, close to schools, parks, trails, shopping, restaurants, transit and everyday amenities, with convenient access to major highways
Details
- Type
- Detached
- Style
- 2-Storey
- Size
- 1100-1500 sq ft
- Lot
- 50.84 × 75.46 ft
- Basement
- Full, Finished
- Garage
- Attached
- Kitchens
- 1
- Property tax
- $4,945 (2025)
- Neighbourhood
- Orchard
- Municipality
- Burlington
- Price per sq ft
- $846 (5% above detached houses in Orchard, $803)
Interior
- Bedrooms
- 3 above ground
- Bathrooms
- 1 × 2-piece (main), 1 × 4-piece (second), 1 × 3-piece (basement)
- Rooms
- 7 above ground + 1 below
- Family room or den
- Yes
- Fireplace
- No
- Features
- Auto Garage Door Remote, Sump Pump, Water Heater
Heating, cooling and services
- Heating
- Heat Pump, Gas
- Water and sewer
- Sewer
Building and exterior
- Style
- 2-Storey
- Exterior
- Brick, Vinyl Siding
- Roof
- Asphalt Shingle
- Foundation
- Poured Concrete
- Faces
- South
- Pool
- Above Ground
- Outdoor
- Deck, Fence - Full, Gazebo
Parking
- Garage spaces
- 1
- Total parking
- 3
- Driveway and parking
- Private Double
Lot
- Size
- 50.84 × 75.46 ft
More
- Possession
- Flexible
- Nearby
- Golf, Park, Place Of Worship, School, Fenced Yard, Electric Car Charger
- Cross street
- Dryden Ave to Pathfinder Dr
Rooms
| Room | Level | Size | Features |
|---|---|---|---|
| Breakfast | Main | 3.12 × 2.24 m (10'3" × 7'4") | |
| Kitchen | Main | 2.16 × 2.24 m (7'1" × 7'4") | |
| Living Room | Main | 5.31 × 3.38 m (17'5" × 11'1") | |
| Dining Room | Main | 5.31 × 2.72 m (17'5" × 8'11") | |
| Bedroom 2 | Second | 5.26 × 3.4 m (17'3" × 11'2") | |
| Primary Bedroom | Second | 3.12 × 4.44 m (10'3" × 14'7") | |
| Bedroom 3 | Second | 3.07 × 3.3 m (10'1" × 10'10") | |
| Recreation | Basement | 5.31 × 9.14 m (17'5" × 30') | |
| Utility Room | Basement | 2.08 × 1.93 m (6'10" × 6'4") |
History of this address
1 earlier listing at this address, with sold and leased prices. Create a free account or sign in to see them.
Location
Location is approximate. See nearby homes on the map
Recent sales nearby
See what similar homes within 1 km sold for in the last year. Create a free account or sign in to see them.
The neighbourhood
Getting around Walkable
- 🚆 Appleby GO4.3 km
Within a 10-minute walk: 3 grocery stores, 10 cafés and restaurants, 6 parks, 2 pharmacies. Nearest grocery: Fortinos (400 m). Nearest park: Pathfinder Park (400 m).
Schools nearby
Elementary
- Orchard Park Public School
EQAO: Gr 6 reading 89%, math 71%7 min walk - St. Christopher Catholic Elementary School Catholic
EQAO: Gr 6 reading 92%, math 65%8 min walk - John William Boich Public School
EQAO: Gr 6 reading 99%, math 74%9 min walk - St. Elizabeth Seton Catholic Elementary School Catholic
EQAO: Gr 6 reading 88%, math 53%12 min walk
Secondary
- Corpus Christi Catholic Secondary School Catholic
EQAO: Gr 9 math 80%, literacy test 92%1.5 km - Dr. Frank J. Hayden Secondary School
EQAO: Gr 9 math 64%, literacy test 95%1.8 km
EQAO: share of students meeting the provincial standard (2024–25). Ontario average: Gr 6 reading 86%, math 51%; Gr 9 math 55%; literacy test 83%.
Closest schools, not school zones. Check which school serves this address with the school board before relying on it.
Who lives here postal area L7L
- Owners / renters
- 84% / 16%
- Median household income
- $122,000
- Average age
- 42
- Children under 15
- 18%
- Homes
- 54% detached, 12% high-rise
- Commute by transit
- 4%
- Population
- 47,433
Languages spoken most at home besides English: Mandarin 1.2%, Spanish 1%, Arabic 0.9%, Portuguese 0.7%.
Safety
Crime Severity Index for Halton Region (Oakville/Burlington) police: 31 vs 57 for Ontario (2025).
Police-reported figures for the whole police service area, not this street. Rates use the area’s resident population.
Distances are approximate. Places © OpenStreetMap contributors. Neighbourhood figures: Statistics Canada, 2021 Census. School results: EQAO via Ontario Data Catalogue (Open Government Licence – Ontario). Crime Severity Index: Statistics Canada.
Living here
Commute
To downtown Hamilton: 18 km. Transit times · Driving times
Noise 1 source nearby
- 🚆 Rail line (Halton Subdivision)200 m
Distances from the map, not noise measurements. Visit at rush hour to judge for yourself.
Internet High-speed
50/10 Mbps or faster available here by cable, fibre or DSL (the federal high-speed target).
From the federal broadband map. Check exact speeds and providers for the address.
Roads, rail, airports and planned stations © OpenStreetMap contributors. Internet: Innovation, Science and Economic Development Canada, National Broadband Data.
Listed by ROYAL LEPAGE BURLOAK REAL ESTATE SERVICES.
Listing information provided by PropTx Innovations Inc. and TRREB; deemed reliable but not guaranteed accurate by PropTx.
Similar homes nearby
See more in Burlington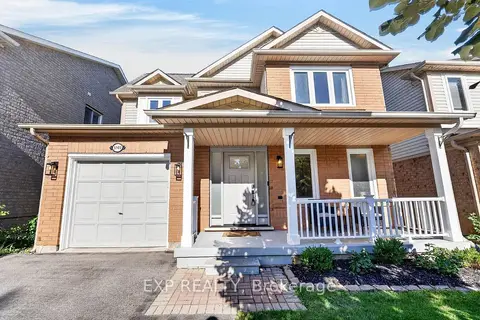
$1,099,000
3 bd3 ba3 pk1100-1500 ft²
5149 Ridgewell Road
Orchard, Burlington
Detached · MLS® W13783968 · EXP REALTY
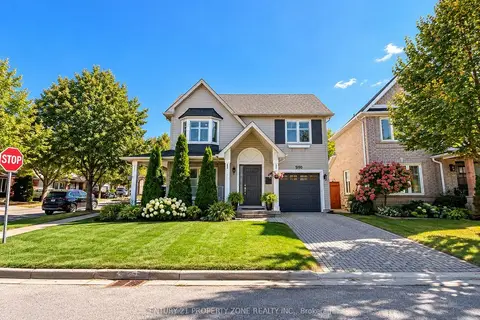
$1,149,000
3+1 bd4 ba2 pk1100-1500 ft²
5190 Ridgewell Road
Orchard, Burlington
Detached · MLS® W13879776 · CENTURY 21 PROPERTY ZONE REALTY INC.
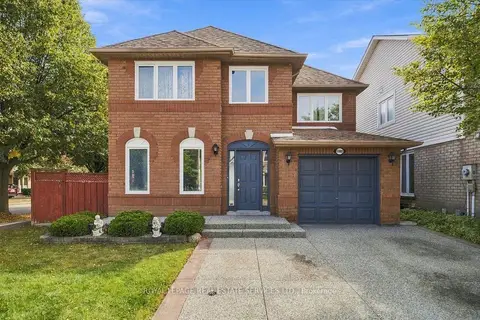
$990,000
4 bd2 ba3 pk1100-1500 ft²
5180 Oakley Drive
Orchard, Burlington
Detached · MLS® W13839570 · ROYAL LEPAGE REAL ESTATE SERVICES LTD.
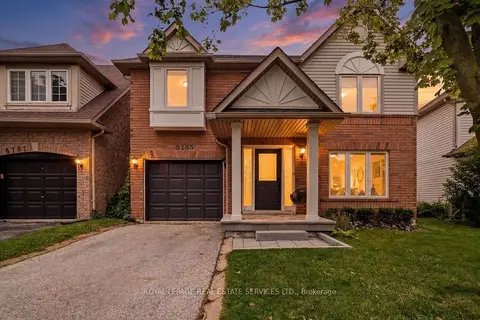
$979,000
Reduced $61,000
3 bd3 ba2 pk1100-1500 ft²
5185 Bunton Crescent
Orchard, Burlington
Detached · MLS® W13574342 · ROYAL LEPAGE REAL ESTATE SERVICES LTD.
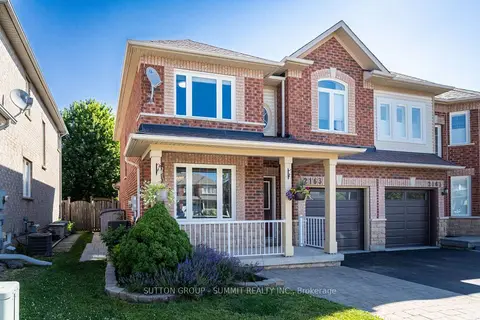
$969,900
Reduced $30,000
3 bd3 ba2 pk1100-1500 ft²
2163 SUTTON Drive
Orchard, Burlington
Semi-Detached · MLS® W13757056 · SUTTON GROUP - SUMMIT REALTY INC.
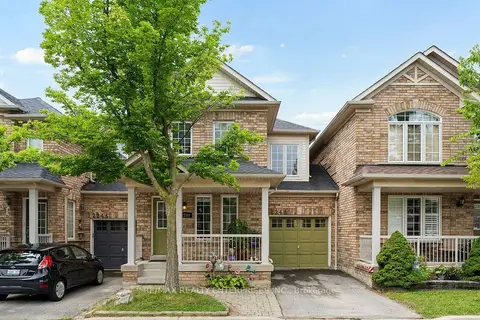
$899,900
3 bd3 ba2 pk1100-1500 ft²
2248 Seton Crescent
Orchard, Burlington
Att/Row/Townhouse · MLS® W14004062 · RE/MAX REALTY ENTERPRISES INC.
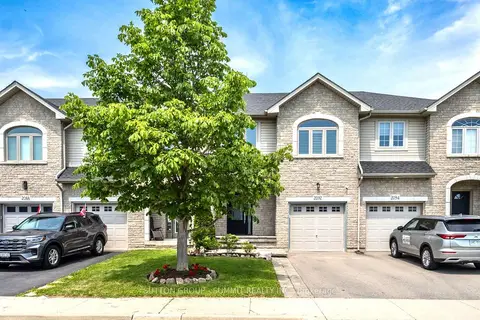
$899,500
Reduced $29,500
3 bd3 ba3 pk1500-2000 ft²
2092 ENGLISH Crescent
Orchard, Burlington
Att/Row/Townhouse · MLS® W13809200 · SUTTON GROUP - SUMMIT REALTY INC.
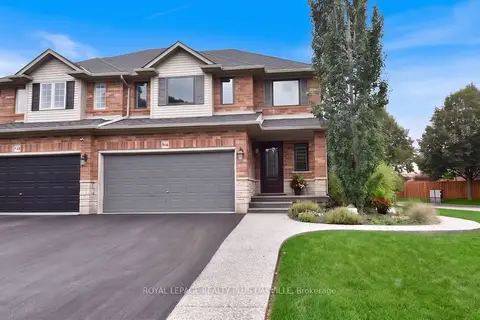
$1,100,000
3 bd3 ba4 pk1500-2000 ft²
546 Sandcherry Drive
Bayview, Burlington
Semi-Detached · MLS® W13796770 · ROYAL LEPAGE REALTY PLUS OAKVILLE