546 Sandcherry Drive
Bayview, Burlington, L7T 4L6
$1,100,000
- 3 bedrooms
- 3 bathrooms
- 4 parking
- 1500-2000 sq ft
Listed 33 days ago · MLS® W13796770
About this home
Tucked into one of Aldershot's best-kept secrets is Garden Trails by Losani, in a pocket SO quiet and green you'll wonder why more people don't know about it. This freehold, semi detached home sits on a pie-shaped corner lot with no neighbours on 3 sides, so you get a level of privacy that's hard to find. The exposed aggregate hardscaping & mature plantings out front tell you right away this home has been cared for and with a double garage and double driveway there's no shortage of parking. Inside, this 3 bedroom, 2.5 bath home has genuinely nothing left to do as every big-ticket item has already been taken care of. A new staircase leads you up, maple hardwood runs throughout, and the kitchen has been redone with a bright white palette, glass mosaic tile backsplash, and Cafe; appliances that make cooking feel like less of a chore. The open-concept living room centres around a gas fireplace, and the dining room's sliding glass door opens straight onto your own private fully fenced backyard, making indoor-outdoor living an easy switch in the warmer months. Upstairs, the primary bedroom offers a walk-in closet and a brand new 4-piece ensuite redone in 2025, while 2 more good-sized bedrooms share a 4-piece bath. Downstairs, on newly redone stairs and flooring, you'll find a spacious family room with wall-to-wall built-in cabinetry, along with laundry and plenty of storage. You're just minutes from the highway, major shopping, & the RBG, so convenience is never a trade-off here. And the updates go well beyond cosmetic: new windows with built-in blinds and screens (Magic Windows), a new sliding glass door, the kitchen, both staircases, the basement flooring, and the upstairs hallway flooring were all completed in 2022, along with the hardscaping. New Central Vac in 2023. The home has also been freshly and professionally painted, there's a brand new rear fence, and the shingles were replaced back in 2019. This home will impress, come for a visit and see for yourself.
Details
- Type
- Semi-Detached
- Style
- 2-Storey
- Age
- 16-30 years
- Size
- 1500-2000 sq ft
- Lot
- 84.15 × 115.26 ft
- Basement
- Finished, Full
- Garage
- Attached
- Kitchens
- 1
- Property tax
- $5,401 (2026)
- Neighbourhood
- Bayview
- Municipality
- Burlington
Interior
- Bedrooms
- 3 above ground
- Bathrooms
- 1 × 2-piece (main), 1 × 4-piece (second), 1 × 3-piece (second)
- Rooms
- 8 above ground
- Family room or den
- Yes
- Fireplace
- Natural Gas
- Features
- Auto Garage Door Remote, Central Vacuum, Carpet Free, Storage
Heating, cooling and services
- Heating
- Forced Air, Gas
- Air conditioning
- Central Air
- Water and sewer
- Sewer
Building and exterior
- Style
- 2-Storey
- Exterior
- Brick, Stone
- Roof
- Asphalt Shingle
- Foundation
- Poured Concrete
- Age
- 16-30 years
- Faces
- South
- Outdoor
- Landscaped, Lawn Sprinkler System, Lighting, Patio, Paved Yard, Privacy
Parking
- Garage spaces
- 2
- Total parking
- 4
- Driveway and parking
- Private Double, Inside Entry
Lot
- Size
- 84.15 × 115.26 ft (reverse pie)
- Acreage
- < .50
More
- Possession
- Flexible
- Nearby
- Golf, Greenbelt/Conservation, Library, Marina, Public Transit, Ravine
- Cross street
- Unsworth & Sandcherry
Rooms
| Room | Level | Size | Features |
|---|---|---|---|
| Foyer | Main | 4.11 × 1.37 m (13'6" × 4'6") | |
| Living Room | Main | 4.85 × 3.99 m (15'11" × 13'1") | Fireplace |
| Kitchen | Main | 3.63 × 2.82 m (11'11" × 9'3") | |
| Dining Room | Main | 3.63 × 2.34 m (11'11" × 7'8") | |
| Bathroom | Main | 1.88 × 1.45 m (6'2" × 4'9") | 2 Pc Bath |
| Primary Bedroom | Second | 5.23 × 3.76 m (17'2" × 12'4") | 3 Pc Ensuite |
| Bathroom | Second | 2.49 × 2.31 m (8'2" × 7'7") | 3 Pc Ensuite |
| Bedroom 2 | Second | 3.84 × 3 m (12'7" × 9'10") | |
| Bedroom 3 | Second | 3.15 × 3.12 m (10'4" × 10'3") | |
| Bathroom | Second | 2.41 × 1.63 m (7'11" × 5'4") | 4 Pc Bath |
| Recreation | Basement | 8.41 × 4.06 m (27'7" × 13'4") | |
| Laundry | Basement | 3.66 × 2.74 m (12' × 9') |
History of this address
11 earlier listings at this address, with sold and leased prices. Create a free account or sign in to see them.
Location
Location is approximate. See nearby homes on the map
Recent sales nearby
See what similar homes within 1 km sold for in the last year. Create a free account or sign in to see them.
The neighbourhood
Getting around Car-dependent
- 🚆 Aldershot GO2.1 km
Within a 10-minute walk: no grocery stores, 1 cafés and restaurants, 1 park. Nearest park: Hidden Valley Park (850 m).
Schools nearby
Elementary
- Glenview Public School
EQAO: Gr 6 reading 88%, math 67%2.4 km
Secondary
- Aldershot School
EQAO: Gr 9 math 73%, literacy test 95%1.8 km
EQAO: share of students meeting the provincial standard (2024–25). Ontario average: Gr 6 reading 86%, math 51%; Gr 9 math 55%; literacy test 83%.
Closest schools, not school zones. Check which school serves this address with the school board before relying on it.
Who lives here postal area L7T
- Owners / renters
- 61% / 39%
- Median household income
- $93,000
- Average age
- 47
- Children under 15
- 13%
- Homes
- 45% detached, 30% high-rise
- Commute by transit
- 4%
- Population
- 18,555
Languages spoken most at home besides English: Arabic 1.3%, Spanish 0.8%, Mandarin 0.4%, Polish 0.4%.
Safety
Crime Severity Index for Halton Region (Oakville/Burlington) police: 31 vs 57 for Ontario (2025).
Police-reported figures for the whole police service area, not this street. Rates use the area’s resident population.
Distances are approximate. Places © OpenStreetMap contributors. Neighbourhood figures: Statistics Canada, 2021 Census. School results: EQAO via Ontario Data Catalogue (Open Government Licence – Ontario). Crime Severity Index: Statistics Canada.
Living here
Commute
To downtown Hamilton: 5 km. Transit times · Driving times
Noise 2 sources nearby
- 🛣️ Highway 403200 m
- 🚆 Rail line (Oakville Subdivision)100 m
Distances from the map, not noise measurements. Visit at rush hour to judge for yourself.
Internet High-speed
50/10 Mbps or faster available here by cable, fibre or DSL (the federal high-speed target).
From the federal broadband map. Check exact speeds and providers for the address.
Roads, rail, airports and planned stations © OpenStreetMap contributors. Internet: Innovation, Science and Economic Development Canada, National Broadband Data.
Listed by ROYAL LEPAGE REALTY PLUS OAKVILLE.
Listing information provided by PropTx Innovations Inc. and TRREB; deemed reliable but not guaranteed accurate by PropTx.
Similar homes nearby
See more in Burlington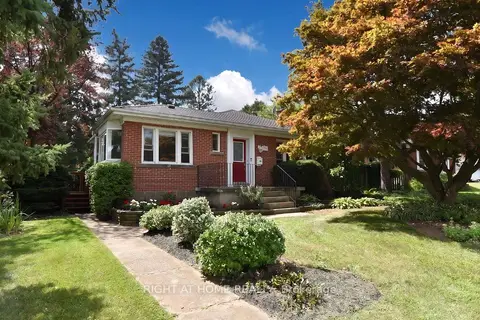
$1,149,000
Reduced $50,000
2+2 bd2 ba3 pk1100-1500 ft²
936 Boothman Avenue
Bayview, Burlington
Detached · MLS® W13719152 · RIGHT AT HOME REALTY
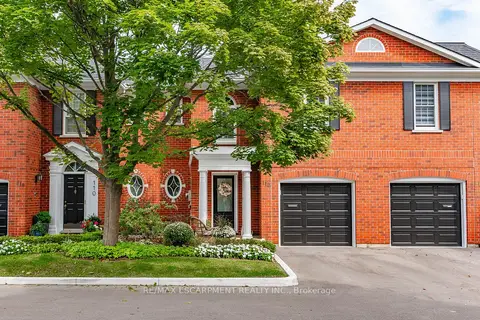
$1,149,000
2+1 bd4 ba3 pk1500-2000 ft²
112 Fairwood Place W
Bayview, Burlington
Att/Row/Townhouse · MLS® W13763632 · RE/MAX ESCARPMENT REALTY INC.
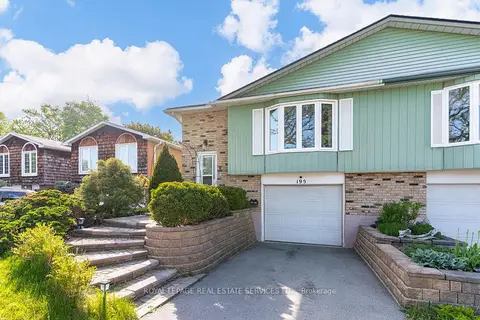
$890,000
Reduced $49,000
3+1 bd2 ba3 pk1100-1500 ft²
195 Cullum Court
Bayview, Burlington
Semi-Detached · MLS® W13164694 · ROYAL LEPAGE REAL ESTATE SERVICES LTD.
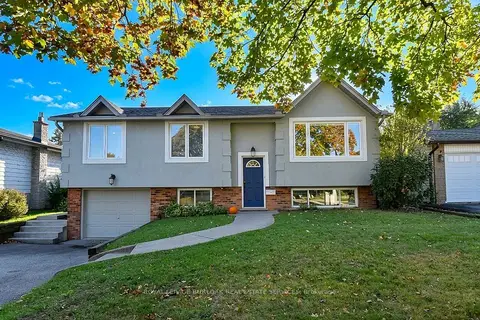
$1,100,000
2+1 bd2 ba3 pk1100-1500 ft²
699 Castleguard Crescent
Roseland, Burlington
Detached · MLS® W14081280 · ROYAL LEPAGE BURLOAK REAL ESTATE SERVICES
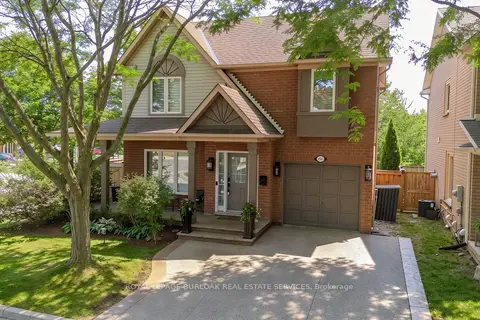
$1,099,900
3 bd3 ba3 pk1100-1500 ft²
5190 Wood Crescent
Orchard, Burlington
Detached · MLS® W13722834 · ROYAL LEPAGE BURLOAK REAL ESTATE SERVICES
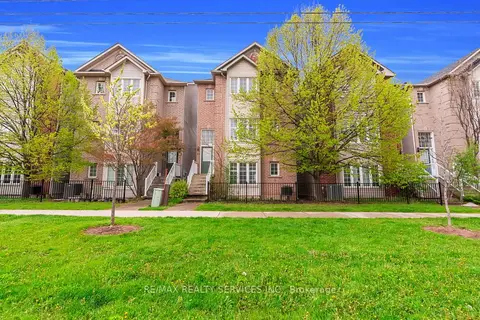
$1,099,000
3 bd4 ba3 pk1500-2000 ft²
5110 Fairview Street 28
Appleby, Burlington
Detached · MLS® W13137992 · RE/MAX REALTY SERVICES INC.
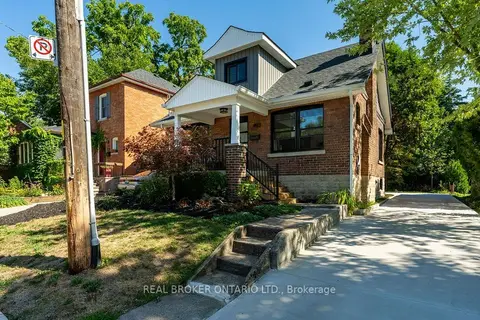
$1,099,000
Reduced $50,900
3 bd2 ba5 pk1100-1500 ft²
493 Crosby Avenue
Brant, Burlington
Detached · MLS® W13765722 · REAL BROKER ONTARIO LTD.
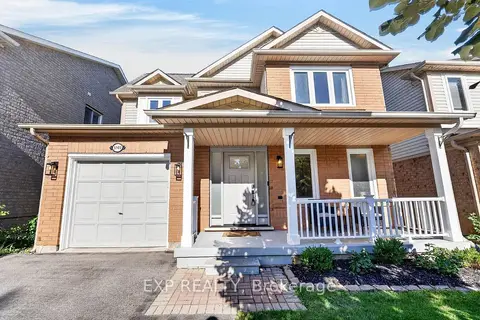
$1,099,000
3 bd3 ba3 pk1100-1500 ft²
5149 Ridgewell Road
Orchard, Burlington
Detached · MLS® W13783968 · EXP REALTY