112 Fairwood Place W
Bayview, Burlington, L7T 4B6
$1,149,000
- 2+1 bedrooms
- 4 bathrooms
- 3 parking
- 1500-2000 sq ft
Listed 41 days ago · MLS® W13763632
About this home
Executive Freehold Townhome in Aldershot South! A beautifully maintained and well manicured private community backing on to nearly 4-acres of privately owned green space. The HOA fee ensures the grounds, parking, and gardens are taken care of, your grass is watered, your snow shovelled, everything is cohesive and clean, it's easy living in a peaceful, and tranquil setting. The all brick exterior and front porch are a welcome sight. The floor plan flows nicely through the bright living space, kitchen, dining and out to the balcony. Relax and enjoy the ravine view. Walk down to the garden and enjoy the manicured pathways winding through the forestry. The upper level features two suites. Both with walk-in closets and ensuite bathrooms. The primary shares the brilliant view of the green space. With an over-sized linen closet and laundry room adding to the ease of accessibility. The basement has the extra bedroom perfect for guests, grandkids, or an office, full bathroom, living space with nearly 11' ceilings and a walk-out to the patio and yard, a storage/utility room and the additional 20x10 storage room making downsizing that much easier. Equipped with shelving for your convenience. Notable upgrades; refinished hardwood floors, new broadloom, replaced main stairs, added Ductless AC/heat, windows/door in kitchen/living room, front door and screen, front patio stones, replaced fire place, built-in shelving, decorative beams in kitchen, deck railings and landscaping, dining chandelier, entire house painted, and more; all within the last 2 years. It's a quick 2 minutes to BG&CC, La Salle Park and the marina, 5 minutes to RBG. Waterdown Rd and North Shore provide great access to all highway routes, close to Joesph Brant and everything downtown Burlington has to offer. Walk the grandkids to the splash pad and park, or take them tobogganing at Aldershot High. Everything is at your fingertips. It's time to relax. Welcome to the simple life in South Burlington.
Details
- Type
- Att/Row/Townhouse
- Style
- 2-Storey
- Age
- 31-50 years
- Size
- 1500-2000 sq ft
- Lot
- 25 × 141 ft
- Basement
- Finished with Walk-Out, Full
- Garage
- Attached
- Kitchens
- 1
- Property tax
- $6,335 (2026)
- Neighbourhood
- Bayview
- Municipality
- Burlington
- Price per sq ft
- $657 (10% above freehold townhouses in Burlington, $594)
Interior
- Bedrooms
- 2 above ground + 1 below
- Bathrooms
- 1 × 2-piece (main), 1 × 5-piece (upper), 1 × 4-piece (upper), 1 × 3-piece (lower)
- Rooms
- 7 above ground + 3 below
- Family room or den
- Yes
- Fireplace
- Natural Gas
Heating, cooling and services
- Heating
- Forced Air, Gas
- Air conditioning
- Central Air, Wall Unit(s)
- Water and sewer
- Sewer
Building and exterior
- Style
- 2-Storey
- Exterior
- Brick
- Roof
- Asphalt Shingle
- Age
- 31-50 years
- Faces
- East
Parking
- Garage spaces
- 1
- Total parking
- 3
- Driveway and parking
- Private
Lot
- Size
- 25 × 141 ft (rectangular)
- Acreage
- < .50
More
- Possession
- TBD
- Nearby
- Hospital, Marina, Park, Ravine, Lake/Pond
- Cross street
- North Shore Blvd
Rooms
| Room | Level | Size | Features |
|---|---|---|---|
| Kitchen | Main | 7.11 × 3.05 m (23'4" × 10') | |
| Living Room | Main | 7.04 × 4.09 m (23'1" × 13'5") | |
| Powder Room | Main | 1.47 × 1.45 m (4'10" × 4'9") | 2 Pc Bath |
| Foyer | Main | 4.14 × 2.31 m (13'7" × 7'7") | |
| Primary Bedroom | Second | 5.89 × 4.01 m (19'4" × 13'2") | |
| Bathroom | Second | 3.05 × 2.84 m (10' × 9'4") | 5 Pc Ensuite |
| Bedroom 2 | Second | 3.84 × 3.25 m (12'7" × 10'8") | |
| Bathroom | Second | 2.44 × 1.5 m (8' × 4'11") | 4 Pc Ensuite |
| Laundry | Second | 2.82 × 1.45 m (9'3" × 4'9") | |
| Recreation | Basement | 6.91 × 3.99 m (22'8" × 13'1") | |
| Bedroom | Basement | 3.66 × 3 m (12' × 9'10") | |
| Utility Room | Basement | 3.2 × 3.15 m (10'6" × 10'4") | |
| Bathroom | Basement | 2.74 × 1.52 m (9' × 5') | 4 Pc Bath |
| Other | Basement | 6.32 × 3.18 m (20'9" × 10'5") |
History of this address
3 earlier listings at this address, with sold and leased prices. Create a free account or sign in to see them.
Location
Location is approximate. See nearby homes on the map
Recent sales nearby
See what similar homes within 1 km sold for in the last year. Create a free account or sign in to see them.
The neighbourhood
Getting around Somewhat walkable
- 🚆 Aldershot GO1.2 km
Within a 10-minute walk: 1 grocery store, 6 cafés and restaurants, 2 parks, 1 pharmacy. Nearest grocery: Bernandino's Fresh Market Place (350 m). Nearest park: LaSalle Park (800 m).
Schools nearby
Elementary
- Glenview Public School
EQAO: Gr 6 reading 88%, math 67%15 min walk - Holy Rosary Catholic Elementary School Catholic
EQAO: Gr 6 reading 93%, math 66%1.5 km - Maplehurst Public School
EQAO: Gr 6 reading 88%, math 50%2.3 km
Secondary
- Aldershot School
EQAO: Gr 9 math 73%, literacy test 95%3 min walk
EQAO: share of students meeting the provincial standard (2024–25). Ontario average: Gr 6 reading 86%, math 51%; Gr 9 math 55%; literacy test 83%.
Closest schools, not school zones. Check which school serves this address with the school board before relying on it.
Who lives here postal area L7T
- Owners / renters
- 61% / 39%
- Median household income
- $93,000
- Average age
- 47
- Children under 15
- 13%
- Homes
- 45% detached, 30% high-rise
- Commute by transit
- 4%
- Population
- 18,555
Languages spoken most at home besides English: Arabic 1.3%, Spanish 0.8%, Mandarin 0.4%, Polish 0.4%.
Safety
Crime Severity Index for Halton Region (Oakville/Burlington) police: 31 vs 57 for Ontario (2025).
Police-reported figures for the whole police service area, not this street. Rates use the area’s resident population.
Distances are approximate. Places © OpenStreetMap contributors. Neighbourhood figures: Statistics Canada, 2021 Census. School results: EQAO via Ontario Data Catalogue (Open Government Licence – Ontario). Crime Severity Index: Statistics Canada.
Living here
Commute
To downtown Hamilton: 5 km. Transit times · Driving times
Noise Nothing major nearby
No highway within 500 m, rail line within 300 m, or airport flight path nearby.
Distances from the map, not noise measurements. Visit at rush hour to judge for yourself.
Internet High-speed
50/10 Mbps or faster available here by cable, fibre or DSL (the federal high-speed target).
From the federal broadband map. Check exact speeds and providers for the address.
Roads, rail, airports and planned stations © OpenStreetMap contributors. Internet: Innovation, Science and Economic Development Canada, National Broadband Data.
Listed by RE/MAX ESCARPMENT REALTY INC..
Listing information provided by PropTx Innovations Inc. and TRREB; deemed reliable but not guaranteed accurate by PropTx.
Similar homes nearby
See more in Burlington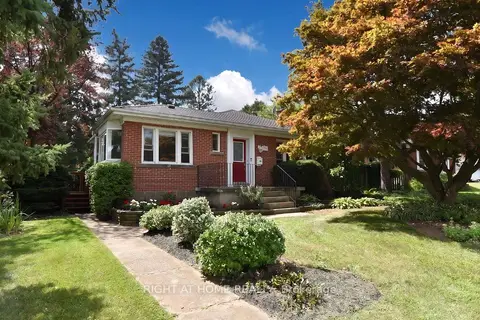
$1,149,000
Reduced $50,000
2+2 bd2 ba3 pk1100-1500 ft²
936 Boothman Avenue
Bayview, Burlington
Detached · MLS® W13719152 · RIGHT AT HOME REALTY
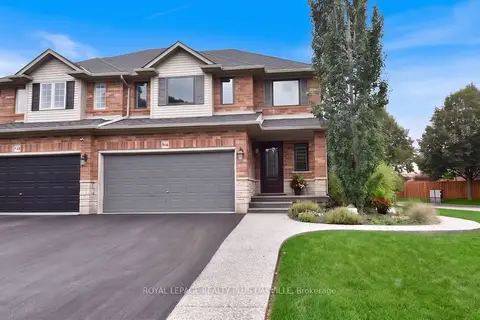
$1,100,000
3 bd3 ba4 pk1500-2000 ft²
546 Sandcherry Drive
Bayview, Burlington
Semi-Detached · MLS® W13796770 · ROYAL LEPAGE REALTY PLUS OAKVILLE
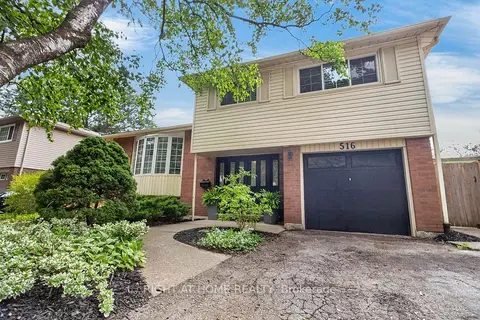
$1,149,000
Reduced $90,900
4 bd2 ba4 pk1500-2000 ft²
516 Kenmarr Crescent
Appleby, Burlington
Detached · MLS® W13674076 · RIGHT AT HOME REALTY
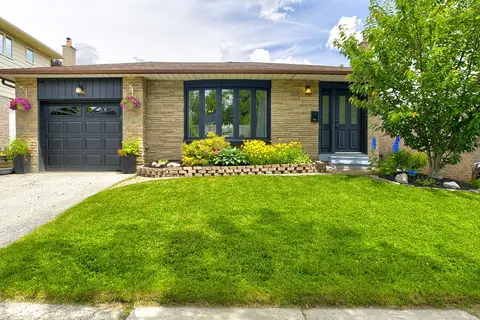
$1,149,000
Reduced $20,000
3+1 bd4 ba3 pk1100-1500 ft²
2379 Duncaster Drive
Brant Hills, Burlington
Detached · MLS® W13775344 · CENTURY 21 HERITAGE GROUP LTD.
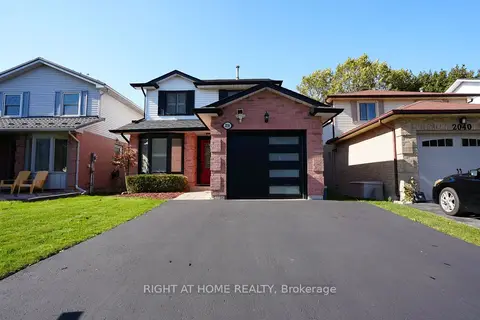
$1,149,000
3+1 bd3 ba3 pk1100-1500 ft²
2038 Chrisdon Road
Headon, Burlington
Detached · MLS® W13874252 · RIGHT AT HOME REALTY
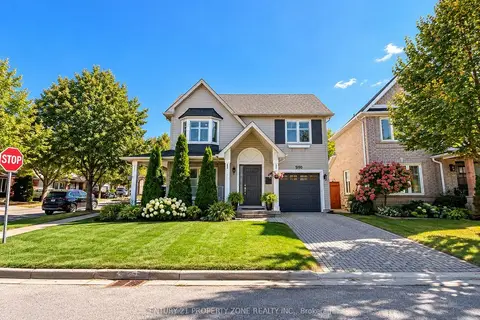
$1,149,000
3+1 bd4 ba2 pk1100-1500 ft²
5190 Ridgewell Road
Orchard, Burlington
Detached · MLS® W13879776 · CENTURY 21 PROPERTY ZONE REALTY INC.
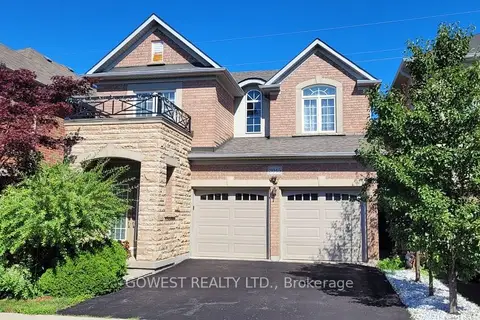
$1,149,800
3 bd3 ba4 pk1500-2000 ft²
3045 Ferguson Drive
Alton, Burlington
Detached · MLS® W13752122 · GOWEST REALTY LTD.
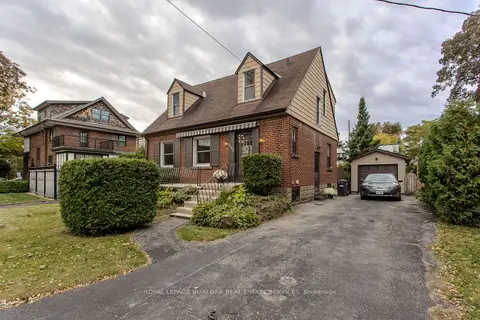
$1,149,900
3 bd2 ba4 pk1500-2000 ft²
2104 Emerald Crescent
Brant, Burlington
Detached · MLS® W13882294 · ROYAL LEPAGE BURLOAK REAL ESTATE SERVICES