2104 Emerald Crescent
Brant, Burlington, L7R 1N3
$1,149,900
- 3 bedrooms
- 2 bathrooms
- 4 parking
- 1500-2000 sq ft
Listed 10 days ago · MLS® W13882294
About this home
Set on a mature, tree-lined street in Burlington's sought-after downtown community, 2104 Emerald Cres is a charming Tudor-style home offering approx. 2,157sf of living space, 3 bedrooms, 2 baths and a detached garage. Just a 10-minute walk to the Lakeshore, this character-filled property presents an exciting opportunity for buyers looking to bring their own vision and personal style to a home in an exceptional location. With its distinctive architecture, classic brick exterior and mature surroundings, the home offers tremendous potential. Inside, original character and generous principal rooms provide an excellent foundation for future updates. The spacious living room features a fireplace, large windows and plenty of room to gather or relax. An adjoining dining room offers space for entertaining, while the eat-in kitchen provides ample cabinetry, workspace and room for casual dining. A screened porch extends the living space outdoors, offering views of the backyard. Upstairs, 3 bedrooms provide comfortable accommodation, including a generously sized primary bedroom. A full 4-pc bath completes this level. The lower level offers a spacious recreation room, additional flexible room, 3-pc bath and utility/storage space, w/ opportunity to customize the space to suit your needs. Outside, the mature backyard is surrounded by established trees and greenery, creating a private setting w/ room for gardening, outdoor entertaining or future landscaping ideas. A detached garage & driveway provide added convenience. Enjoy the lifestyle that makes this Burlington neighbourhood so appealing, w/ the waterfront, Spencer Smith Park, Downtown Burlington's restaurants, cafés, boutiques & community events all within easy reach. Schools, parks, trails, Burlington GO & major commuter routes are also nearby. With its timeless Tudor character, mature property and exceptional proximity to the lake, this is an opportunity to restore, reimagine & make a distinctive Burlington home your own.
Details
- Type
- Detached
- Style
- 1 1/2 Storey
- Size
- 1500-2000 sq ft
- Lot
- 50 × 94 ft
- Basement
- Full
- Garage
- Detached
- Kitchens
- 1
- Property tax
- $6,053 (2025)
- Neighbourhood
- Brant
- Municipality
- Burlington
- Price per sq ft
- $657 (22% below detached houses in Brant, $845)
Interior
- Bedrooms
- 3 above ground
- Bathrooms
- 1 × 4-piece (second), 1 × 3-piece (basement)
- Rooms
- 6 above ground + 3 below
- Family room or den
- No
- Fireplace
- Electric
- Features
- Auto Garage Door Remote, Water Heater
Heating, cooling and services
- Water and sewer
- Sewer
Building and exterior
- Style
- 1 1/2 Storey
- Exterior
- Brick
- Roof
- Asphalt Shingle
- Faces
- South
- Outdoor
- Patio, Fence - Full
Parking
- Garage spaces
- 1
- Total parking
- 4
- Driveway and parking
- Private
Lot
- Size
- 50 × 94 ft
More
- Possession
- Flexible
- Nearby
- Park, Place Of Worship, Public Transit, Rec./Commun.Centre, School, School Bus Route
- Cross street
- Martha & Carolina
Rooms
| Room | Level | Size | Features |
|---|---|---|---|
| Living Room | Main | 5.92 × 3.84 m (19'5" × 12'7") | |
| Dining Room | Main | 4.32 × 3.43 m (14'2" × 11'3") | |
| Kitchen | Main | 4.24 × 3.43 m (13'11" × 11'3") | |
| Primary Bedroom | Second | 4.04 × 4.47 m (13'3" × 14'8") | |
| Bedroom 2 | Second | 3.35 × 3.43 m (11' × 11'3") | |
| Bedroom 3 | Second | 5.21 × 2.79 m (17'1" × 9'2") | |
| Other | Basement | 1.37 × 1.4 m (4'6" × 4'7") | |
| Other | Basement | 3.02 × 4.01 m (9'11" × 13'2") | |
| Utility Room | Basement | 8.66 × 3.33 m (28'5" × 10'11") | |
| Recreation | Basement | 5.56 × 4.01 m (18'3" × 13'2") |
Location
Location is approximate. See nearby homes on the map
Recent sales nearby
See what similar homes within 1 km sold for in the last year. Create a free account or sign in to see them.
The neighbourhood
Getting around Very walkable
- 🚆 Burlington GO1.5 km
Within a 10-minute walk: 2 grocery stores, 36 cafés and restaurants, 3 parks, 4 pharmacies. Nearest grocery: No Frills (300 m). Nearest park: Lions Park (200 m).
Schools nearby
Elementary
- St. John Catholic Elementary School Catholic
EQAO: Gr 6 reading 90%, math 70%8 min walk - Central Public School
EQAO: Gr 6 reading 81%, math 45%9 min walk - Lakeshore Public School
EQAO: Gr 6 reading 96%, math 62%14 min walk - Tom Thomson Public School
EQAO: Gr 6 reading 85%, math 56%16 min walk
Secondary
- Burlington Central High School
EQAO: Gr 9 math 56%, literacy test 91%11 min walk - Gary Allan High School - Burlington2.3 km
- Assumption Catholic Secondary School Catholic
EQAO: Gr 9 math 67%, literacy test 89%2.3 km
EQAO: share of students meeting the provincial standard (2024–25). Ontario average: Gr 6 reading 86%, math 51%; Gr 9 math 55%; literacy test 83%.
Closest schools, not school zones. Check which school serves this address with the school board before relying on it.
Who lives here postal area L7R
- Owners / renters
- 49% / 51%
- Median household income
- $86,000
- Average age
- 45
- Children under 15
- 13%
- Homes
- 32% detached, 36% high-rise
- Commute by transit
- 7%
- Population
- 17,338
Languages spoken most at home besides English: Spanish 1%, Arabic 0.9%, Tagalog (Pilipino, Filipino) 0.5%, Polish 0.3%.
Safety
Crime Severity Index for Halton Region (Oakville/Burlington) police: 31 vs 57 for Ontario (2025).
Police-reported figures for the whole police service area, not this street. Rates use the area’s resident population.
Distances are approximate. Places © OpenStreetMap contributors. Neighbourhood figures: Statistics Canada, 2021 Census. School results: EQAO via Ontario Data Catalogue (Open Government Licence – Ontario). Crime Severity Index: Statistics Canada.
Living here
Commute
To downtown Hamilton: 10 km. Transit times · Driving times
Noise Nothing major nearby
No highway within 500 m, rail line within 300 m, or airport flight path nearby.
Distances from the map, not noise measurements. Visit at rush hour to judge for yourself.
Internet High-speed
50/10 Mbps or faster available here by cable, fibre or DSL (the federal high-speed target).
From the federal broadband map. Check exact speeds and providers for the address.
Roads, rail, airports and planned stations © OpenStreetMap contributors. Internet: Innovation, Science and Economic Development Canada, National Broadband Data.
Listed by ROYAL LEPAGE BURLOAK REAL ESTATE SERVICES.
Listing information provided by PropTx Innovations Inc. and TRREB; deemed reliable but not guaranteed accurate by PropTx.
Similar homes nearby
See more in Burlington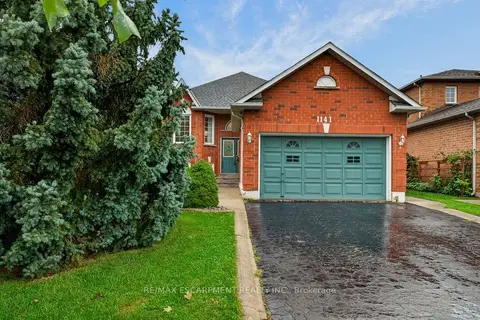
$1,165,000
Reduced $64,900
2+2 bd3 ba6 pk1100-1500 ft²
1141 Lockhart Road
Brant, Burlington
Detached · MLS® W13763890 · RE/MAX ESCARPMENT REALTY INC.
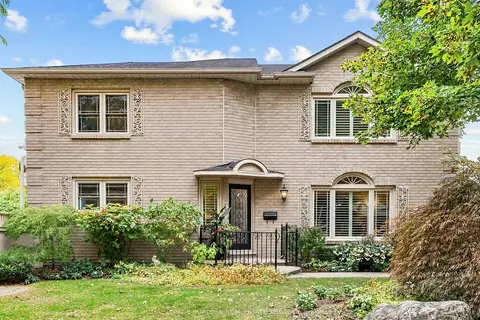
$1,174,900
3+1 bd3 ba7 pk1500-2000 ft²
1259 Nathaniel Crescent
Brant, Burlington
Detached · MLS® W13856922 · ROYAL LEPAGE BURLOAK REAL ESTATE SERVICES
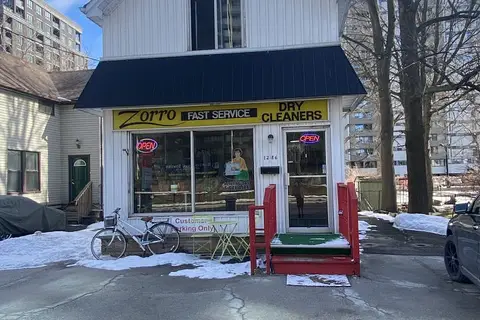
$1,199,000
Reduced $400,000
4 bd3 ba4 pk1100-1500 ft²
1286 Ontario Street
Brant, Burlington
Detached · MLS® W12858000 · RIGHT AT HOME REALTY
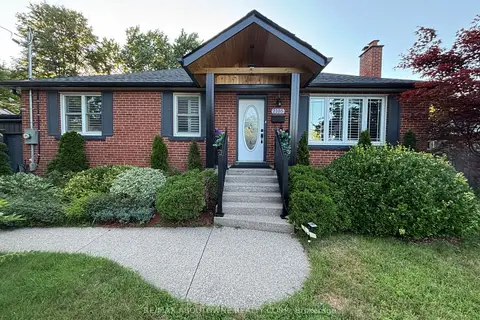
$1,199,000
3+2 bd3 ba5 pk700-1100 ft²
2105 Maplewood Drive
Brant, Burlington
Detached · MLS® W13686080 · RE/MAX ABOUTOWNE REALTY CORP.
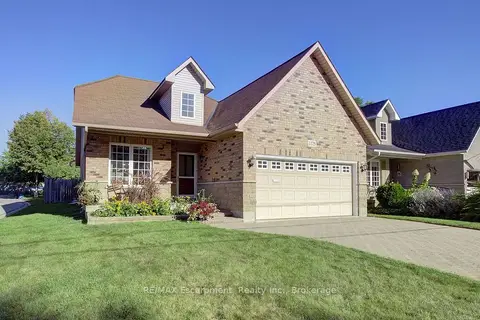
$1,200,000
2 bd4 ba6 pk1500-2000 ft²
1175 Bellview Crescent
Brant, Burlington
Detached · MLS® W13791526 · RE/MAX Escarpment Realty Inc., Brokerage
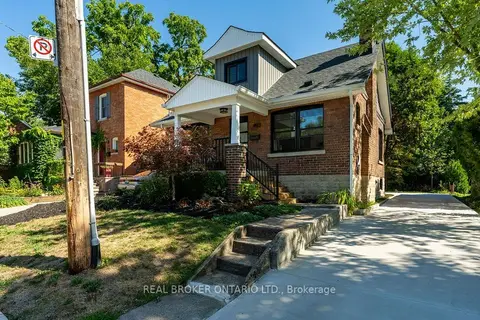
$1,099,000
Reduced $50,900
3 bd2 ba5 pk1100-1500 ft²
493 Crosby Avenue
Brant, Burlington
Detached · MLS® W13765722 · REAL BROKER ONTARIO LTD.
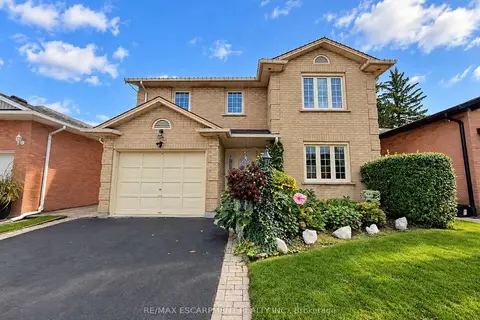
$1,225,000
3 bd3 ba3 pk2000-2500 ft²
1236 Thorpe Road
Brant, Burlington
Detached · MLS® W13797600 · RE/MAX ESCARPMENT REALTY INC.
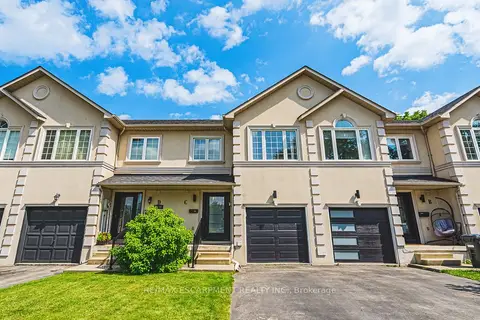
$1,059,000
3 bd4 ba3 pk1100-1500 ft²
2116 Prospect Street C
Brant, Burlington
Att/Row/Townhouse · MLS® W13795236 · RE/MAX ESCARPMENT REALTY INC.