1236 Thorpe Road
Brant, Burlington, L7S 2C9
$1,225,000
- 3 bedrooms
- 3 bathrooms
- 3 parking
- 2000-2500 sq ft
Listed 32 days ago · MLS® W13797600
About this home
Welcome to 1236 Thorpe Road, a beautifully updated 3-bedroom, 3-bathroom detached home offering approximately 2,104 sq. ft. above grade in Burlington's sought-after Brant community. Set on a mature lot with a private, tree-lined backyard, this spacious family home offers an exceptional combination of comfort, thoughtful upgrades, and an unbeatable location within walking distance of Mapleview Mall, Downtown Burlington, Spencer Smith Park, Lake Ontario, the GO Station, and everyday shopping. Step inside to hardwood flooring throughout the main and second levels (2013). The updated kitchen (2021) features granite countertops and stainless steel appliances, while the spacious family room offers a gas fireplace and ceiling fan, both with remotes. Sliding doors with internal blinds open to a large premium composite deck overlooking the mature, private backyard, complete with a natural gas BBQ line. The refreshed laundry room (2026) and updated powder room with marble countertop (2024) add further appeal, while direct interior access to the garage provides everyday convenience. Upstairs, two new skylights (2023) bring in additional natural light. The primary retreat features California shutters and a beautifully renovated ensuite (2024) with an oversized glass walk-in rain shower, bench, double granite vanity, Kohler mirrored medicine cabinets, and Toto toilet. The family bathroom was also renovated in 2024 with a glass-enclosed soaker tub, granite vanity, illuminated mirror, and Toto toilet with bidet seat. The partially finished basement features a large soundproofed room completed in 2025, ideal for a home theatre, media room, gym, or office, plus a fruit cellar and additional insulated space ready for future finishing. Additional highlights include central vacuum, energy-efficient windows, roof (2015), furnace (2013), and A/C (2013). A rare opportunity to enjoy a private setting with outstanding walkability in the heart of Burlington.
Details
- Type
- Detached
- Style
- 2-Storey
- Age
- 31-50 years
- Size
- 2000-2500 sq ft
- Lot
- 39.7 × 114.82 ft
- Basement
- Full, Partially Finished
- Garage
- Attached
- Kitchens
- 1
- Property tax
- $6,163 (2026)
- Neighbourhood
- Brant
- Municipality
- Burlington
- Price per sq ft
- $544 (36% below detached houses in Brant, $845)
Interior
- Bedrooms
- 3 above ground
- Bathrooms
- 1 × 2-piece (main), 1 × 4-piece (second), 1 × 3-piece (second)
- Rooms
- 11 above ground
- Family room or den
- Yes
- Fireplace
- Yes
- Features
- Auto Garage Door Remote
Heating, cooling and services
- Heating
- Forced Air, Gas
- Air conditioning
- Central Air
- Water and sewer
- Sewer
Building and exterior
- Style
- 2-Storey
- Exterior
- Brick Veneer
- Roof
- Asphalt Shingle
- Foundation
- Poured Concrete
- Age
- 31-50 years
- Faces
- South
Parking
- Garage spaces
- 1
- Total parking
- 3
- Driveway and parking
- Private Double
Lot
- Size
- 39.7 × 114.82 ft
More
- Possession
- Flexible
- Cross street
- MAPLE AVE
Rooms
| Room | Level | Size | Features |
|---|---|---|---|
| Family Room | Main | 5.05 × 4.11 m (16'7" × 13'6") | |
| Kitchen | Main | 4.01 × 4.19 m (13'2" × 13'9") | |
| Living Room | Main | 3.48 × 5.72 m (11'5" × 18'9") | |
| Dining Room | Main | 4.14 × 3.51 m (13'7" × 11'6") | |
| Laundry | Main | ||
| Bathroom | Main | 2 Pc Bath | |
| Primary Bedroom | Second | 4.72 × 3.51 m (15'6" × 11'6") | |
| Bathroom | Second | 4 Pc Bath | |
| Bedroom | Second | 3.71 × 3.35 m (12'2" × 11') | |
| Bedroom | Second | 3.58 × 3.3 m (11'9" × 10'10") | |
| Bathroom | Second | 4 Pc Bath |
Location
Location is approximate. See nearby homes on the map
Recent sales nearby
See what similar homes within 1 km sold for in the last year. Create a free account or sign in to see them.
The neighbourhood
Getting around Walkable
- 🚆 Burlington GO1.6 km
Within a 10-minute walk: 1 grocery store, 15 cafés and restaurants, 2 parks, 7 pharmacies. Nearest grocery: Longo's (550 m). Nearest park: Thorpe Park (150 m).
Schools nearby
Elementary
- École élémentaire catholique Saint-Philippe Catholic · French
EQAO: Gr 6 reading 88%, math 65%13 min walk - Central Public School
EQAO: Gr 6 reading 81%, math 45%14 min walk - École élémentaire Renaissance French
EQAO: Gr 6 reading 94%, math 78%16 min walk - St. John Catholic Elementary School Catholic
EQAO: Gr 6 reading 90%, math 70%16 min walk
Secondary
- Burlington Central High School
EQAO: Gr 9 math 56%, literacy test 91%12 min walk
EQAO: share of students meeting the provincial standard (2024–25). Ontario average: Gr 6 reading 86%, math 51%; Gr 9 math 55%; literacy test 83%.
Closest schools, not school zones. Check which school serves this address with the school board before relying on it.
Who lives here postal area L7S
- Owners / renters
- 51% / 49%
- Median household income
- $77,000
- Average age
- 51
- Children under 15
- 9%
- Homes
- 26% detached, 53% high-rise
- Commute by transit
- 5%
- Population
- 12,207
Languages spoken most at home besides English: Spanish 1.4%, Arabic 1%, Serbian 0.4%, Russian 0.4%.
Safety
Crime Severity Index for Halton Region (Oakville/Burlington) police: 31 vs 57 for Ontario (2025).
Police-reported figures for the whole police service area, not this street. Rates use the area’s resident population.
Distances are approximate. Places © OpenStreetMap contributors. Neighbourhood figures: Statistics Canada, 2021 Census. School results: EQAO via Ontario Data Catalogue (Open Government Licence – Ontario). Crime Severity Index: Statistics Canada.
Living here
Commute
To downtown Hamilton: 9 km. Transit times · Driving times
Noise Nothing major nearby
No highway within 500 m, rail line within 300 m, or airport flight path nearby.
Distances from the map, not noise measurements. Visit at rush hour to judge for yourself.
Internet High-speed
50/10 Mbps or faster available here by cable, fibre or DSL (the federal high-speed target).
From the federal broadband map. Check exact speeds and providers for the address.
Roads, rail, airports and planned stations © OpenStreetMap contributors. Internet: Innovation, Science and Economic Development Canada, National Broadband Data.
Listed by RE/MAX ESCARPMENT REALTY INC..
Listing information provided by PropTx Innovations Inc. and TRREB; deemed reliable but not guaranteed accurate by PropTx.
Similar homes nearby
See more in Burlington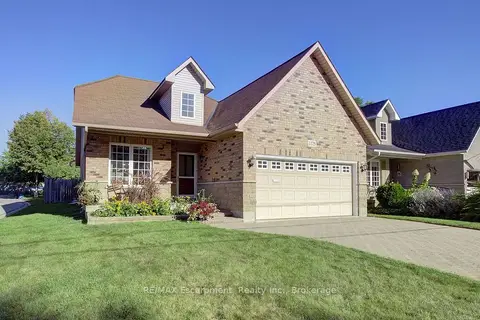
$1,200,000
2 bd4 ba6 pk1500-2000 ft²
1175 Bellview Crescent
Brant, Burlington
Detached · MLS® W13791526 · RE/MAX Escarpment Realty Inc., Brokerage

$1,199,000
Reduced $400,000
4 bd3 ba4 pk1100-1500 ft²
1286 Ontario Street
Brant, Burlington
Detached · MLS® W12858000 · RIGHT AT HOME REALTY
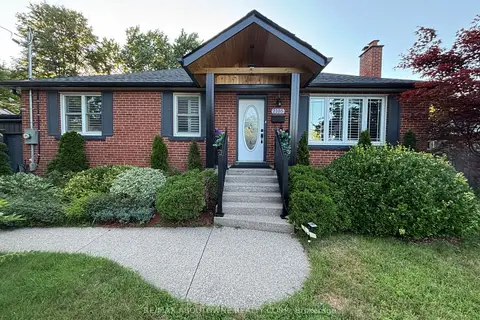
$1,199,000
3+2 bd3 ba5 pk700-1100 ft²
2105 Maplewood Drive
Brant, Burlington
Detached · MLS® W13686080 · RE/MAX ABOUTOWNE REALTY CORP.
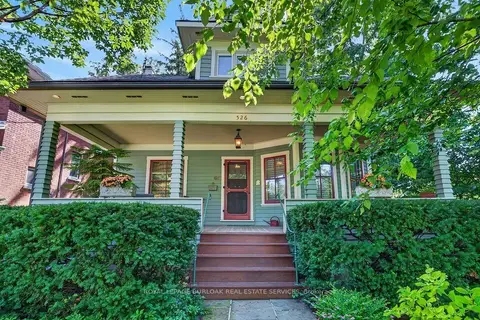
$1,270,000
Reduced $180,000
3 bd2 ba2 pk2000-2500 ft²
526 Burlington Avenue
Brant, Burlington
Detached · MLS® W13541156 · ROYAL LEPAGE BURLOAK REAL ESTATE SERVICES
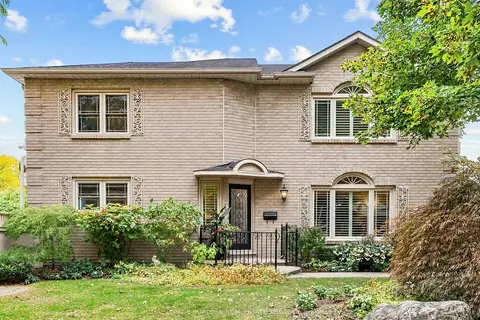
$1,174,900
3+1 bd3 ba7 pk1500-2000 ft²
1259 Nathaniel Crescent
Brant, Burlington
Detached · MLS® W13856922 · ROYAL LEPAGE BURLOAK REAL ESTATE SERVICES
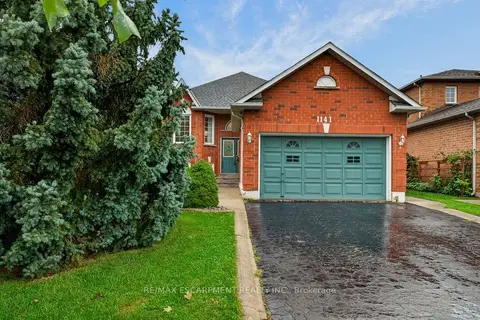
$1,165,000
Reduced $64,900
2+2 bd3 ba6 pk1100-1500 ft²
1141 Lockhart Road
Brant, Burlington
Detached · MLS® W13763890 · RE/MAX ESCARPMENT REALTY INC.
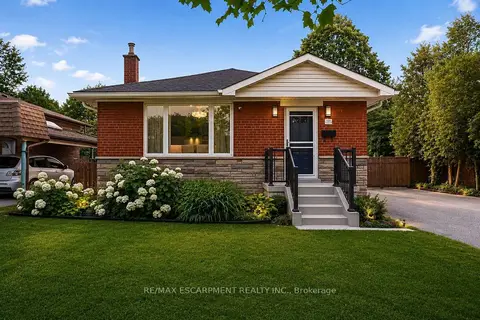
$1,299,000
2+2 bd2 ba10 pk1100-1500 ft²
715 Drury Lane
Brant, Burlington
Detached · MLS® W13572988 · RE/MAX ESCARPMENT REALTY INC.
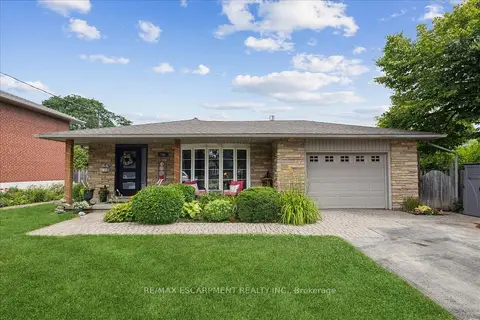
$1,299,000
3+1 bd3 ba5 pk1500-2000 ft²
755 Parker Crescent
Brant, Burlington
Detached · MLS® W13791242 · RE/MAX ESCARPMENT REALTY INC.