526 Burlington Avenue
Brant, Burlington, L7S 1R8
$1,270,000
Reduced $180,000 from $1,450,000
- 3 bedrooms
- 2 bathrooms
- 2 parking
- 2000-2500 sq ft
Listed 104 days ago · MLS® W13541156
About this home
Built in 1913, this well-cared-for home is located on one of downtown Burlington's most attractive streets. It has retained its heritage integrity and has been designated by the City of Burlington. Original character has been beautifully preserved throughout the main level with large baseboards, picture rails, etched glass doors, a built-in window seat, bay windows & warm natural woodwork. The main level offers two bedrooms, a spacious kitchen & a 4-piecebathroom. From the traditional rooms on the main floor, the home transitions to a modern renovation on the second level. Space & light combine to make this level truly special. The open-concept design offers flexibility for family living, a home office, creative space, recreation area or a private guest suite. Cathedral ceilings, Velux roof windows, separate washroom &bathroom, generous storage & built-in bookshelves are thoughtfully integrated throughout. Great care has been taken to ensure the contemporary design remains sympathetic to the home's historic character. The inviting front verandah is perfect for relaxing; the back deck overlooks a mature, beautifully established garden & backs onto a laneway. A cobblestone driveway and slate walkways further enhance the home's timeless appeal. All just a short walk to schools, transit, downtown shops, restaurants, the lake & Spencer Smith Park.*40% rebate on property tax
Details
- Type
- Detached
- Style
- 1 1/2 Storey
- Age
- 100+ years
- Size
- 2000-2500 sq ft
- Lot
- 44 × 123 ft
- Basement
- Unfinished, Walk-Up, Full
- Garage
- None
- Kitchens
- 1
- Property tax
- $5,878 (2026)
- Neighbourhood
- Brant
- Municipality
- Burlington
- Price per sq ft
- $564 (37% below detached houses in Brant, $896)
Interior
- Bedrooms
- 3 above ground
- Bathrooms
- 1 × 4-piece (main), 1 × 4-piece (second)
- Rooms
- 8 above ground
- Family room or den
- Yes
- Fireplace
- Living Room, Natural Gas
- Features
- Carpet Free, Primary Bedroom - Main Floor, Water Heater Owned
Heating, cooling and services
- Heating
- Forced Air, Gas
- Air conditioning
- Central Air
- Water and sewer
- Sewer
Building and exterior
- Style
- 1 1/2 Storey
- Exterior
- Wood
- Roof
- Asphalt Shingle
- Foundation
- Brick, Stone
- Age
- 100+
- Faces
- West
- Outdoor
- Deck, Porch
Parking
- Total parking
- 2
- Driveway and parking
- Private
Lot
- Size
- 44 × 123 ft (rectangular)
More
- Possession
- Flexible
- Nearby
- Arts Centre, Hospital, Park, Place Of Worship, Rec./Commun.Centre, School
- Cross street
- Caroline/Burlington Ave
Rooms
| Room | Level | Size | Features |
|---|---|---|---|
| Living Room | Main | 3.53 × 3.71 m (11'7" × 12'2") | Fireplace |
| Dining Room | Main | 4.24 × 4.78 m (13'11" × 15'8") | |
| Kitchen | Main | 3.88 × 5.59 m (12'9" × 18'4") | Eat-in Kitchen |
| Primary Bedroom | Second | 8.66 × 6.88 m (28'5" × 22'7") | Fireplace, Vaulted Ceiling(s) |
| Bedroom 3 | Main | 3.53 × 3.35 m (11'7" × 11') | |
| Bedroom 2 | Main | 3.53 × 3.25 m (11'7" × 10'8") | |
| Family Room | Second | 5.56 × 7.06 m (18'3" × 23'2") | Vaulted Ceiling(s), Skylight, Skylight |
| Other | Second | 8.79 × 11.94 m (28'10" × 39'2") | Combined w/Laundry |
| Sunroom | Main | 3.28 × 1.68 m (10'9" × 5'6") |
Location
Location is approximate. See nearby homes on the map
Recent sales nearby
See what similar homes within 1 km sold for in the last year. Create a free account or sign in to see them.
The neighbourhood
Getting around Very walkable
- 🚆 Burlington GO1.8 km
Within a 10-minute walk: 2 grocery stores, 37 cafés and restaurants, 5 parks, 4 pharmacies. Nearest grocery: Painters Burlington (300 m). Nearest park: Apeldoorn Park (250 m).
Schools nearby
Elementary
- Central Public School
EQAO: Gr 6 reading 81%, math 45%9 min walk - École élémentaire Renaissance French
EQAO: Gr 6 reading 94%, math 78%10 min walk - St. John Catholic Elementary School Catholic
EQAO: Gr 6 reading 90%, math 70%11 min walk - Lakeshore Public School
EQAO: Gr 6 reading 96%, math 62%1.4 km
Secondary
- Burlington Central High School
EQAO: Gr 9 math 56%, literacy test 91%8 min walk
EQAO: share of students meeting the provincial standard (2024–25). Ontario average: Gr 6 reading 86%, math 51%; Gr 9 math 55%; literacy test 83%.
Closest schools, not school zones. Check which school serves this address with the school board before relying on it.
Who lives here postal area L7S
- Owners / renters
- 51% / 49%
- Median household income
- $77,000
- Average age
- 51
- Children under 15
- 9%
- Homes
- 26% detached, 53% high-rise
- Commute by transit
- 5%
- Population
- 12,207
Languages spoken most at home besides English: Spanish 1.4%, Arabic 1%, Serbian 0.4%, Russian 0.4%.
Safety
Crime Severity Index for Halton Region (Oakville/Burlington) police: 31 vs 57 for Ontario (2025).
Police-reported figures for the whole police service area, not this street. Rates use the area’s resident population.
Distances are approximate. Places © OpenStreetMap contributors. Neighbourhood figures: Statistics Canada, 2021 Census. School results: EQAO via Ontario Data Catalogue (Open Government Licence – Ontario). Crime Severity Index: Statistics Canada.
Living here
Commute
To downtown Hamilton: 9 km. Transit times · Driving times
Noise Nothing major nearby
No highway within 500 m, rail line within 300 m, or airport flight path nearby.
Distances from the map, not noise measurements. Visit at rush hour to judge for yourself.
Internet High-speed
50/10 Mbps or faster available here by cable, fibre or DSL (the federal high-speed target).
From the federal broadband map. Check exact speeds and providers for the address.
Roads, rail, airports and planned stations © OpenStreetMap contributors. Internet: Innovation, Science and Economic Development Canada, National Broadband Data.
Listed by ROYAL LEPAGE BURLOAK REAL ESTATE SERVICES.
Listing information provided by PropTx Innovations Inc. and TRREB; deemed reliable but not guaranteed accurate by PropTx.
Similar homes nearby
See more in Burlington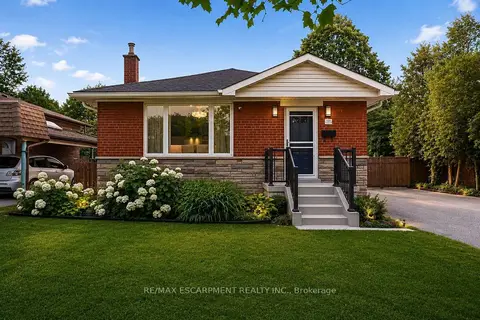
$1,299,000
2+2 bd2 ba10 pk1100-1500 ft²
715 Drury Lane
Brant, Burlington
Detached · MLS® W13572988 · RE/MAX ESCARPMENT REALTY INC.
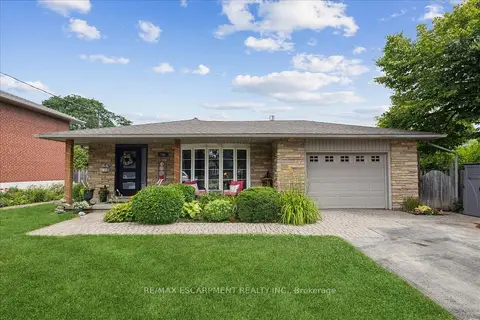
$1,299,000
3+1 bd3 ba5 pk1500-2000 ft²
755 Parker Crescent
Brant, Burlington
Detached · MLS® W13791242 · RE/MAX ESCARPMENT REALTY INC.
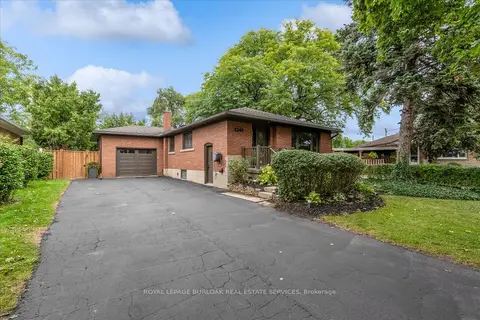
$1,299,000
2+2 bd2 ba8 pk700-1100 ft²
2241 Joyce Street
Brant, Burlington
Detached · MLS® W13799934 · ROYAL LEPAGE BURLOAK REAL ESTATE SERVICES
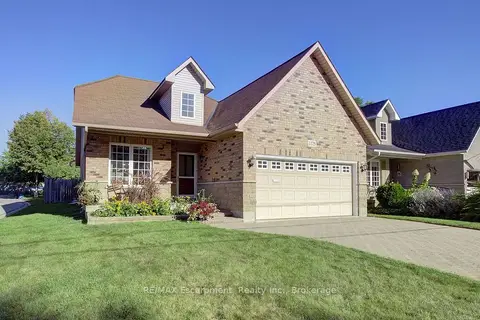
$1,200,000
2 bd4 ba6 pk1500-2000 ft²
1175 Bellview Crescent
Brant, Burlington
Detached · MLS® W13791526 · RE/MAX Escarpment Realty Inc., Brokerage
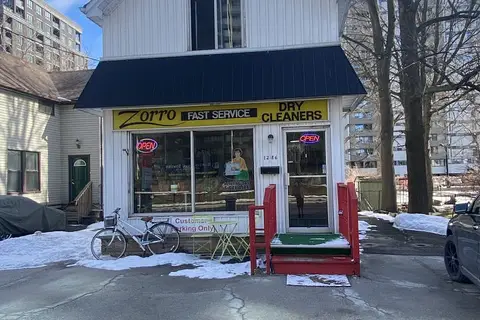
$1,199,000
Reduced $400,000
4 bd3 ba4 pk1100-1500 ft²
1286 Ontario Street
Brant, Burlington
Detached · MLS® W12858000 · RIGHT AT HOME REALTY
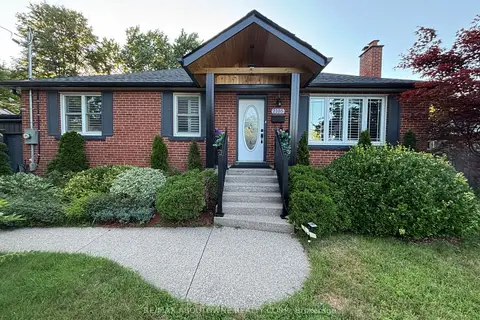
$1,199,000
3+2 bd3 ba5 pk700-1100 ft²
2105 Maplewood Drive
Brant, Burlington
Detached · MLS® W13686080 · RE/MAX ABOUTOWNE REALTY CORP.
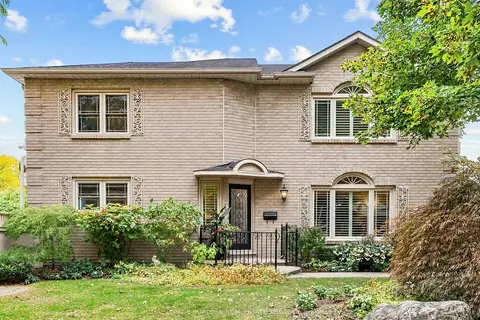
$1,174,900
3+1 bd3 ba7 pk1500-2000 ft²
1259 Nathaniel Crescent
Brant, Burlington
Detached · MLS® W13856922 · ROYAL LEPAGE BURLOAK REAL ESTATE SERVICES
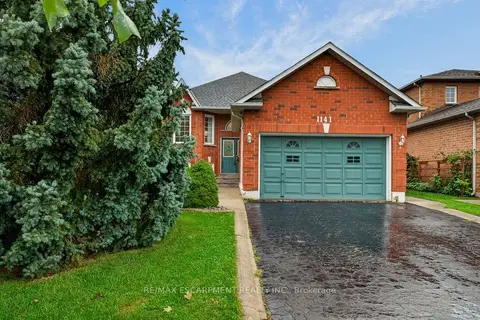
$1,165,000
Reduced $64,900
2+2 bd3 ba6 pk1100-1500 ft²
1141 Lockhart Road
Brant, Burlington
Detached · MLS® W13763890 · RE/MAX ESCARPMENT REALTY INC.