2241 Joyce Street
Brant, Burlington, L7R 2B6
$1,299,000
- 2+2 bedrooms
- 2 bathrooms
- 8 parking
- 700-1100 sq ft
Listed 33 days ago · MLS® W13799934
About this home
A Rare Opportunity in the heart of Central Burlington! Tucked away on a quiet cul-de-sac and set on an exceptional oversized pie-shaped lot, this beautifully renovated brick bungalow combines an impressive amount of outdoor space with a thoughtfully updated, truly turnkey interior with approximately 2000 sqft of living space. The property measures approximately 50' across the front, expands over 80' across the rear, and extends approximately 120-124' deep, creating a remarkably large and private backyard rarely found in such a central location. Mature private hedges and full fencing create a secluded outdoor retreat with abundant space for entertaining, gardens, play areas and future possibilities. Inside, the home has been redesigned with a bright, open concept layout and elevated finishes throughout. At the heart of the home is a CUSTOM KITCHEN featuring extensive cabinetry, stone countertops and an oversized Island. White Oak Engineered Hardwood runs throughout the main level. The adjoining dining area opens directly onto the NEW REAR DECK, seamlessly extending the living space outdoors and overlooking the expansive backyard. Finished basement with approximately 7'6" ceiling height, creating a bright and comfortable lower-level living space. The fully finished lower level offers a spacious recreation room with gas fireplace, TWO ADDITIONAL BEDROOMS, a beautifully finished 4 piece bathroom, dedicated laundry room and generous storage .Attached garage and oversized private driveway provide parking for up to 8 vehicles .Fully renovated and move-in ready, this home offers the ease of bungalow living, exceptional interior space and one of its most compelling features: a remarkably deep lot that widens dramatically toward the rear. All of this tucked away on a quiet cul-de-sac in one of Central Burlington's most convenient and established neighbourhoods.
Details
- Type
- Detached
- Style
- Bungalow
- Age
- 51-99 years
- Size
- 700-1100 sq ft
- Lot
- 50 × 120 ft
- Basement
- Full
- Garage
- Attached
- Kitchens
- 1
- Property tax
- $6,214 (2026)
- Neighbourhood
- Brant
- Municipality
- Burlington
- Price per sq ft
- $1,443 (66% above detached houses in Brant, $871)
Interior
- Bedrooms
- 2 above ground + 2 below
- Bathrooms
- 1 × 4-piece (main), 1 × 4-piece (basement)
- Rooms
- 5 above ground + 5 below
- Family room or den
- Yes
- Fireplace
- Natural Gas
- Features
- Auto Garage Door Remote, Primary Bedroom - Main Floor, Storage, Water Heater Owned
Heating, cooling and services
- Heating
- Forced Air, Gas
- Air conditioning
- Central Air
- Water and sewer
- Sewer
Building and exterior
- Style
- Bungalow
- Exterior
- Brick
- Roof
- Asphalt Shingle
- Foundation
- Block
- Age
- 51-99 years
- Faces
- North
- Outdoor
- Porch, Deck, Landscaped
Parking
- Garage spaces
- 1
- Total parking
- 8
- Driveway and parking
- Private Double
Lot
- Size
- 50 × 120 ft (pie)
- Acreage
- < .50
More
- Possession
- flexible
- Nearby
- Cul de Sac/Dead End, Fenced Yard, Hospital, Level, Library, School
- Cross street
- Prospect Street/Joyce Street
Rooms
| Room | Level | Size | Features |
|---|---|---|---|
| Living Room | Main | 6.59 × 4.04 m (21'7" × 13'3") | Hardwood Floor |
| Kitchen | Main | 6.19 × 3.86 m (20'4" × 12'8") | Hardwood Floor, Modern Kitchen, Stone Counters |
| Dining Room | Main | 3.59 × 2.77 m (11'9" × 9'1") | Hardwood Floor, W/O To Deck, Overlooks Backyard |
| Bedroom | Main | 4.96 × 4.02 m (16'3" × 13'2") | Hardwood Floor |
| Bedroom 2 | Main | 3.48 × 2.72 m (11'5" × 8'11") | Hardwood Floor |
| Bathroom | Main | 2.45 × 1.84 m (8' × 6') | 4 Pc Bath |
| Recreation | Basement | 8.92 × 3.75 m (29'3" × 12'4") | Gas Fireplace |
| Bedroom 3 | Basement | 3.68 × 3.74 m (12'1" × 12'3") | |
| Bedroom 4 | Basement | 3.63 × 2.87 m (11'11" × 9'5") | |
| Bathroom | Basement | 2.4 × 2.37 m (7'10" × 7'9") | 4 Pc Bath |
| Laundry | Basement | 3.01 × 2.72 m (9'11" × 8'11") | |
| Utility Room | Basement | 5 × 3.52 m (16'5" × 11'7") | |
| Foyer | Main | 0.87 × 0.85 m (2'10" × 2'9") | Tile Floor |
History of this address
1 earlier listing at this address, with sold and leased prices. Create a free account or sign in to see them.
Location
Location is approximate. See nearby homes on the map
Recent sales nearby
See what similar homes within 1 km sold for in the last year. Create a free account or sign in to see them.
The neighbourhood
Getting around Very walkable
- 🚆 Burlington GO9 min walk
Within a 10-minute walk: 4 grocery stores, 17 cafés and restaurants, 2 parks, 3 pharmacies. Nearest grocery: Goodness Me! Natural Food Market (200 m). Nearest park: Optimist Park (450 m).
Schools nearby
Elementary
- Tom Thomson Public School
EQAO: Gr 6 reading 85%, math 56%5 min walk - St. John Catholic Elementary School Catholic
EQAO: Gr 6 reading 90%, math 70%16 min walk - Central Public School
EQAO: Gr 6 reading 81%, math 45%1.2 km - Tecumseh Public School
EQAO: Gr 6 reading 90%, math 22%1.3 km
Secondary
- Burlington Central High School
EQAO: Gr 9 math 56%, literacy test 91%1.3 km - Assumption Catholic Secondary School Catholic
EQAO: Gr 9 math 67%, literacy test 89%1.8 km - Gary Allan High School - Burlington2.2 km
EQAO: share of students meeting the provincial standard (2024–25). Ontario average: Gr 6 reading 86%, math 51%; Gr 9 math 55%; literacy test 83%.
Closest schools, not school zones. Check which school serves this address with the school board before relying on it.
Who lives here postal area L7R
- Owners / renters
- 49% / 51%
- Median household income
- $86,000
- Average age
- 45
- Children under 15
- 13%
- Homes
- 32% detached, 36% high-rise
- Commute by transit
- 7%
- Population
- 17,338
Languages spoken most at home besides English: Spanish 1%, Arabic 0.9%, Tagalog (Pilipino, Filipino) 0.5%, Polish 0.3%.
Safety
Crime Severity Index for Halton Region (Oakville/Burlington) police: 31 vs 57 for Ontario (2025).
Police-reported figures for the whole police service area, not this street. Rates use the area’s resident population.
Distances are approximate. Places © OpenStreetMap contributors. Neighbourhood figures: Statistics Canada, 2021 Census. School results: EQAO via Ontario Data Catalogue (Open Government Licence – Ontario). Crime Severity Index: Statistics Canada.
Living here
Commute
To downtown Hamilton: 11 km. Transit times · Driving times
Noise Nothing major nearby
No highway within 500 m, rail line within 300 m, or airport flight path nearby.
Distances from the map, not noise measurements. Visit at rush hour to judge for yourself.
Internet High-speed
50/10 Mbps or faster available here by cable, fibre or DSL (the federal high-speed target).
From the federal broadband map. Check exact speeds and providers for the address.
Roads, rail, airports and planned stations © OpenStreetMap contributors. Internet: Innovation, Science and Economic Development Canada, National Broadband Data.
Listed by ROYAL LEPAGE BURLOAK REAL ESTATE SERVICES.
Listing information provided by PropTx Innovations Inc. and TRREB; deemed reliable but not guaranteed accurate by PropTx.
Similar homes nearby
See more in Burlington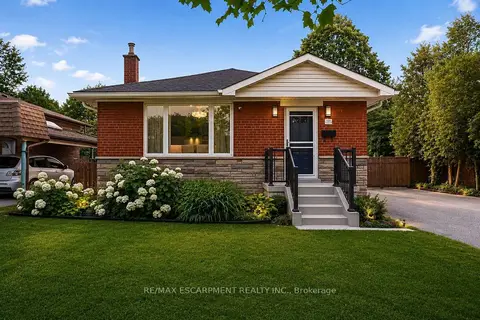
$1,299,000
2+2 bd2 ba10 pk1100-1500 ft²
715 Drury Lane
Brant, Burlington
Detached · MLS® W13572988 · RE/MAX ESCARPMENT REALTY INC.
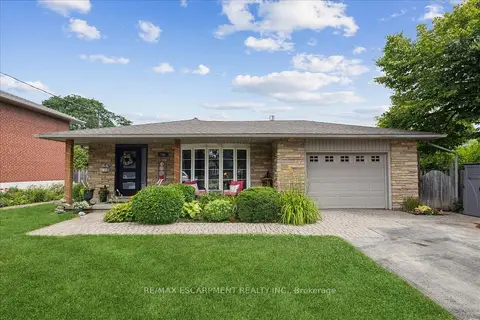
$1,299,000
3+1 bd3 ba5 pk1500-2000 ft²
755 Parker Crescent
Brant, Burlington
Detached · MLS® W13791242 · RE/MAX ESCARPMENT REALTY INC.
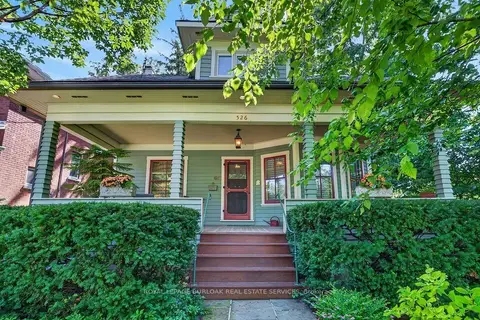
$1,270,000
Reduced $180,000
3 bd2 ba2 pk2000-2500 ft²
526 Burlington Avenue
Brant, Burlington
Detached · MLS® W13541156 · ROYAL LEPAGE BURLOAK REAL ESTATE SERVICES
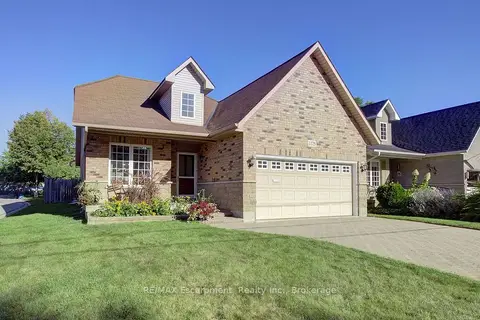
$1,200,000
2 bd4 ba6 pk1500-2000 ft²
1175 Bellview Crescent
Brant, Burlington
Detached · MLS® W13791526 · RE/MAX Escarpment Realty Inc., Brokerage
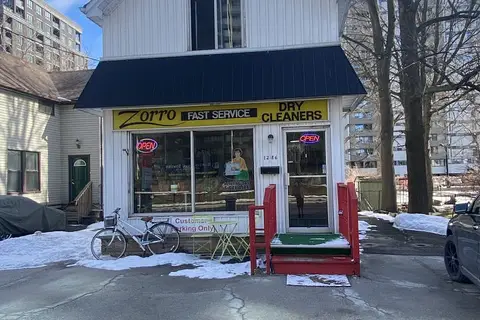
$1,199,000
Reduced $400,000
4 bd3 ba4 pk1100-1500 ft²
1286 Ontario Street
Brant, Burlington
Detached · MLS® W12858000 · RIGHT AT HOME REALTY
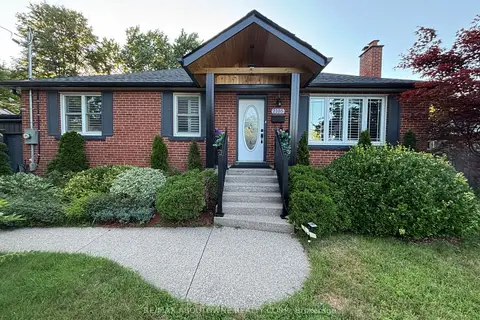
$1,199,000
3+2 bd3 ba5 pk700-1100 ft²
2105 Maplewood Drive
Brant, Burlington
Detached · MLS® W13686080 · RE/MAX ABOUTOWNE REALTY CORP.
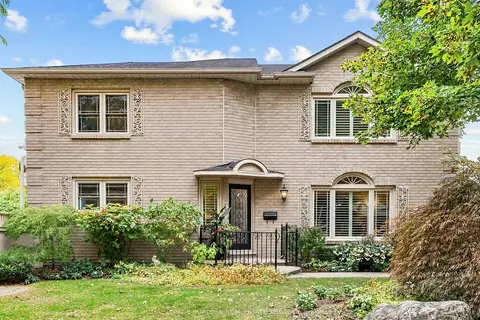
$1,174,900
3+1 bd3 ba7 pk1500-2000 ft²
1259 Nathaniel Crescent
Brant, Burlington
Detached · MLS® W13856922 · ROYAL LEPAGE BURLOAK REAL ESTATE SERVICES
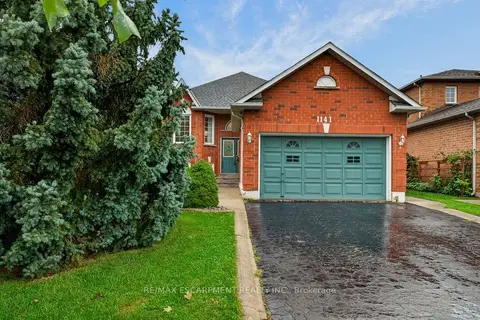
$1,165,000
Reduced $64,900
2+2 bd3 ba6 pk1100-1500 ft²
1141 Lockhart Road
Brant, Burlington
Detached · MLS® W13763890 · RE/MAX ESCARPMENT REALTY INC.