5315 39 AV NW
Greenview (Edmonton), Edmonton, AB, T6L1P3
Listed by Evertrust Realty
$340,000
- 3 bedrooms
- 2 bathrooms
- 1095 sq ft
Listed 145 days ago · MLS® E4490897
About this home
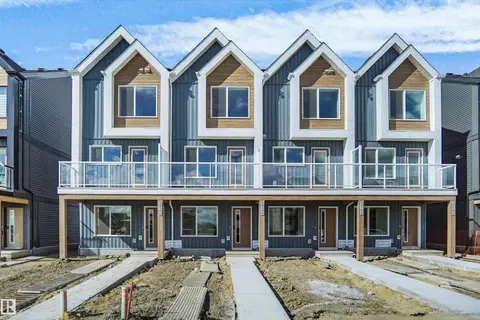
This cozy 3-bedroom half-duplex in Millwoods offers great accessibility in a family-friendly community. Located near schools, shopping, the new LRT and public transit, this property also provides quick access to major routes like Anthony Henday and Whitemud. On the main level you will find the kitchen, living, dining room and a half bath. The kitchen is spacious with plenty of cabinetry and a large pantry. There is a window above the sink looking out into the backyard. The dining area is bright and has a sliding door leading out the big private fully fenced backyard that has big trees, a large deck and lots of space. The living room faces the front of the house and has a large window, allowing plenty of natural light to brighten the home from both sides of the house. On the upper level you will find all 3 bedrooms and one full bathroom. The master bedroom is big with windows overlooking the front yard and a large walk in closet. In the basement you will find a second den, laundry and a large storage room. (id:66966)
Details
- Type
- Duplex
- Size
- 1095 sq ft
- Basement
- Partially finished, Full
- Neighbourhood
- Greenview (Edmonton)
- Municipality
- Edmonton
Interior
- Fireplace
- No
- Appliances
- Washer, Refrigerator, Dishwasher, Dryer, Microwave Range Hood Combo
Heating, cooling and services
- Heating
- Forced air
Building and exterior
- Year built
- 1978
Rooms
| Room | Level | Size | Features |
|---|---|---|---|
| Living room | Main level | ||
| Dining room | Main level | ||
| Kitchen | Main level | ||
| Primary Bedroom | Upper Level | ||
| Bedroom 2 | Upper Level | ||
| Bedroom 3 | Upper Level | ||
| Utility room | Lower level |
Location
Location is approximate. See nearby homes on the map
Listed by Evertrust Realty.

REALTOR®, REALTORS®, and the REALTOR® logo are certification marks that are owned by REALTOR® Canada Inc. and licensed exclusively to The Canadian Real Estate Association (CREA). These certification marks identify real estate professionals who are members of CREA and who must abide by CREA’s By-Laws, Rules, and the REALTOR® Code. The MLS® trademark and the MLS® logo are owned by CREA and identify the professional real estate services provided by members of CREA.
The information contained on this site is based in whole or in part on information that is provided by members of The Canadian Real Estate Association, who are responsible for its accuracy. CREA reproduces and distributes this information as a service for its members and assumes no responsibility for its accuracy.
Similar homes nearby
See more in Edmonton 📷 59
$340,000
4 bd2 ba1032 ft²
14304 32 ST NW
Hairsine, Edmonton
Detached · MLS® E4485583 · Royal LePage Noralta Real Estate
 📷 33
$340,000
5 bd3 ba1119 ft²
3511 28 AV NW
Bisset, Edmonton
Detached · MLS® E4504357 · The Foundry Real Estate Company Ltd
 📷 50
$340,000
3 bd1 ba5 pk883 ft²
9612 163 ST NW
Glenwood (Edmonton), Edmonton
Detached · MLS® E4512376 · RE/MAX Excellence
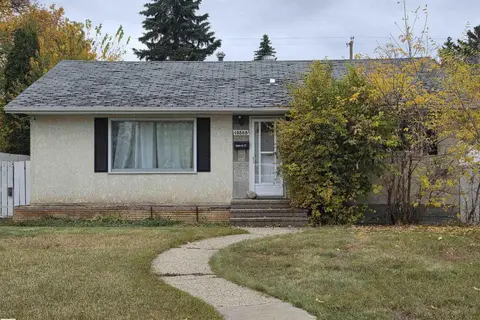 📷 4
$340,000
1 bd1 ba1027 ft²
10808 50 ST NW
Capilano, Edmonton
Detached · MLS® E4512931 · MaxWell Polaris
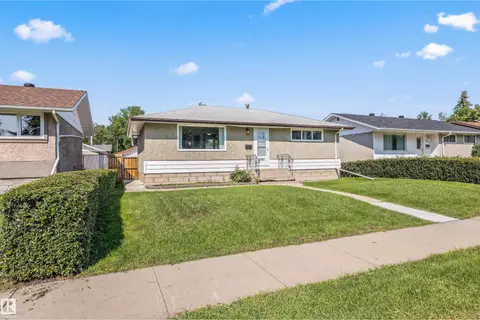 📷 35
$340,000
3 bd2 ba2 pk920 ft²
10534 163 ST NW
Britannia Youngstown, Edmonton
Pool
Detached · MLS® E4513165 · Real Broker
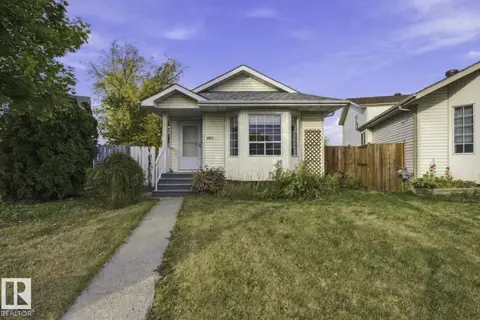 📷 43
$339,999
5 bd2 ba979 ft²
4423 36A ST NW
Kiniski Gardens, Edmonton
Detached · MLS® E4512248 · MaxWell Polaris
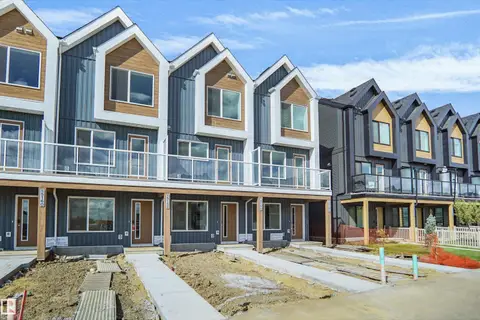 📷 31
$339,998
3 bd3 ba1170 ft²
5156 River's Edge WY NW
River's Edge, Edmonton
Att/Row/Townhouse · MLS® E4499941 · Royal Lepage Arteam Realty
 📷 29
$339,998
2 bd3 ba1170 ft²
5158 RIVER'S EDGE WY NW
River's Edge, Edmonton
Att/Row/Townhouse · MLS® E4505623 · Royal Lepage Arteam Realty