10534 163 ST NW
Britannia Youngstown, Edmonton, AB, T5P3P1
Listed by Real Broker
$340,000
- 3 bedrooms
- 2 bathrooms
- 2 parking
- 920 sq ft
Listed 6 days ago · MLS® E4513165
About this home
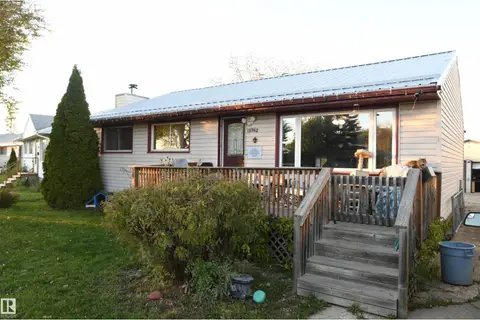
Welcome to Britannia Youngstown! This well-maintained bungalow offers a functional layout, a fully finished basement, and valuable improvements for added comfort and peace of mind. The bright living and dining areas create an inviting space, while the kitchen offers practical everyday functionality. Notable upgrades include 2x6 exterior wall framing with appropriate insulation to support improved energy efficiency, along with a newer hot water tank, exterior concrete work, and regrading completed within the past five years. Outside, enjoy a fenced backyard, additional parking, and an oversized detached garage. Conveniently located near schools, parks, playgrounds, shopping, transit, Fred Broadstock Outdoor Pool, and Mayfield Dinner Theatre, with easy access to major roadways, West Edmonton Mall, and downtown. A fantastic opportunity to enjoy a versatile home in an established community! (id:66966)
Details
- Type
- Detached
- Style
- Bungalow
- Size
- 920 sq ft
- Basement
- Finished, Full
- Garage
- Garage
- Neighbourhood
- Britannia Youngstown
- Municipality
- Edmonton
Interior
- Fireplace
- No
- Appliances
- Washer, Refrigerator, Stove, Dryer, Window Coverings, Garage door opener, Garage door opener remote(s)
Heating, cooling and services
- Heating
- Forced air
Building and exterior
- Style
- Bungalow
- Year built
- 1959
Parking
- Total parking
- 2
- Driveway and parking
- Detached Garage, Oversize
Rooms
| Room | Level | Size | Features |
|---|---|---|---|
| Living room | Main level | 3.19 × 5.59 m (10'6" × 18'4") | |
| Dining room | Main level | 2.62 × 2.83 m (8'7" × 9'3") | |
| Kitchen | Main level | 3.74 × 3.83 m (12'3" × 12'7") | |
| Primary Bedroom | Main level | 2.83 × 3.91 m (9'3" × 12'10") | |
| Bedroom 2 | Main level | 3.31 × 2.72 m (10'10" × 8'11") | |
| Bedroom 3 | Basement | 3.22 × 3.48 m (10'7" × 11'5") |
Location
Location is approximate. See nearby homes on the map
Listed by Real Broker.

REALTOR®, REALTORS®, and the REALTOR® logo are certification marks that are owned by REALTOR® Canada Inc. and licensed exclusively to The Canadian Real Estate Association (CREA). These certification marks identify real estate professionals who are members of CREA and who must abide by CREA’s By-Laws, Rules, and the REALTOR® Code. The MLS® trademark and the MLS® logo are owned by CREA and identify the professional real estate services provided by members of CREA.
The information contained on this site is based in whole or in part on information that is provided by members of The Canadian Real Estate Association, who are responsible for its accuracy. CREA reproduces and distributes this information as a service for its members and assumes no responsibility for its accuracy.
Similar homes nearby
See more in Edmonton 📷 50
$350,000
4 bd2 ba2 pk1367 ft²
10242 161 ST NW
Britannia Youngstown, Edmonton
Multiplex
Duplex · MLS® E4512539 · RE/MAX Real Estate
 New
📷 23
$360,000
4 bd2 ba6 pk1042 ft²
15962 106 AV NW
Britannia Youngstown, Edmonton
Detached · MLS® E4513565 · REMAX River City
 📷 47
$399,500
4 bd3 ba1137 ft²
10532 157 ST NW
Britannia Youngstown, Edmonton
Detached · MLS® E4508445 · Century 21 Masters
 New
📷 38
$399,900
4 bd2 ba899 ft²
10542 161 ST NW
Britannia Youngstown, Edmonton
Detached · MLS® E4513741 · Real Broker
 📷 59
$340,000
4 bd2 ba1032 ft²
14304 32 ST NW
Hairsine, Edmonton
Detached · MLS® E4485583 · Royal LePage Noralta Real Estate
 📷 23
$340,000
3 bd2 ba1095 ft²
5315 39 AV NW
Greenview (Edmonton), Edmonton
Multiplex
Duplex · MLS® E4490897 · Evertrust Realty
 📷 33
$340,000
5 bd3 ba1119 ft²
3511 28 AV NW
Bisset, Edmonton
Detached · MLS® E4504357 · The Foundry Real Estate Company Ltd
 📷 50
$340,000
3 bd1 ba5 pk883 ft²
9612 163 ST NW
Glenwood (Edmonton), Edmonton
Detached · MLS® E4512376 · RE/MAX Excellence