10242 161 ST NW
Britannia Youngstown, Edmonton, AB, T5P3J1
Listed by RE/MAX Real Estate
$350,000
- 4 bedrooms
- 2 bathrooms
- 2 parking
- 1367 sq ft
Listed 12 days ago · MLS® E4512539
About this home
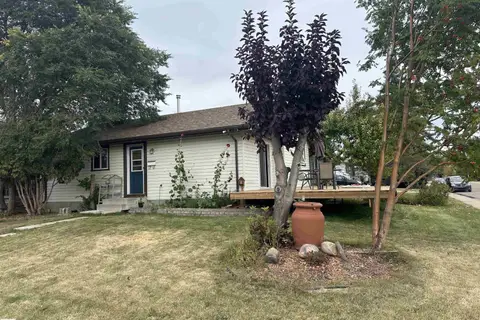
Meticulously Maintained in the heart of Britannia Youngstown !!! This half duplex home has 4 bedrooms and 2 bathrooms ,fully finished with all space utilized .Kitchen has been upgraded with newer cabinets and granite countertops. 1,746 sq.ft. developed. Hot water tank was replaced in (2024) ,Furnace was replaced in (2008) ,Roof redone in (2013), Most Windows replaced in (2022).Garage door replaced in (2026). Skylight was secured (2013).Cabinets and granite replaced in (2014).Patio door on the lower level leads out to a covered deck, garden area ,garden beds and single garage. Back yard is fenced and secure. Shopping , schools, freeways , public transportation and amenities all very close by. This home is perfect for the growing family ... (id:66966)
Details
- Type
- Duplex
- Size
- 1367 sq ft
- Basement
- Finished, Full, Walk out
- Garage
- Garage
- Neighbourhood
- Britannia Youngstown
- Municipality
- Edmonton
Interior
- Fireplace
- Gas, Insert
- Appliances
- Washer, Refrigerator, Stove, Dryer, Microwave, Hood Fan, Window Coverings, Garage door opener, Garage door opener remote(s)
Heating, cooling and services
- Heating
- Forced air
Building and exterior
- Year built
- 1977
Parking
- Total parking
- 2
- Driveway and parking
- Detached Garage
Rooms
| Room | Level | Size | Features |
|---|---|---|---|
| Living room | Main level | 3.49 × 4.37 m (11'5" × 14'4") | |
| Dining room | Main level | 2.08 × 2.94 m (6'10" × 9'8") | |
| Kitchen | Main level | 1.64 × 3.87 m (5'5" × 12'8") | |
| Family room | Lower level | 5.54 × 5.24 m (18'2" × 17'2") | |
| Primary Bedroom | Upper Level | 3.03 × 3.19 m (9'11" × 10'6") | |
| Bedroom 2 | Upper Level | 3.03 × 3.14 m (9'11" × 10'4") | |
| Bedroom 3 | Upper Level | 2.7 × 2.9 m (8'10" × 9'6") | |
| Bedroom 4 | Lower level | 2.56 × 3.24 m (8'5" × 10'8") |
Location
Location is approximate. See nearby homes on the map
Listed by RE/MAX Real Estate.

REALTOR®, REALTORS®, and the REALTOR® logo are certification marks that are owned by REALTOR® Canada Inc. and licensed exclusively to The Canadian Real Estate Association (CREA). These certification marks identify real estate professionals who are members of CREA and who must abide by CREA’s By-Laws, Rules, and the REALTOR® Code. The MLS® trademark and the MLS® logo are owned by CREA and identify the professional real estate services provided by members of CREA.
The information contained on this site is based in whole or in part on information that is provided by members of The Canadian Real Estate Association, who are responsible for its accuracy. CREA reproduces and distributes this information as a service for its members and assumes no responsibility for its accuracy.
Similar homes nearby
See more in Edmonton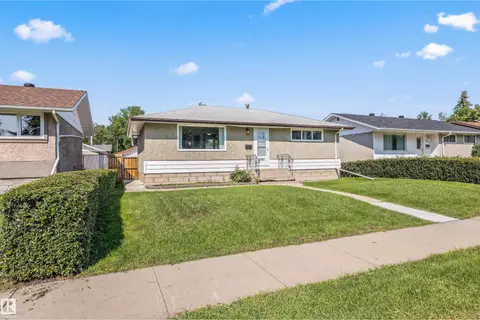 📷 35
$340,000
3 bd2 ba2 pk920 ft²
10534 163 ST NW
Britannia Youngstown, Edmonton
Pool
Detached · MLS® E4513165 · Real Broker
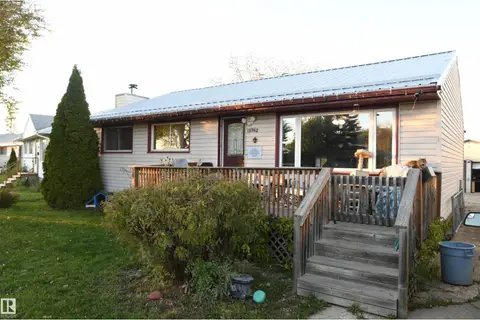 New
📷 23
$360,000
4 bd2 ba6 pk1042 ft²
15962 106 AV NW
Britannia Youngstown, Edmonton
Detached · MLS® E4513565 · REMAX River City
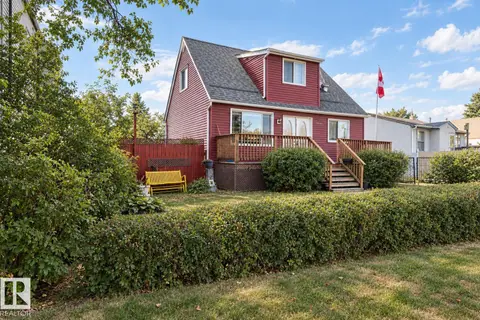 📷 47
$399,500
4 bd3 ba1137 ft²
10532 157 ST NW
Britannia Youngstown, Edmonton
Detached · MLS® E4508445 · Century 21 Masters
 New
📷 38
$399,900
4 bd2 ba899 ft²
10542 161 ST NW
Britannia Youngstown, Edmonton
Detached · MLS® E4513741 · Real Broker
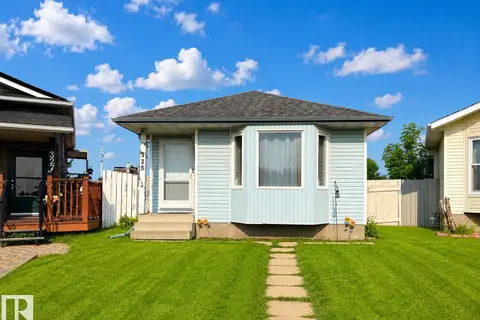 📷 29
$350,000
4 bd2 ba6 pk1024 ft²
325 KLINE CR NW
Kiniski Gardens, Edmonton
Detached · MLS® E4500106 · 2% Realty Pro
 📷 33
$350,000
3 bd2 ba4 pk985 ft²
2104 145 AV NW
Fraser, Edmonton
Detached · MLS® E4510750 · 2% Realty Pro
 📷 35
$350,000
2 bd1 ba858 ft²
3927 22 AV NW
Daly Grove, Edmonton
Detached · MLS® E4512008 · REMAX River City
 📷 43
$350,000
3 bd2 ba6 pk1389 ft²
17132 96 ST NW
Lago Lindo, Edmonton
Detached · MLS® E4513340 · Royal Lepage Premier Real Estate