17132 96 ST NW
Lago Lindo, Edmonton, AB, T5Z1Z6
Listed by Royal Lepage Premier Real Estate
$350,000
- 3 bedrooms
- 2 bathrooms
- 6 parking
- 1389 sq ft
Listed 5 days ago · MLS® E4513340
About this home
Welcome to your next adventure in the highly desirable community of Lago Lindo! This charming 4-level split home combines versatile space, warm character, and ideal everyday convenience into one fantastic package. Step inside to a sun-filled main floor featuring stylish laminate flooring and a cozy fireplace that practically begs for movie nights and lazy Sunday mornings. The bright kitchen shines even brighter thanks to a cheerful skylight that floods the space with natural light. With 3 bedrooms, 1.5 bathrooms, 2 distinct living spaces, a flexible den, and a dedicated storage room, this floor plan gives everyone room to work, play, or relax. Outside, enjoy a generous yard perfect for summer BBQs, plus a hobbyist’s dream: a massive double oversized garage that is fully insulated, heated, and equipped with 220V power! Nestled in a quiet, family-friendly neighborhood near scenic lakes, great schools, and parks, this gem is ready for your personal touch. (id:66966)
Details
- Type
- Detached
- Size
- 1389 sq ft
- Basement
- Finished, Full
- Garage
- Garage
- Neighbourhood
- Lago Lindo
- Municipality
- Edmonton
Interior
- Fireplace
- Wood
- Appliances
- Washer, Refrigerator, Dishwasher, Stove, Dryer, Microwave Range Hood Combo, Storage Shed, Window Coverings, Garage door opener
Heating, cooling and services
- Heating
- Forced air
Building and exterior
- Year built
- 1983
Parking
- Total parking
- 6
- Driveway and parking
- Detached Garage, Oversize, Heated Garage
Rooms
| Room | Level | Size | Features |
|---|---|---|---|
| Living room | Main level | ||
| Dining room | Main level | ||
| Kitchen | Main level | ||
| Family room | Lower level | ||
| Den | Basement | ||
| Primary Bedroom | Upper Level | ||
| Bedroom 2 | Upper Level | ||
| Bedroom 3 | Upper Level | ||
| Storage | Basement |
Location
Location is approximate. See nearby homes on the map
Listed by Royal Lepage Premier Real Estate.

REALTOR®, REALTORS®, and the REALTOR® logo are certification marks that are owned by REALTOR® Canada Inc. and licensed exclusively to The Canadian Real Estate Association (CREA). These certification marks identify real estate professionals who are members of CREA and who must abide by CREA’s By-Laws, Rules, and the REALTOR® Code. The MLS® trademark and the MLS® logo are owned by CREA and identify the professional real estate services provided by members of CREA.
The information contained on this site is based in whole or in part on information that is provided by members of The Canadian Real Estate Association, who are responsible for its accuracy. CREA reproduces and distributes this information as a service for its members and assumes no responsibility for its accuracy.
Similar homes nearby
See more in Edmonton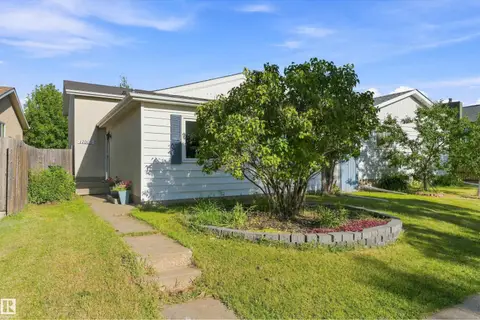 📷 34
$354,900
4 bd2 ba1015 ft²
17005 95 ST NW
Lago Lindo, Edmonton
Detached · MLS® E4506855 · RE/MAX Real Estate
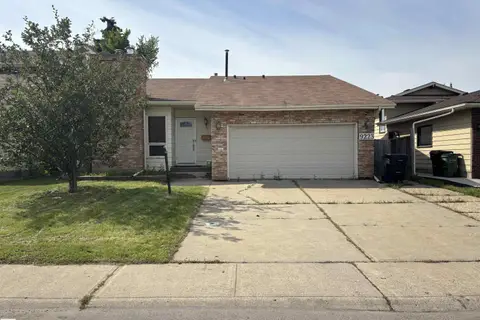 📷 40
$395,000
4 bd3 ba1181 ft²
9223 172 AV NW
Lago Lindo, Edmonton
Detached · MLS® E4502725 · MaxWell Challenge Realty
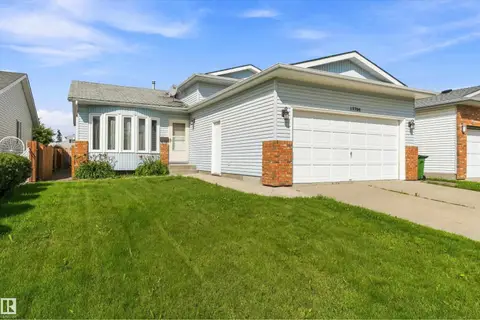 📷 39
$409,000
4 bd3 ba4 pk1259 ft²
17724 94 ST NW
Lago Lindo, Edmonton
Detached · MLS® E4505587 · REMAX River City
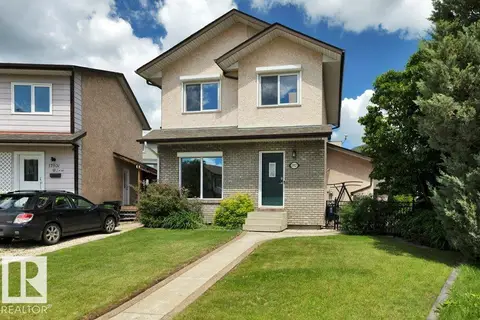 📷 74
$419,897
2 bd2 ba6 pk1469 ft²
17927 92A ST NW
Lago Lindo, Edmonton
Detached · MLS® E4507571 · RE/MAX Real Estate
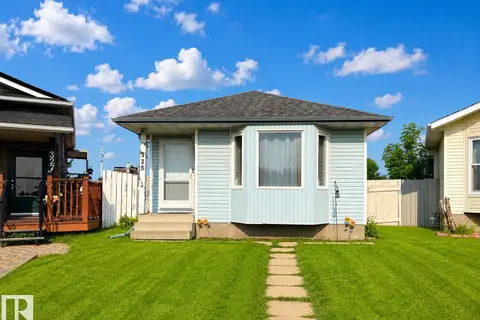 📷 29
$350,000
4 bd2 ba6 pk1024 ft²
325 KLINE CR NW
Kiniski Gardens, Edmonton
Detached · MLS® E4500106 · 2% Realty Pro
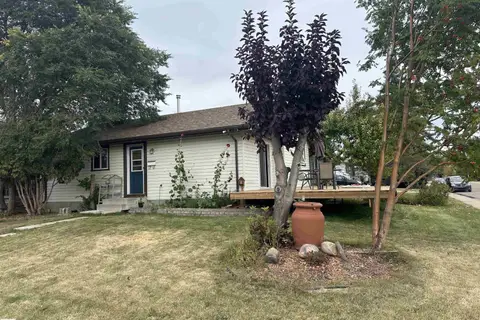 📷 33
$350,000
3 bd2 ba4 pk985 ft²
2104 145 AV NW
Fraser, Edmonton
Detached · MLS® E4510750 · 2% Realty Pro
 📷 35
$350,000
2 bd1 ba858 ft²
3927 22 AV NW
Daly Grove, Edmonton
Detached · MLS® E4512008 · REMAX River City
 📷 50
$350,000
4 bd2 ba2 pk1367 ft²
10242 161 ST NW
Britannia Youngstown, Edmonton
Multiplex
Duplex · MLS® E4512539 · RE/MAX Real Estate