17724 94 ST NW
Lago Lindo, Edmonton, AB, T5Z2H4
Listed by REMAX River City
$409,000
- 4 bedrooms
- 3 bathrooms
- 4 parking
- 1259 sq ft
Listed 56 days ago · MLS® E4505587
About this home
This original owner home tucked away in the family friendly community of Lago Lindo and located in a quiet cul de sac, awaits some new owners to make it their own and create many lasting memories in the years to come. This 4 level split style home offers tons of space with a living/dining room and large open kitchen on the main level. The upper level features three large bedrooms, a full bathroom and a three piece ensuite off the master bedroom. The lower level features a spacious family room, as well as a 4th bedroom and 3 piece bathroom. The basement level is unspoiled and offers more room for future possible development such as an office space, workshop, exercise area or crafts room. Some of the bigger upgrades over the years include triple pane windows, furnace and hot water tank. The private backyard has a large west facing deck off the kitchen that's perfect for entertaining and enjoying the long summer nights. Lago Lindo k-6 school is within easy walking distance with no major roads to cross. (id:66966)
Details
- Type
- Detached
- Size
- 1259 sq ft
- Basement
- Unfinished, Full
- Garage
- Garage
- Neighbourhood
- Lago Lindo
- Municipality
- Edmonton
Interior
- Fireplace
- Wood
- Appliances
- Washer, Refrigerator, Stove, Dryer, Freezer, Window Coverings
Heating, cooling and services
- Heating
- Forced air
Building and exterior
- Year built
- 1988
Parking
- Total parking
- 4
- Driveway and parking
- Attached Garage
Rooms
| Room | Level | Size | Features |
|---|---|---|---|
| Living room | Main level | 4 × 3.68 m (13'1" × 12'1") | |
| Dining room | Main level | 3.58 × 2.95 m (11'9" × 9'8") | |
| Kitchen | Main level | 4.69 × 4.4 m (15'5" × 14'5") | |
| Family room | Lower level | 5.89 × 4.93 m (19'4" × 16'2") | |
| Primary Bedroom | Upper Level | 4.93 × 3.46 m (16'2" × 11'4") | |
| Bedroom 2 | Upper Level | 3.47 × 2.9 m (11'5" × 9'6") | |
| Bedroom 3 | Upper Level | 3.55 × 3.47 m (11'8" × 11'5") | |
| Bedroom 4 | Lower level | 4.03 × 3.94 m (13'3" × 12'11") | |
| Recreation room | Basement | 5.56 × 10.1 m (18'3" × 33'2") |
Location
Location is approximate. See nearby homes on the map
Listed by REMAX River City.

REALTOR®, REALTORS®, and the REALTOR® logo are certification marks that are owned by REALTOR® Canada Inc. and licensed exclusively to The Canadian Real Estate Association (CREA). These certification marks identify real estate professionals who are members of CREA and who must abide by CREA’s By-Laws, Rules, and the REALTOR® Code. The MLS® trademark and the MLS® logo are owned by CREA and identify the professional real estate services provided by members of CREA.
The information contained on this site is based in whole or in part on information that is provided by members of The Canadian Real Estate Association, who are responsible for its accuracy. CREA reproduces and distributes this information as a service for its members and assumes no responsibility for its accuracy.
Similar homes nearby
See more in Edmonton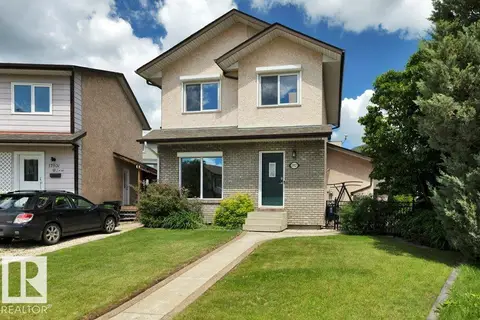 📷 74
$419,897
2 bd2 ba6 pk1469 ft²
17927 92A ST NW
Lago Lindo, Edmonton
Detached · MLS® E4507571 · RE/MAX Real Estate
 📷 40
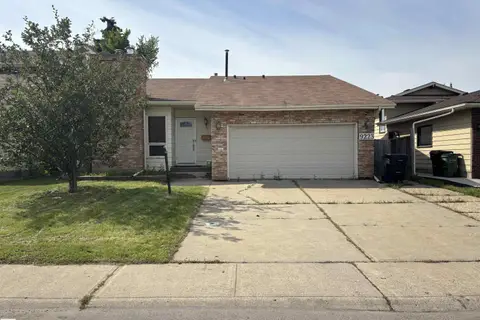
$395,000
4 bd3 ba1181 ft²
9223 172 AV NW
Lago Lindo, Edmonton
Detached · MLS® E4502725 · MaxWell Challenge Realty
 📷 43
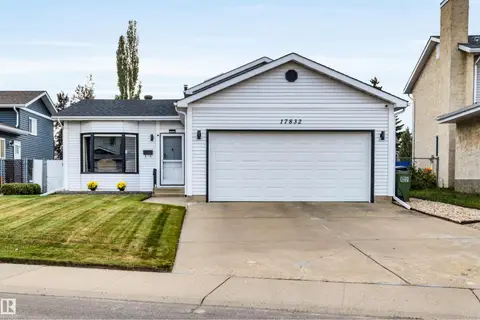
$429,900
3 bd3 ba4 pk1239 ft²
17832 93 ST NW
Lago Lindo, Edmonton
Detached · MLS® E4511895 · RE/MAX Professionals
 📷 34
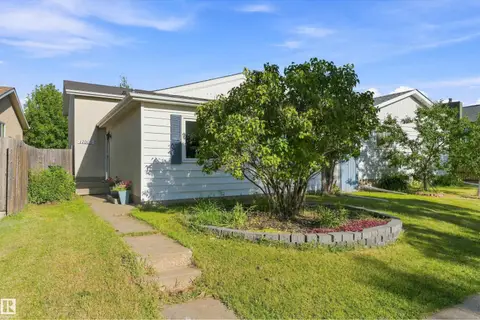
$354,900
4 bd2 ba1015 ft²
17005 95 ST NW
Lago Lindo, Edmonton
Detached · MLS® E4506855 · RE/MAX Real Estate
 📷 43
$350,000
3 bd2 ba6 pk1389 ft²
17132 96 ST NW
Lago Lindo, Edmonton
Detached · MLS® E4513340 · Royal Lepage Premier Real Estate
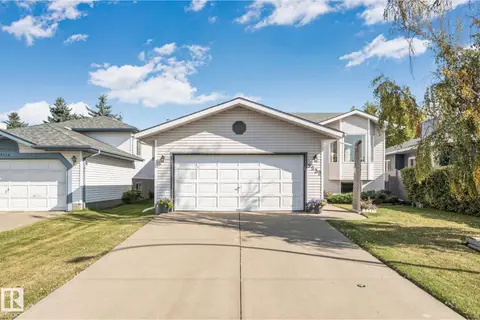 📷 34
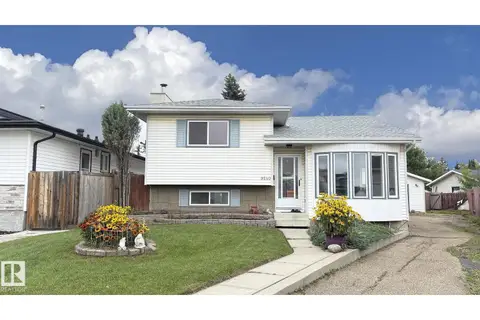
$473,000
4 bd3 ba4 pk1177 ft²
9532 175 AV NW NW
Lago Lindo, Edmonton
Detached · MLS® E4510371 · Century 21 Masters
 📷 57
$486,000
4 bd3 ba1690 ft²
9540 178 AV NW
Lago Lindo, Edmonton
Detached · MLS® E4507481 · Sterling Real Estate
 📷 35
$409,000
6 bd4 ba1046 ft²
11824 93 ST NW
Alberta Avenue, Edmonton
Detached · MLS® E4488736 · NOW Real Estate Group