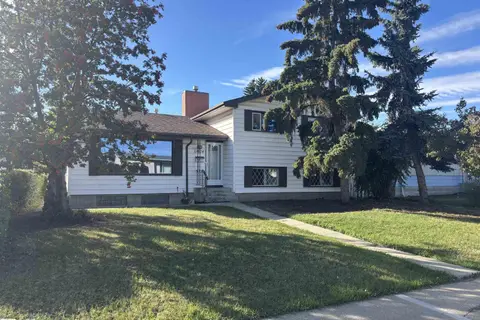
17005 95 ST NW
Lago Lindo, Edmonton, AB, T5Z2A7
Listed by RE/MAX Real Estate
$354,900
- 4 bedrooms
- 2 bathrooms
- 1015 sq ft
Listed 48 days ago · MLS® E4506855
About this home
Great value in the established community of Lago Lindo, close to schools, parks & shopping, with quick access to Anthony Henday! The major items are taken care of: newer roof & windows, new hot water tank, new furnace & newly installed central A/C, giving you peace of mind to enjoy the home for years to come. The kitchen spans nearly the entire main floor, creating a bright, open space for cooking, gathering & entertaining, with full-height elegant grey cabinetry, subway tile backsplash, stainless steel appliances, oversized quartz island with pull-out drawers & abundant storage. Upstairs offers 3 bedrooms, including a spacious primary with walk-in closet, plus a full bath. The finished basement adds a large rec room, 4th bedroom, versatile flex space, 2nd bath, laundry & plumbing for future wet bar. Outside, enjoy a fully fenced, established yard with mature fruit bushes, plus double detached garage with a newer door & built-in storage. Solid bones, functional layout and room to add your personal touch! (id:66966)
Details
- Type
- Detached
- Size
- 1015 sq ft
- Basement
- Finished, Full
- Garage
- Garage
- Neighbourhood
- Lago Lindo
- Municipality
- Edmonton
Interior
- Fireplace
- No
- Appliances
- Washer, Refrigerator, Dishwasher, Stove, Dryer, Hood Fan, See remarks
Heating, cooling and services
- Heating
- Forced air
- Air conditioning
- Central air conditioning
Building and exterior
- Year built
- 1982
Parking
- Driveway and parking
- Detached Garage
Rooms
| Room | Level | Size | Features |
|---|---|---|---|
| Living room | Main level | ||
| Dining room | Main level | ||
| Kitchen | Main level | 3.04 × 6.75 m (10' × 22'2") | |
| Family room | Lower level | 7.35 × 5.84 m (24'1" × 19'2") | |
| Den | Basement | 3.15 × 2.69 m (10'4" × 8'10") | |
| Primary Bedroom | Upper Level | 3.55 × 4.45 m (11'8" × 14'7") | |
| Bedroom 2 | Upper Level | 3.38 × 2.69 m (11'1" × 8'10") | |
| Bedroom 3 | Upper Level | 3.05 × 2.68 m (10' × 8'10") | |
| Bedroom 4 | Basement | 3.15 × 2.89 m (10'4" × 9'6") | |
| Laundry room | Basement | 2.19 × 1.68 m (7'2" × 5'6") |
Location
Location is approximate. See nearby homes on the map
Listed by RE/MAX Real Estate.

REALTOR®, REALTORS®, and the REALTOR® logo are certification marks that are owned by REALTOR® Canada Inc. and licensed exclusively to The Canadian Real Estate Association (CREA). These certification marks identify real estate professionals who are members of CREA and who must abide by CREA’s By-Laws, Rules, and the REALTOR® Code. The MLS® trademark and the MLS® logo are owned by CREA and identify the professional real estate services provided by members of CREA.
The information contained on this site is based in whole or in part on information that is provided by members of The Canadian Real Estate Association, who are responsible for its accuracy. CREA reproduces and distributes this information as a service for its members and assumes no responsibility for its accuracy.
Similar homes nearby
See more in Edmonton 📷 43
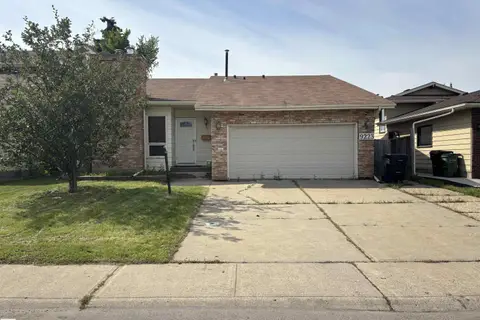
$350,000
3 bd2 ba6 pk1389 ft²
17132 96 ST NW
Lago Lindo, Edmonton
Detached · MLS® E4513340 · Royal Lepage Premier Real Estate
 📷 40
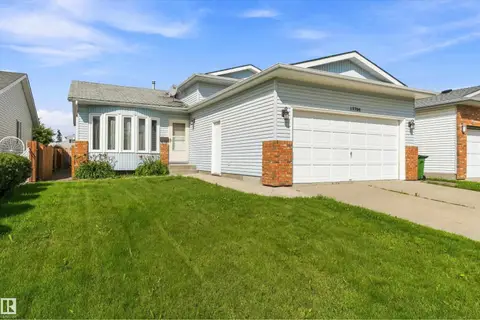
$395,000
4 bd3 ba1181 ft²
9223 172 AV NW
Lago Lindo, Edmonton
Detached · MLS® E4502725 · MaxWell Challenge Realty
 📷 39
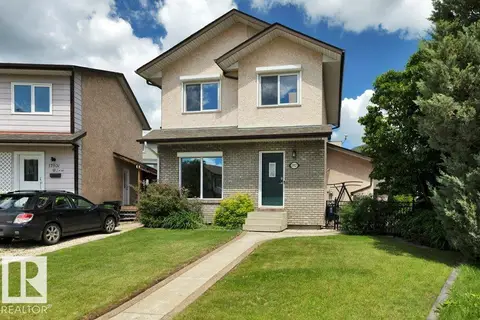
$409,000
4 bd3 ba4 pk1259 ft²
17724 94 ST NW
Lago Lindo, Edmonton
Detached · MLS® E4505587 · REMAX River City
 📷 74
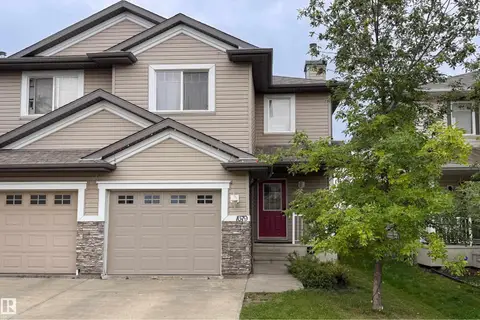
$419,897
2 bd2 ba6 pk1469 ft²
17927 92A ST NW
Lago Lindo, Edmonton
Detached · MLS® E4507571 · RE/MAX Real Estate
 📷 43
$354,900
2 bd3 ba2 pk1242 ft²
1679 MELROSE PL SW
Macewan, Edmonton
Multiplex
Duplex · MLS® E4507541 · Kairali Realty Inc.
 📷 24
$354,900
6 bd2 ba1270 ft²
13524 92 st NW NW
Glengarry, Edmonton
Fixer-upper
Detached · MLS® E4510694 · Homes & Gardens Real Estate Limited
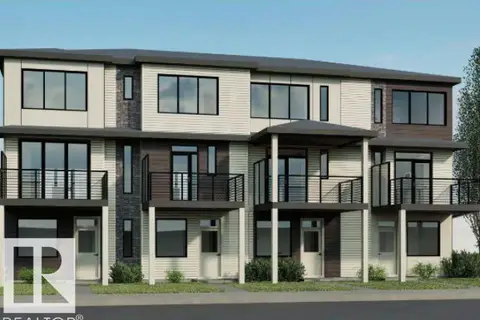 📷 13
$354,900
2 bd3 ba2 pk1366 ft²
2636 Alces WY SW
Alces, Edmonton
Att/Row/Townhouse · MLS® E4512565 · Bode
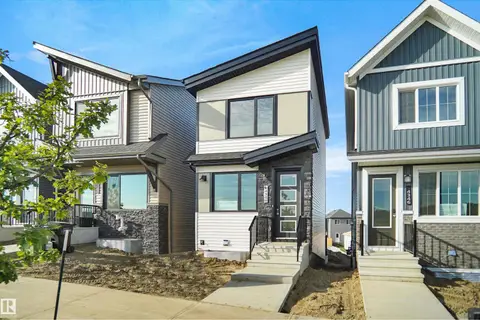 📷 33
$354,998
2 bd2 ba952 ft²
4348 KINGLET DR NW
Kinglet Gardens, Edmonton
Detached · MLS® E4494672 · Royal Lepage Arteam Realty