13524 92 st NW NW
Glengarry, Edmonton, AB, T5E3R9
Listed by Homes & Gardens Real Estate Limited
$354,900
- 6 bedrooms
- 2 bathrooms
- 1270 sq ft
Listed 23 days ago · MLS® E4510694
About this home
Spacious four-level split offering 1350 square feet with three bedrooms and full bath on the upper level. Main floor features a bright living room and kitchen. The third lower level features another 3 bedrooms and bathroom. Basement is partly finished, includes a second kitchen, offering flexible space. Home requires updates and cosmetic TLC, making it a great opportunity for investors or buyers looking to refresh and make it their own. Detached double garage adds extra convenience. (id:66966)
Details
- Type
- Detached
- Size
- 1270 sq ft
- Basement
- Partially finished, Full
- Garage
- Garage
- Neighbourhood
- Glengarry
- Municipality
- Edmonton
Interior
- Fireplace
- No
- Appliances
- Washer, Refrigerator, Stove, Dryer, Alarm System, Garage door opener
Heating, cooling and services
- Heating
- Forced air
Building and exterior
- Year built
- 1963
Parking
- Driveway and parking
- Detached Garage
Rooms
| Room | Level | Size | Features |
|---|---|---|---|
| Living room | Main level | 23.4 × 13.7 m (76'9" × 44'11") | |
| Dining room | Main level | 13 × 9.6 m (42'8" × 31'6") | |
| Kitchen | Main level | 13 × 9.2 m (42'8" × 30'2") | |
| Primary Bedroom | Upper Level | 14.2 × 12 m (46'7" × 39'4") | |
| Bedroom 2 | Upper Level | 13.1 × 9.3 m (43' × 30'6") | |
| Bedroom 3 | Upper Level | 11.18 × 10.1 m (36'8" × 33'2") | |
| Bedroom 4 | Lower level | 13 × 9 m (42'8" × 29'6") | |
| Bedroom 5 | Lower level | 11 × 9 m (36'1" × 29'6") | |
| Bedroom 6 | Lower level | 11 × 11 m (36'1" × 36'1") |
Location
Location is approximate. See nearby homes on the map
Listed by Homes & Gardens Real Estate Limited.

REALTOR®, REALTORS®, and the REALTOR® logo are certification marks that are owned by REALTOR® Canada Inc. and licensed exclusively to The Canadian Real Estate Association (CREA). These certification marks identify real estate professionals who are members of CREA and who must abide by CREA’s By-Laws, Rules, and the REALTOR® Code. The MLS® trademark and the MLS® logo are owned by CREA and identify the professional real estate services provided by members of CREA.
The information contained on this site is based in whole or in part on information that is provided by members of The Canadian Real Estate Association, who are responsible for its accuracy. CREA reproduces and distributes this information as a service for its members and assumes no responsibility for its accuracy.
Similar homes nearby
See more in Edmonton 📷 53
$345,000
6 bd2 ba1006 ft²
8812 135a AV S NW
Glengarry, Edmonton
Fixer-upper
Detached · MLS® E4509554 · NOW Real Estate Group
 📷 52
$404,900
4 bd2 ba1043 ft²
13515 86 ST NW NW
Glengarry, Edmonton
Detached · MLS® E4513023 · MaxWell Polaris
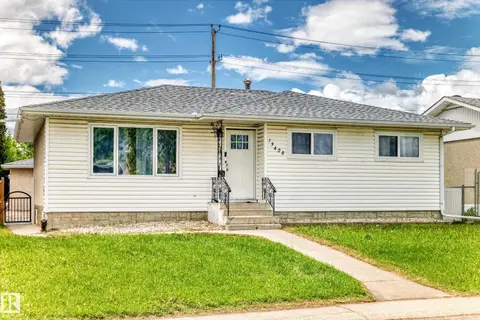 📷 53
$413,900
5 bd2 ba4 pk1089 ft²
13428 82 ST NW
Glengarry, Edmonton
Detached · MLS® E4509761 · RE/MAX Elite
 📷 45
$425,000
4 bd2 ba1173 ft²
13427 83 Street NW NW
Glengarry, Edmonton
Detached · MLS® E4509347 · Exp Realty
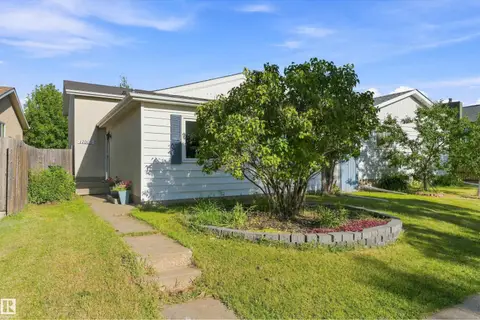 📷 34
$354,900
4 bd2 ba1015 ft²
17005 95 ST NW
Lago Lindo, Edmonton
Detached · MLS® E4506855 · RE/MAX Real Estate
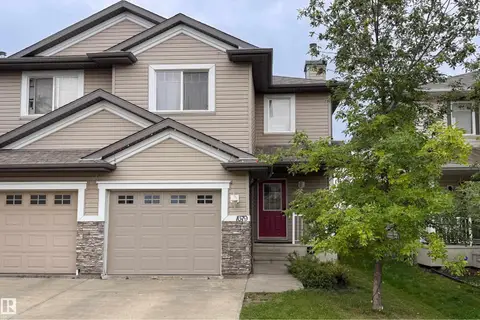 📷 43
$354,900
2 bd3 ba2 pk1242 ft²
1679 MELROSE PL SW
Macewan, Edmonton
Multiplex
Duplex · MLS® E4507541 · Kairali Realty Inc.
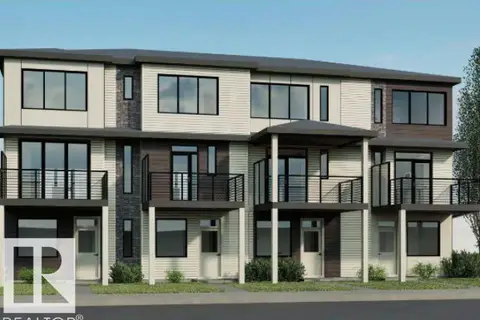 📷 13
$354,900
2 bd3 ba2 pk1366 ft²
2636 Alces WY SW
Alces, Edmonton
Att/Row/Townhouse · MLS® E4512565 · Bode
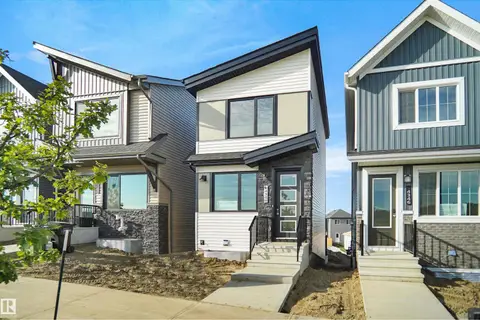 📷 33
$354,998
2 bd2 ba952 ft²
4348 KINGLET DR NW
Kinglet Gardens, Edmonton
Detached · MLS® E4494672 · Royal Lepage Arteam Realty