3511 28 AV NW
Bisset, Edmonton, AB, T6L3Y5
Listed by The Foundry Real Estate Company Ltd
$340,000
- 5 bedrooms
- 3 bathrooms
- 1119 sq ft
Listed 64 days ago · MLS® E4504357
About this home
Great opportunity in Bisset! This 3+2 bedroom, 1,109.77 sq. ft. fully finished home offers plenty of space and a functional layout. The main floor features an open-concept kitchen overlooking the dining and living areas, with patio doors leading to the deck and backyard. The fully finished basement provides a large recreation room with a stone feature wall and wood fireplace, two additional bedrooms, and a full bathroom. The home also features a newer roof, newer windows, and a furnace and hot water tank replaced in 2011. With its generous living space and five-bedroom layout, this home offers excellent potential for buyers looking to add their own finishing touches and make it their own. Welcome to Bisset, welcome home! (id:66966)
Details
- Type
- Detached
- Style
- Bi-level
- Size
- 1119 sq ft
- Basement
- Finished, Full
- Neighbourhood
- Bisset
- Municipality
- Edmonton
Interior
- Fireplace
- No
- Appliances
- Washer, Refrigerator, Dishwasher, Stove, Dryer, Window Coverings
Heating, cooling and services
- Heating
- Forced air
Building and exterior
- Style
- Bi-level
- Year built
- 1981
Parking
- Driveway and parking
- Parking Pad
Rooms
| Room | Level | Size | Features |
|---|---|---|---|
| Living room | Main level | ||
| Dining room | Main level | ||
| Kitchen | Main level | ||
| Family room | Basement | ||
| Primary Bedroom | Main level | ||
| Bedroom 2 | Main level | ||
| Bedroom 3 | Main level | ||
| Bedroom 4 | Basement | ||
| Bedroom 5 | Basement |
Location
Location is approximate. See nearby homes on the map
Listed by The Foundry Real Estate Company Ltd.

REALTOR®, REALTORS®, and the REALTOR® logo are certification marks that are owned by REALTOR® Canada Inc. and licensed exclusively to The Canadian Real Estate Association (CREA). These certification marks identify real estate professionals who are members of CREA and who must abide by CREA’s By-Laws, Rules, and the REALTOR® Code. The MLS® trademark and the MLS® logo are owned by CREA and identify the professional real estate services provided by members of CREA.
The information contained on this site is based in whole or in part on information that is provided by members of The Canadian Real Estate Association, who are responsible for its accuracy. CREA reproduces and distributes this information as a service for its members and assumes no responsibility for its accuracy.
Similar homes nearby
See more in Edmonton 📷 59
$340,000
4 bd2 ba1032 ft²
14304 32 ST NW
Hairsine, Edmonton
Detached · MLS® E4485583 · Royal LePage Noralta Real Estate
 📷 23
$340,000
3 bd2 ba1095 ft²
5315 39 AV NW
Greenview (Edmonton), Edmonton
Multiplex
Duplex · MLS® E4490897 · Evertrust Realty
 📷 50
$340,000
3 bd1 ba5 pk883 ft²
9612 163 ST NW
Glenwood (Edmonton), Edmonton
Detached · MLS® E4512376 · RE/MAX Excellence
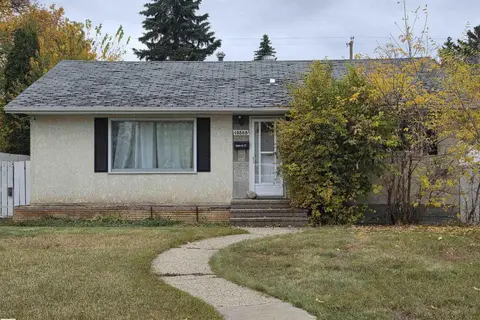 📷 4
$340,000
1 bd1 ba1027 ft²
10808 50 ST NW
Capilano, Edmonton
Detached · MLS® E4512931 · MaxWell Polaris
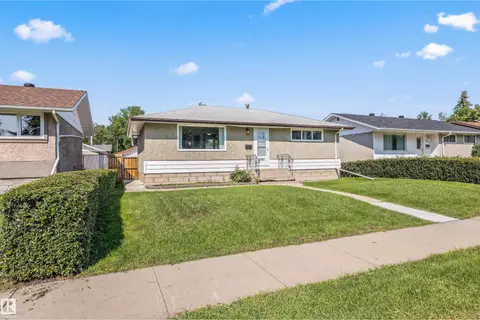 📷 35
$340,000
3 bd2 ba2 pk920 ft²
10534 163 ST NW
Britannia Youngstown, Edmonton
Pool
Detached · MLS® E4513165 · Real Broker
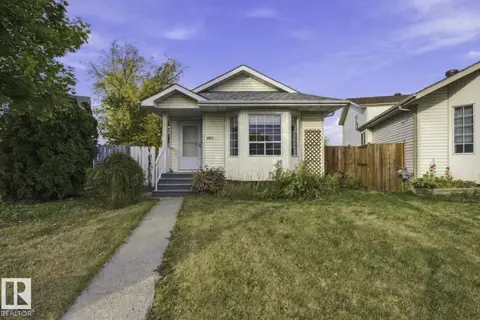 📷 43
$339,999
5 bd2 ba979 ft²
4423 36A ST NW
Kiniski Gardens, Edmonton
Detached · MLS® E4512248 · MaxWell Polaris
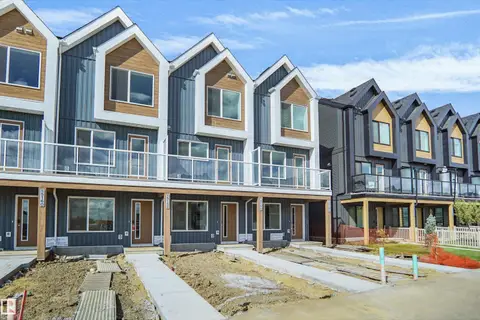 📷 31
$339,998
3 bd3 ba1170 ft²
5156 River's Edge WY NW
River's Edge, Edmonton
Att/Row/Townhouse · MLS® E4499941 · Royal Lepage Arteam Realty
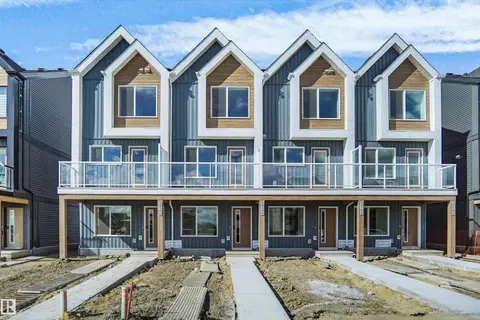 📷 29
$339,998
2 bd3 ba1170 ft²
5158 RIVER'S EDGE WY NW
River's Edge, Edmonton
Att/Row/Townhouse · MLS® E4505623 · Royal Lepage Arteam Realty