4423 36A ST NW
Kiniski Gardens, Edmonton, AB, T6L6K5
Listed by MaxWell Polaris
$339,999
- 5 bedrooms
- 2 bathrooms
- 979 sq ft
Listed 13 days ago · MLS® E4512248
About this home
Welcome to this spacious 4-level split, ideally situated on a quiet cul-de-sac in the desirable community of Kiniski Gardens! Offering 5 bedrooms and 2 bathrooms, this home features a functional multi-level layout with plenty of living space for the entire family. Situated on a huge south-facing, pie-shaped lot, the property boasts an expansive backyard with a large composite deck, perfect for outdoor entertaining, relaxing, and enjoying the sunshine. An oversized detached double garage provides ample space for parking, storage, or a workshop, while the large basement crawl space offers excellent additional storage. With its generous interior space, exceptional lot size, and fantastic outdoor features, this property offers a wonderful opportunity in an established, family-friendly neighbourhood. Conveniently located near parks, schools, shopping, and everyday amenities, this home has plenty to offer! (id:66966)
Details
- Type
- Detached
- Size
- 979 sq ft
- Basement
- Partially finished, Full
- Garage
- Garage
- Neighbourhood
- Kiniski Gardens
- Municipality
- Edmonton
Interior
- Fireplace
- No
- Appliances
- Washer, Refrigerator, Dishwasher, Stove, Dryer, Microwave Range Hood Combo
Heating, cooling and services
- Heating
- Forced air
Building and exterior
- Year built
- 1990
Parking
- Driveway and parking
- Detached Garage, Oversize
Rooms
| Room | Level | Size | Features |
|---|---|---|---|
| Living room | Main level | 4.24 × 4.29 m (13'11" × 14'1") | |
| Dining room | Main level | 2.87 × 3.3 m (9'5" × 10'10") | |
| Kitchen | Main level | 2.82 × 3.64 m (9'3" × 11'11") | |
| Primary Bedroom | Upper Level | 3.13 × 3.68 m (10'3" × 12'1") | |
| Bedroom 2 | Upper Level | 2.52 × 3.04 m (8'3" × 10') | |
| Bedroom 3 | Upper Level | 2.59 × 2.42 m (8'6" × 7'11") | |
| Bedroom 4 | Lower level | 3.01 × 3.91 m (9'11" × 12'10") | |
| Bedroom 5 | Lower level | 3.94 × 3.71 m (12'11" × 12'2") |
Location
Location is approximate. See nearby homes on the map
Listed by MaxWell Polaris.

REALTOR®, REALTORS®, and the REALTOR® logo are certification marks that are owned by REALTOR® Canada Inc. and licensed exclusively to The Canadian Real Estate Association (CREA). These certification marks identify real estate professionals who are members of CREA and who must abide by CREA’s By-Laws, Rules, and the REALTOR® Code. The MLS® trademark and the MLS® logo are owned by CREA and identify the professional real estate services provided by members of CREA.
The information contained on this site is based in whole or in part on information that is provided by members of The Canadian Real Estate Association, who are responsible for its accuracy. CREA reproduces and distributes this information as a service for its members and assumes no responsibility for its accuracy.
Similar homes nearby
See more in Edmonton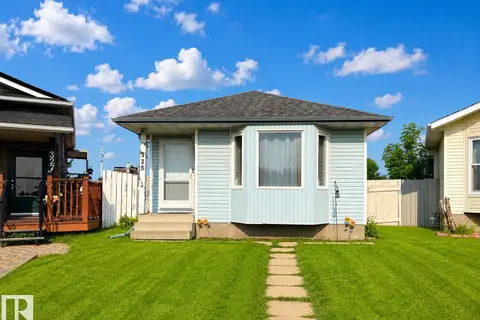 📷 29
$350,000
4 bd2 ba6 pk1024 ft²
325 KLINE CR NW
Kiniski Gardens, Edmonton
Detached · MLS® E4500106 · 2% Realty Pro
 📷 30
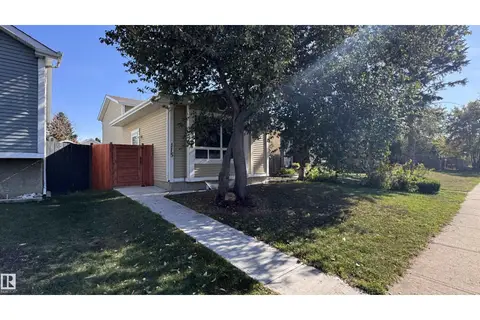
$329,900
3 bd2 ba748 ft²
115 KIRKWOOD WY NW
Kiniski Gardens, Edmonton
Detached · MLS® E4509849 · Homes & Gardens Real Estate Limited
 📷 44
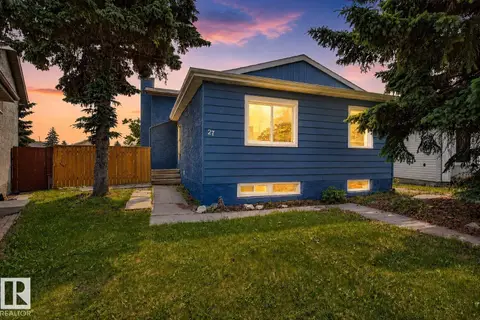
$365,000
4 bd2 ba1056 ft²
27 KINISKI CR NW
Kiniski Gardens, Edmonton
Detached · MLS® E4505655 · Exp Realty
 📷 42
$367,500
3 bd2 ba973 ft²
3633 44 AV NW
Kiniski Gardens, Edmonton
Detached · MLS® E4505747 · REMAX River City
 📷 41
$368,600
4 bd2 ba1105 ft²
4337 38 ST NW NW
Kiniski Gardens, Edmonton
Detached · MLS® E4499171 · NOW Real Estate Group
 📷 42
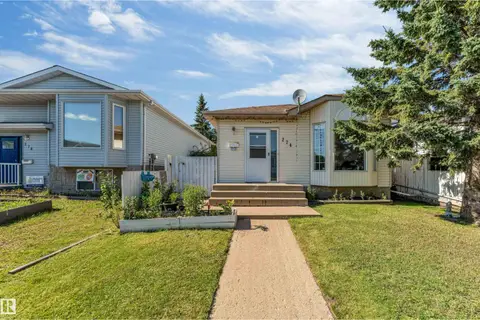
$374,900
4 bd3 ba2 pk1089 ft²
274 KIRKWOOD AV NW
Kiniski Gardens, Edmonton
Detached · MLS® E4504826 · MaxWell Polaris
 📷 59
$340,000
4 bd2 ba1032 ft²
14304 32 ST NW
Hairsine, Edmonton
Detached · MLS® E4485583 · Royal LePage Noralta Real Estate
 📷 23
$340,000
3 bd2 ba1095 ft²
5315 39 AV NW
Greenview (Edmonton), Edmonton
Multiplex
Duplex · MLS® E4490897 · Evertrust Realty