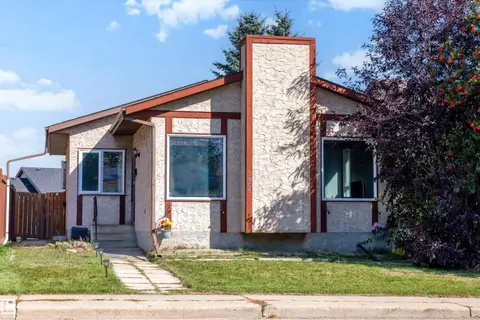
27 KINISKI CR NW
Kiniski Gardens, Edmonton, AB, T6L5E3
Listed by Exp Realty
$365,000
- 4 bedrooms
- 2 bathrooms
- 1056 sq ft
Listed 56 days ago · MLS® E4505655
About this home
FULLY RENOVATED from top to bottom, this stunning 4-LEVEL SPLIT in family-friendly Kiniski Gardens is truly MOVE-IN READY! Offering over 2,000 sq ft of developed living space, this home features 4 BEDROOMS, 2 FULL BATHROOMS, and an ideal layout for growing families. The bright main floor offers a spacious living room, updated kitchen, and dining area. Upstairs you'll find 3 generous bedrooms and a beautifully renovated full bath, while the third level features a large family room with fireplace and a fourth bedroom. The finished basement includes another full bathroom, den, laundry, and plenty of storage. Extensive renovations throughout provide stylish modern finishes and peace of mind. Enjoy this family home, all within walking distance to schools, parks, trails, shopping, and transit, with QUICK ACCESS to Whitemud Drive and Anthony Henday. MINUTES from Mill Woods Golf! An exceptional opportunity in a fantastic southeast Edmonton neighbourhood! Property is staged virtually. (id:66966)
Details
- Type
- Detached
- Size
- 1056 sq ft
- Basement
- Finished, Full
- Neighbourhood
- Kiniski Gardens
- Municipality
- Edmonton
Interior
- Fireplace
- Wood
- Appliances
- Washer, Refrigerator, Dishwasher, Stove, Dryer, Microwave Range Hood Combo
Heating, cooling and services
- Heating
- Forced air
Building and exterior
- Year built
- 1983
Parking
- Driveway and parking
- Parking Pad
Rooms
| Room | Level | Size | Features |
|---|---|---|---|
| Living room | Main level | 5.21 × 3.61 m (17'1" × 11'10") | |
| Dining room | Main level | 2.19 × 2.74 m (7'2" × 9') | |
| Kitchen | Main level | 3.2 × 2.74 m (10'6" × 9') | |
| Den | Basement | 3.11 × 3.11 m (10'2" × 10'2") | |
| Primary Bedroom | Upper Level | 3.44 × 4.47 m (11'3" × 14'8") | |
| Bedroom 2 | Upper Level | 3.29 × 2.61 m (10'10" × 8'7") | |
| Bedroom 3 | Upper Level | 3 × 2.65 m (9'10" × 8'8") | |
| Bedroom 4 | Lower level | 2.83 × 4.19 m (9'3" × 13'9") | |
| Recreation room | Lower level | 5.36 × 5.91 m (17'7" × 19'5") | |
| Utility room | Basement | 3.94 × 6.06 m (12'11" × 19'11") |
Location
Location is approximate. See nearby homes on the map
Listed by Exp Realty.

REALTOR®, REALTORS®, and the REALTOR® logo are certification marks that are owned by REALTOR® Canada Inc. and licensed exclusively to The Canadian Real Estate Association (CREA). These certification marks identify real estate professionals who are members of CREA and who must abide by CREA’s By-Laws, Rules, and the REALTOR® Code. The MLS® trademark and the MLS® logo are owned by CREA and identify the professional real estate services provided by members of CREA.
The information contained on this site is based in whole or in part on information that is provided by members of The Canadian Real Estate Association, who are responsible for its accuracy. CREA reproduces and distributes this information as a service for its members and assumes no responsibility for its accuracy.
Similar homes nearby
See more in Edmonton 📷 42
$367,500
3 bd2 ba973 ft²
3633 44 AV NW
Kiniski Gardens, Edmonton
Detached · MLS® E4505747 · REMAX River City
 📷 41
$368,600
4 bd2 ba1105 ft²
4337 38 ST NW NW
Kiniski Gardens, Edmonton
Detached · MLS® E4499171 · NOW Real Estate Group
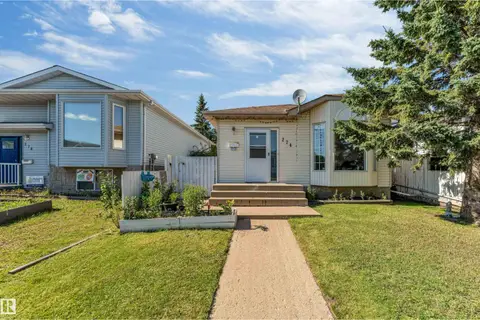 📷 42
$374,900
4 bd3 ba2 pk1089 ft²
274 KIRKWOOD AV NW
Kiniski Gardens, Edmonton
Detached · MLS® E4504826 · MaxWell Polaris
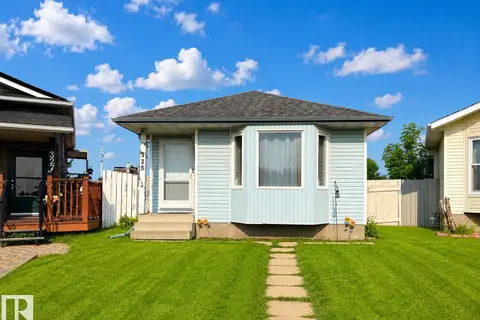 📷 29
$350,000
4 bd2 ba6 pk1024 ft²
325 KLINE CR NW
Kiniski Gardens, Edmonton
Detached · MLS® E4500106 · 2% Realty Pro
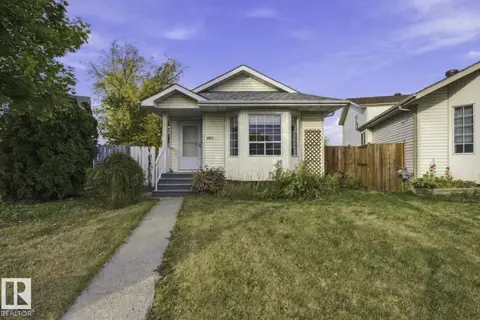 📷 43
$339,999
5 bd2 ba979 ft²
4423 36A ST NW
Kiniski Gardens, Edmonton
Detached · MLS® E4512248 · MaxWell Polaris
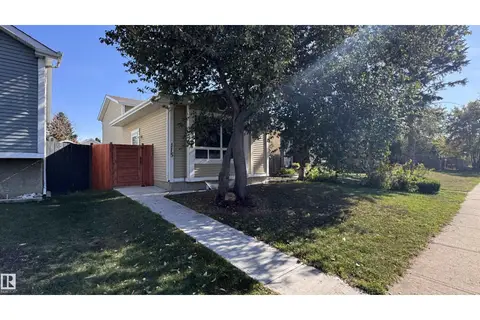 📷 30
$329,900
3 bd2 ba748 ft²
115 KIRKWOOD WY NW
Kiniski Gardens, Edmonton
Detached · MLS® E4509849 · Homes & Gardens Real Estate Limited
 📷 73
$409,900
5 bd2 ba5 pk1161 ft²
3908 41 AV NW
Kiniski Gardens, Edmonton
Detached · MLS® E4512004 · Exp Realty
 📷 33
$425,000
3 bd2 ba902 ft²
442 KIRKPATRICK CR NW
Kiniski Gardens, Edmonton
Detached · MLS® E4506583 · LPT Realty