9612 163 ST NW
Glenwood (Edmonton), Edmonton, AB, T5P3M8
Listed by RE/MAX Excellence
$340,000
- 3 bedrooms
- 1 bathrooms
- 5 parking
- 883 sq ft
Listed 13 days ago · MLS® E4512376
About this home
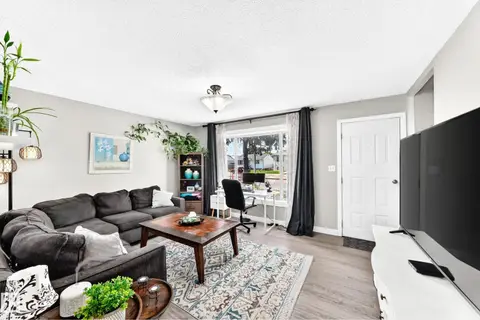
Move-in ready & packed with value! This beautifully renovated 3-bedroom home features an oversized newer 26’ x 24’ double detached garage plus a large driveway with plenty of parking. Enjoy peace of mind with upgrades including newer windows, shingles, eavestroughs, furnace, hot water tank, A/C, appliances, bathroom, lighting, flooring details, interior doors, fresh paint, sump pump & weeping tile. Outside, relax on the newer deck in a fenced yard with a fantastic kids’ play area that can easily be converted back to RV parking with a gate. Newer concrete work adds even more value, while the unfinished basement offers endless potential for future development. Conveniently located near parks, schools, shopping & public transit, this is an ideal opportunity for first-time buyers, growing families, or investors looking for a well-maintained, updated home! (id:66966)
Details
- Type
- Detached
- Style
- Bungalow
- Size
- 883 sq ft
- Basement
- Unfinished, Full
- Garage
- Garage
- Neighbourhood
- Glenwood (Edmonton)
- Municipality
- Edmonton
Interior
- Fireplace
- No
- Appliances
- Washer, Refrigerator, Dishwasher, Stove, Dryer, Hood Fan, Window Coverings, Garage door opener, Garage door opener remote(s)
Heating, cooling and services
- Heating
- Forced air
- Air conditioning
- Central air conditioning
Building and exterior
- Style
- Bungalow
- Year built
- 1955
Parking
- Total parking
- 5
- Driveway and parking
- Detached Garage, RV, Oversize
Rooms
| Room | Level | Size | Features |
|---|---|---|---|
| Living room | Main level | 3.49 × 4.72 m (11'5" × 15'6") | |
| Dining room | Main level | 1.83 × 2.4 m (6' × 7'10") | |
| Kitchen | Main level | 3.47 × 4.04 m (11'5" × 13'3") | |
| Primary Bedroom | Main level | 3.49 × 3.05 m (11'5" × 10') | |
| Bedroom 2 | Main level | 2.75 × 3.05 m (9' × 10') | |
| Bedroom 3 | Main level | 3.49 × 2.77 m (11'5" × 9'1") |
Location
Location is approximate. See nearby homes on the map
Listed by RE/MAX Excellence.

REALTOR®, REALTORS®, and the REALTOR® logo are certification marks that are owned by REALTOR® Canada Inc. and licensed exclusively to The Canadian Real Estate Association (CREA). These certification marks identify real estate professionals who are members of CREA and who must abide by CREA’s By-Laws, Rules, and the REALTOR® Code. The MLS® trademark and the MLS® logo are owned by CREA and identify the professional real estate services provided by members of CREA.
The information contained on this site is based in whole or in part on information that is provided by members of The Canadian Real Estate Association, who are responsible for its accuracy. CREA reproduces and distributes this information as a service for its members and assumes no responsibility for its accuracy.
Similar homes nearby
See more in Edmonton New
$349,900
1 bd1 ba4 pk648 ft²
9715 161 ST NW
Glenwood (Edmonton), Edmonton
Detached · MLS® E4513734 · REMAX River City
 📷 48
$352,500
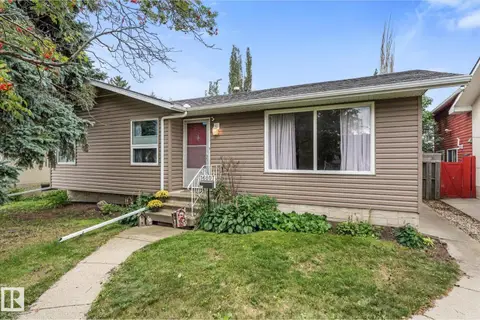
4 bd2 ba827 ft²
9911 163 ST NW
Glenwood (Edmonton), Edmonton
Detached · MLS® E4499880 · CIR Realty
 📷 50
$374,900
4 bd2 ba1148 ft²
16807 98 Avenue NW NW
Glenwood (Edmonton), Edmonton
Detached · MLS® E4508563 · Exp Realty
 📷 50
$379,900
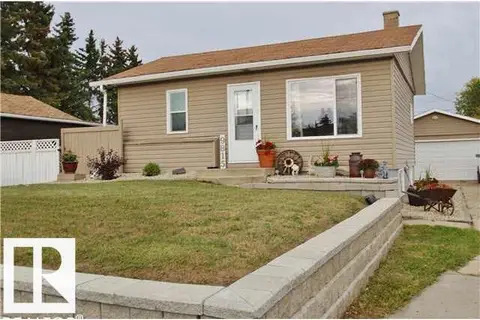
2 bd1 ba592 ft²
9706 159 ST NW
Glenwood (Edmonton), Edmonton
Detached · MLS® E4504132 · MORE Real Estate
 📷 3
$399,900
1 bd2 ba596 ft²
9815 160 ST NW
Glenwood (Edmonton), Edmonton
Detached · MLS® E4492469 · REMAX River City
 📷 59
$340,000
4 bd2 ba1032 ft²
14304 32 ST NW
Hairsine, Edmonton
Detached · MLS® E4485583 · Royal LePage Noralta Real Estate
 📷 23
$340,000
3 bd2 ba1095 ft²
5315 39 AV NW
Greenview (Edmonton), Edmonton
Multiplex
Duplex · MLS® E4490897 · Evertrust Realty
 📷 33
$340,000
5 bd3 ba1119 ft²
3511 28 AV NW
Bisset, Edmonton
Detached · MLS® E4504357 · The Foundry Real Estate Company Ltd