#52 16335 84 ST NW
Belle Rive, Edmonton, AB, T5Z0S2
Listed by MaxWell Progressive
$324,900
- 3 bedrooms
- 2 bathrooms
- 2 parking
- 1225 sq ft
Listed 33 days ago · MLS® E4509505
About this home
Why pay rent when you can be a home Owner! This 3 bedroom 2 storey townhome in the community of Belle Rive, just might be the answer! The home has new flooring on the main level and has been freshly painted! With a spacious kitchen, featuring an island, it flows onto the living room area, providing an open feel to the home. Upstairs are the 3 spacious bedrooms. The home backs onto a green belt, and with a south facing backyard, provides lots of sun to enjoy those summer days! Walking distance to schools and transit, it is only minutes drive to 97th street with quick access to the Anthony Henday. (id:66966)
Details
- Type
- Condo Townhouse
- Size
- 1225 sq ft
- Basement
- Unfinished, Full
- Maintenance fee
- $190/month
- Neighbourhood
- Belle Rive
- Municipality
- Edmonton
Interior
- Fireplace
- No
- Appliances
- Washer, Refrigerator, Dishwasher, Stove, Dryer
Heating, cooling and services
- Heating
- Forced air
Building and exterior
- Year built
- 2020
Parking
- Total parking
- 2
- Driveway and parking
- Stall, See Remarks
Condo
- Monthly fee
- $190
- Fee includes
- Exterior Maintenance, Property Management, Insurance, Other, See Remarks
- Security
- Smoke Detectors
Rooms
| Room | Level | Size | Features |
|---|---|---|---|
| Living room | Main level | ||
| Dining room | Main level | ||
| Kitchen | Main level | ||
| Primary Bedroom | Upper Level | ||
| Bedroom 2 | Upper Level | ||
| Bedroom 3 | Upper Level |
Location
Location is approximate. See nearby homes on the map
Listed by MaxWell Progressive.

REALTOR®, REALTORS®, and the REALTOR® logo are certification marks that are owned by REALTOR® Canada Inc. and licensed exclusively to The Canadian Real Estate Association (CREA). These certification marks identify real estate professionals who are members of CREA and who must abide by CREA’s By-Laws, Rules, and the REALTOR® Code. The MLS® trademark and the MLS® logo are owned by CREA and identify the professional real estate services provided by members of CREA.
The information contained on this site is based in whole or in part on information that is provided by members of The Canadian Real Estate Association, who are responsible for its accuracy. CREA reproduces and distributes this information as a service for its members and assumes no responsibility for its accuracy.
Similar homes nearby
See more in Edmonton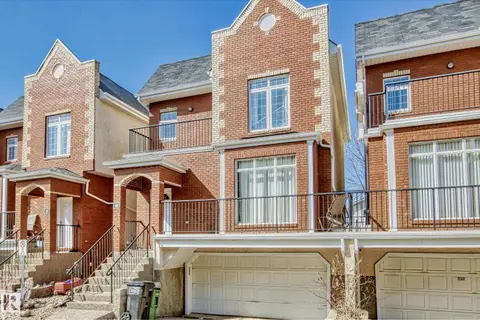 📷 51
$334,000
3 bd4 ba1682 ft²
#49 8403 164 AV NW
Belle Rive, Edmonton
Condo Townhouse · MLS® E4491441 · Sterling Real Estate
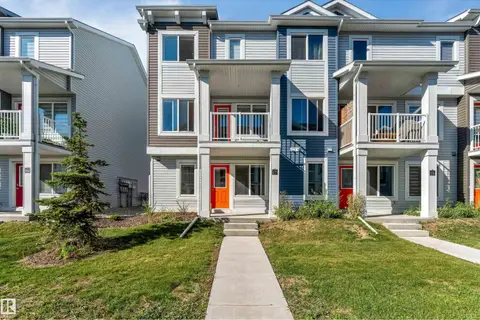 📷 31
$359,900
3 bd3 ba1485 ft²
#17 16335 84 ST NW NW
Belle Rive, Edmonton
Condo Townhouse · MLS® E4506376 · HouseSigma Inc
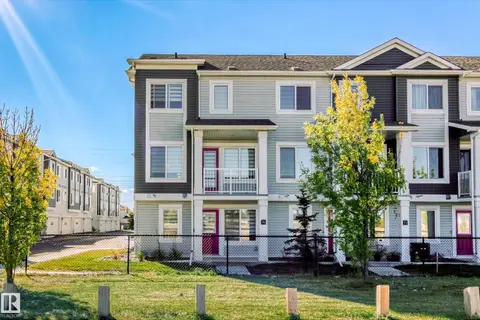 📷 37
$359,900
3 bd3 ba2 pk1470 ft²
#70 16335 84 ST NW
Belle Rive, Edmonton
Condo Townhouse · MLS® E4511682 · RE/MAX Elite
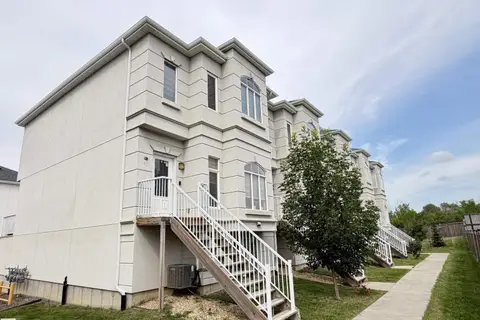 📷 40
$324,900
4 bd4 ba1538 ft²
#29 723 172 ST SW
Windermere, Edmonton
Condo Townhouse · MLS® E4499142 · Royal LePage Noralta Real Estate
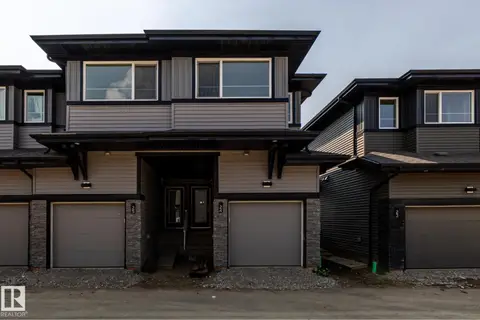 📷 12
$324,900
3 bd3 ba1 pk1203 ft²
#24 7020 KESWICK CM SW
Keswick, Edmonton
Condo Townhouse · MLS® E4500365 · Century 21 All Stars Realty Ltd
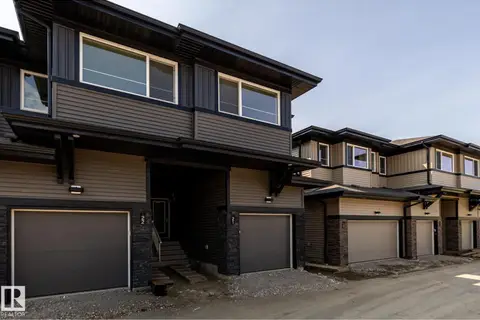 📷 15
$324,900
3 bd3 ba1 pk1178 ft²
#21 7020 KESWICK CM SW
Keswick, Edmonton
Condo Townhouse · MLS® E4501247 · Century 21 All Stars Realty Ltd
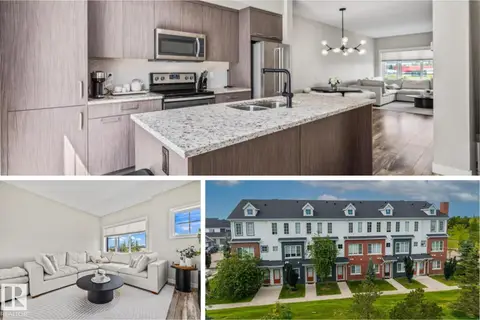 📷 38
$324,900
2 bd3 ba2 pk1368 ft²
#4 1636 KERR RD NW
Griesbach, Edmonton
Condo Townhouse · MLS® E4502428 · Real Broker
 📷 47
$324,900
3 bd3 ba1216 ft²
#9 16933 115 ST NW
Canossa, Edmonton
Multiplex
Duplex · MLS® E4502495 · MaxWell Polaris