#17 16335 84 ST NW NW
Belle Rive, Edmonton, AB, T5Z0S1
Listed by HouseSigma Inc
$359,900
- 3 bedrooms
- 3 bathrooms
- 1485 sq ft
Listed 51 days ago · MLS® E4506376
About this home
LOW CONDO FEES! Almost 1,500 sq.ft. of Turnkey, functional living space. NEARBY SCHOOL. Rohit-built townhouse in a serene neighbourhood of Belle Rive Landing. As you step in, you are welcomed by a main floor which can be used as a home office. Main living area upstairs features a large family room for your comfort, kitchen & dining area offering upgraded, ample cabinetry, quartz countertops, & a private balcony for Barbeques! The upper floor offers 3 spacious bedrooms, large primary retreat complete with a walk-in closet & luxurious 4-piece ensuite & 2 additional bedrooms with another 4-piece bathroom & laundry. This home features Custom Zebra blinds, full landscaping, with a double-attached garage. This Bright home boasts large windows throughout to keep it lit & airy year round. Thoughtfully designed & exceptionally located, easy access to trails, playgrounds, shopping, & public transit. If you are a FTHB, a young family or downsizing to suite your changing lifestyle, this home awaits you! Just move in! (id:66966)
Details
- Type
- Condo Townhouse
- Size
- 1485 sq ft
- Basement
- None
- Garage
- Garage
- Maintenance fee
- $194/month
- Neighbourhood
- Belle Rive
- Municipality
- Edmonton
Interior
- Fireplace
- No
- Appliances
- Washer, Refrigerator, Dishwasher, Stove, Dryer, Microwave Range Hood Combo, Window Coverings
Heating, cooling and services
- Heating
- Forced air
Building and exterior
- Year built
- 2022
Parking
- Driveway and parking
- Attached Garage, Rear
Condo
- Monthly fee
- $194
- Fee includes
- Property Management, Insurance, Other, See Remarks
- Security
- Smoke Detectors
Rooms
| Room | Level | Size | Features |
|---|---|---|---|
| Living room | Upper Level | 19' x 18'3" | |
| Dining room | Upper Level | 12'8 x 8'9" | |
| Kitchen | Upper Level | 12'3 x 9'5" | |
| Primary Bedroom | Upper Level | 11'5 x 9'9" | |
| Bedroom 2 | Upper Level | 13'5 x 9'1" | |
| Bedroom 3 | Upper Level | 13'5 x 8'9" |
Location
Location is approximate. See nearby homes on the map
Listed by HouseSigma Inc.

REALTOR®, REALTORS®, and the REALTOR® logo are certification marks that are owned by REALTOR® Canada Inc. and licensed exclusively to The Canadian Real Estate Association (CREA). These certification marks identify real estate professionals who are members of CREA and who must abide by CREA’s By-Laws, Rules, and the REALTOR® Code. The MLS® trademark and the MLS® logo are owned by CREA and identify the professional real estate services provided by members of CREA.
The information contained on this site is based in whole or in part on information that is provided by members of The Canadian Real Estate Association, who are responsible for its accuracy. CREA reproduces and distributes this information as a service for its members and assumes no responsibility for its accuracy.
Similar homes nearby
See more in Edmonton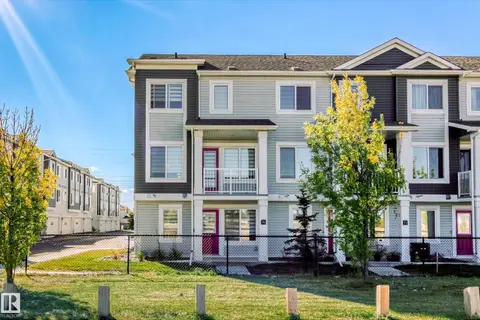 📷 37
$359,900
3 bd3 ba2 pk1470 ft²
#70 16335 84 ST NW
Belle Rive, Edmonton
Condo Townhouse · MLS® E4511682 · RE/MAX Elite
 📷 51
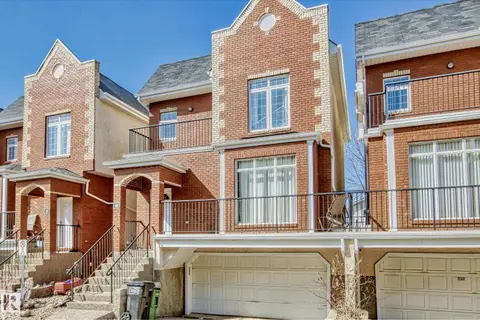
$334,000
3 bd4 ba1682 ft²
#49 8403 164 AV NW
Belle Rive, Edmonton
Condo Townhouse · MLS® E4491441 · Sterling Real Estate
 📷 37
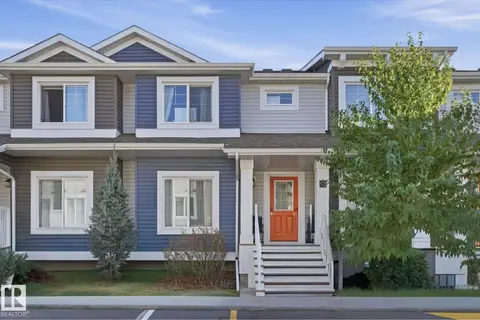
$324,900
3 bd2 ba2 pk1225 ft²
#52 16335 84 ST NW
Belle Rive, Edmonton
Condo Townhouse · MLS® E4509505 · MaxWell Progressive
 📷 40
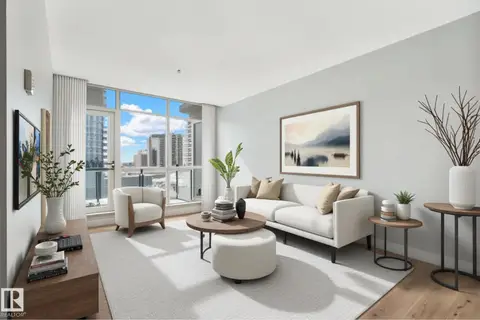
$359,900
2 bd2 ba1027 ft²
#910 10238 103 ST NW
Downtown (Edmonton), Edmonton
Condo Apartment · MLS® E4501194 · McLeod Realty & Management LTD
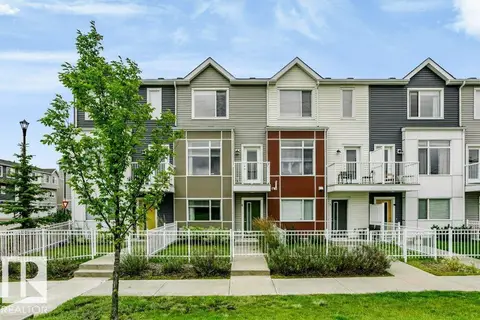 📷 49
$359,900
2 bd3 ba1355 ft²
#6 215 SADDLEBACK RD NW
Blue Quill, Edmonton
Condo Townhouse · MLS® E4502820 · Century 21 All Stars Realty Ltd
 📷 48
$359,900
2 bd2 ba2 pk988 ft²
#808 10238 103 ST NW
Downtown (Edmonton), Edmonton
Condo Apartment · MLS® E4503895 · Century 21 All Stars Realty Ltd
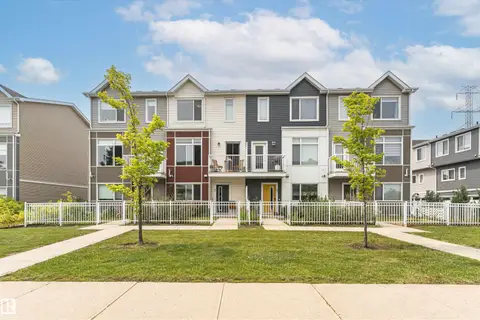 📷 40
$359,900
3 bd3 ba1445 ft²
#61 215 SADDLEBACK RD NW
Blue Quill, Edmonton
Condo Townhouse · MLS® E4508681 · Century 21 Masters
 📷 49
$359,900
2 bd3 ba2 pk1282 ft²
#60 120 MAGRATH RD NW
Magrath Heights, Edmonton
Multiplex
Duplex · MLS® E4508958 · MaxWell Progressive