#49 8403 164 AV NW
Belle Rive, Edmonton, AB, T5Z3Y2
Listed by Sterling Real Estate
$334,000
- 3 bedrooms
- 4 bathrooms
- 1682 sq ft
Listed 140 days ago · MLS® E4491441
About this home
Welcome to the highly desirable Belle Rive. Gorgeous well maintained 3 Bedroom 4 bathroom Brownstone style townhouse featuring 9ft ceilings! Double attached garage, and WALKOUT basement. Large primary bedroom with relaxing 5 piece en-suite bath, corner soaker tub, double sinks and separate shower. BALCONY off Primary bedroom. 2 more ample sized bedrooms, walk in closets, and large windows. This home includes hardwood floors, gas fireplace, plenty of maple kitchen cabinetry and island with a spacious dining area. Phantom screen door. 2 Full baths and 2 Half baths. Fully finished basement with walkout to private patio. There are no shared walls in this complex except for the garage wall. Bright and sunny backyard, plenty of walking trails/ green space, transit available, and shopping close by. Florence Hallock school across the street. Unique, luxurious and elegant! (id:66966)
Details
- Type
- Condo Townhouse
- Size
- 1682 sq ft
- Basement
- Finished, Partial, Walk out
- Garage
- Garage
- Maintenance fee
- $450/month
- Neighbourhood
- Belle Rive
- Municipality
- Edmonton
Interior
- Fireplace
- No
- Appliances
- Washer, Refrigerator, Dishwasher, Stove, Dryer, Hood Fan, Garage door opener
Heating, cooling and services
- Heating
- Forced air
Building and exterior
- Year built
- 2004
Parking
- Driveway and parking
- Attached Garage
Condo
- Monthly fee
- $450
- Fee includes
- Exterior Maintenance, Property Management, Insurance, Other, See Remarks
Rooms
| Room | Level | Size | Features |
|---|---|---|---|
| Living room | Main level | 5.26 × 5.08 m (17'3" × 16'8") | |
| Dining room | Main level | 4.39 × 3.35 m (14'5" × 11') | |
| Kitchen | Main level | 4.19 × 3.66 m (13'9" × 12') | |
| Primary Bedroom | Upper Level | 4.34 × 3.56 m (14'3" × 11'8") | |
| Bedroom 2 | Upper Level | 4.49 × 3.02 m (14'9" × 9'11") | |
| Bedroom 3 | Upper Level | 4.17 × 3.41 m (13'8" × 11'2") |
Location
Location is approximate. See nearby homes on the map
Listed by Sterling Real Estate.

REALTOR®, REALTORS®, and the REALTOR® logo are certification marks that are owned by REALTOR® Canada Inc. and licensed exclusively to The Canadian Real Estate Association (CREA). These certification marks identify real estate professionals who are members of CREA and who must abide by CREA’s By-Laws, Rules, and the REALTOR® Code. The MLS® trademark and the MLS® logo are owned by CREA and identify the professional real estate services provided by members of CREA.
The information contained on this site is based in whole or in part on information that is provided by members of The Canadian Real Estate Association, who are responsible for its accuracy. CREA reproduces and distributes this information as a service for its members and assumes no responsibility for its accuracy.
Similar homes nearby
See more in Edmonton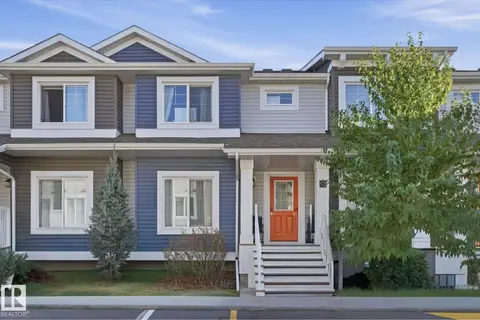 📷 37
$324,900
3 bd2 ba2 pk1225 ft²
#52 16335 84 ST NW
Belle Rive, Edmonton
Condo Townhouse · MLS® E4509505 · MaxWell Progressive
 📷 31
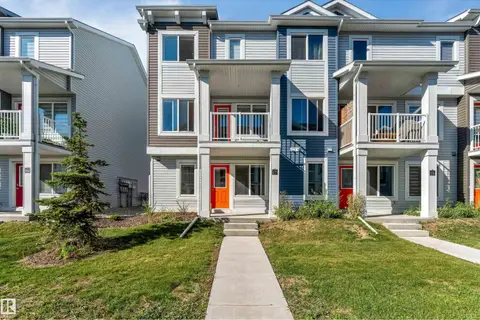
$359,900
3 bd3 ba1485 ft²
#17 16335 84 ST NW NW
Belle Rive, Edmonton
Condo Townhouse · MLS® E4506376 · HouseSigma Inc
 📷 37
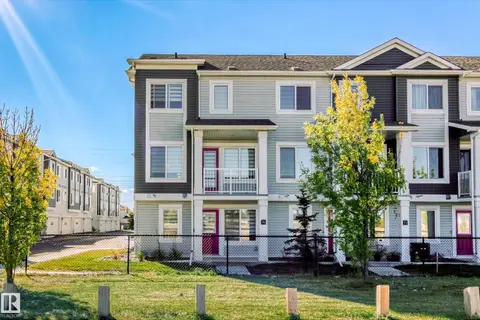
$359,900
3 bd3 ba2 pk1470 ft²
#70 16335 84 ST NW
Belle Rive, Edmonton
Condo Townhouse · MLS® E4511682 · RE/MAX Elite
 📷 46
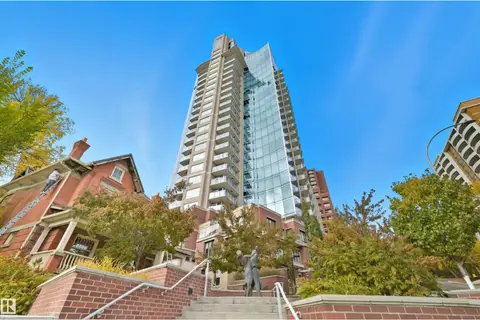
$334,800
1 bd1 ba1 pk711 ft²
#2002 9720 106 ST NW
Downtown (Edmonton), Edmonton
Condo Apartment · MLS® E4505812 · RE/MAX Excellence
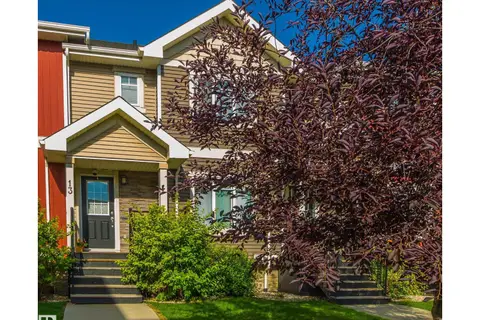 📷 28
$334,900
3 bd3 ba1242 ft²
#13 7289 SOUTH TERWILLEGAR DR NW
South Terwillegar, Edmonton
Condo Townhouse · MLS® E4502300 · MaxWell Progressive
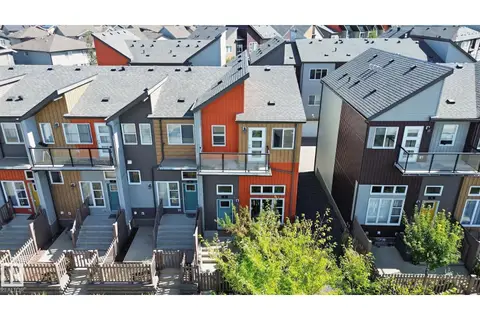 📷 54
$334,900
3 bd3 ba1399 ft²
#5 4470 PROWSE RD SW
Paisley, Edmonton
Condo Townhouse · MLS® E4506554 · MORE Real Estate
 📷 64
$334,900
2 bd2 ba1047 ft²
#1902 10388 105 ST NW
Downtown (Edmonton), Edmonton
Condo Apartment · MLS® E4509689 · RE/MAX Real Estate
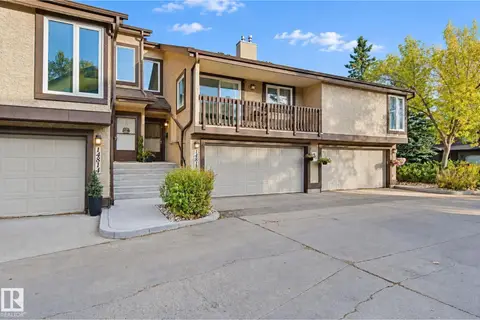 📷 46
$334,900
3 bd3 ba1722 ft²
14812 43 AV NW
Ramsay Heights, Edmonton
Condo Townhouse · MLS® E4510575 · RE/MAX Real Estate