#4 1636 KERR RD NW
Griesbach, Edmonton, AB, T5E6W3
Listed by Real Broker
$324,900
- 2 bedrooms
- 3 bathrooms
- 2 parking
- 1368 sq ft
Listed 76 days ago · MLS® E4502428
About this home
Park views, a sun-soaked balcony and a low-maintenance lifestyle in the heart of Griesbach. This stylish 3-storey townhome offers 2 bedrooms, 2.5 bathrooms, an attached single garage and an ADDITIONAL PARKING STALL. The entry level features a bright flex space that's perfect for a home office, gym or reading nook, along with a convenient 2 pc bathroom. Upstairs, the open-concept main floor is designed for everyday living and entertaining with warm wood-look flooring, a spacious living area and a beautifully appointed kitchen featuring dark cabinetry, granite countertops, stainless steel appliances and an oversized island with seating. The upper level offers convenient laundry, a full bathroom, a versatile second bedroom and a private primary suite with dual closets and a 4 pc ensuite. Enjoy maintenance-free living just steps from parks, walking trails, shopping and all the charm that makes Griesbach one of Edmonton's most sought-after communities, with quick access to 97 Street, downtown and CFB Edmonton. (id:66966)
Details
- Type
- Condo Townhouse
- Size
- 1368 sq ft
- Basement
- None
- Garage
- Garage
- Maintenance fee
- $245/month
- Neighbourhood
- Griesbach
- Municipality
- Edmonton
Interior
- Fireplace
- No
- Appliances
- Refrigerator, Dishwasher, Stove, Dryer, Microwave Range Hood Combo, Window Coverings, Garage door opener, Garage door opener remote(s)
Heating, cooling and services
- Heating
- Forced air
Building and exterior
- Year built
- 2016
Parking
- Total parking
- 2
- Driveway and parking
- Attached Garage, Stall
Condo
- Monthly fee
- $245
- Fee includes
- Exterior Maintenance, Property Management, Insurance, Other, See Remarks
- Security
- Smoke Detectors
Rooms
| Room | Level | Size | Features |
|---|---|---|---|
| Living room | Upper Level | 4.08 × 5.12 m (13'5" × 16'10") | |
| Dining room | Upper Level | 2.89 × 2.43 m (9'6" × 8') | |
| Kitchen | Upper Level | 4.06 × 3.88 m (13'4" × 12'9") | |
| Primary Bedroom | Upper Level | 3.35 × 3.46 m (11' × 11'4") | |
| Bedroom 2 | Upper Level | 4.08 × 3 m (13'5" × 9'10") | |
| Bonus Room | Main level | 2.56 × 2.88 m (8'5" × 9'5") | |
| Laundry room | Upper Level |
Location
Location is approximate. See nearby homes on the map
Listed by Real Broker.

REALTOR®, REALTORS®, and the REALTOR® logo are certification marks that are owned by REALTOR® Canada Inc. and licensed exclusively to The Canadian Real Estate Association (CREA). These certification marks identify real estate professionals who are members of CREA and who must abide by CREA’s By-Laws, Rules, and the REALTOR® Code. The MLS® trademark and the MLS® logo are owned by CREA and identify the professional real estate services provided by members of CREA.
The information contained on this site is based in whole or in part on information that is provided by members of The Canadian Real Estate Association, who are responsible for its accuracy. CREA reproduces and distributes this information as a service for its members and assumes no responsibility for its accuracy.
Similar homes nearby
See more in Edmonton 📷 29
$329,900
2 bd3 ba1356 ft²
#126 2560 PEGASUS BV NW
Griesbach, Edmonton
Condo Townhouse · MLS® E4512532 · Sable Realty
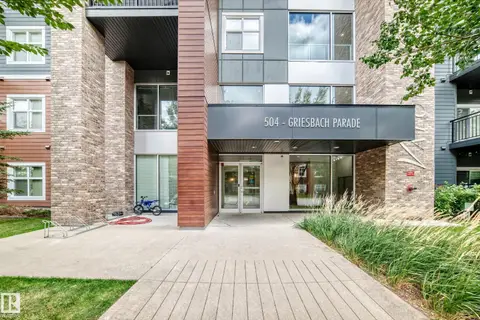 📷 62
$339,900
2 bd2 ba1 pk1075 ft²
#401 504 Griesbach PR NW
Griesbach, Edmonton
Condo Apartment · MLS® E4508808 · RE/MAX Elite
 📷 72
$274,000
2 bd2 ba832 ft²
#307 1003 GAULT BV NW
Griesbach, Edmonton
Condo Apartment · MLS® E4510654 · MaxWell Challenge Realty
 📷 26
$379,000
2 bd2 ba1238 ft²
#306 560 GRIESBACH PARADE PR NW
Griesbach, Edmonton
Condo Apartment · MLS® E4507135 · Royal Lepage Summit Realty
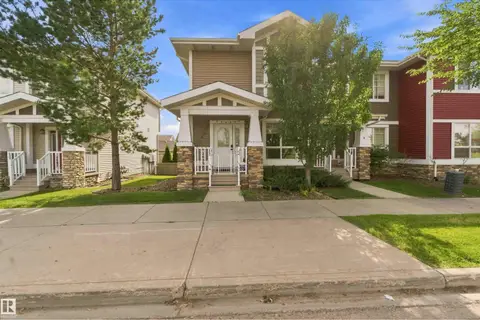 📷 56
$379,000
3 bd4 ba1142 ft²
2689 SIR ARTHUR CURRIE WY NW
Griesbach, Edmonton
Condo Townhouse · MLS® E4508362 · Century 21 All Stars Realty Ltd
 📷 46
$265,000
2 bd1 ba1 pk1110 ft²
#60 2560 PEGASUS BV NW
Griesbach, Edmonton
Condo Townhouse · MLS® E4507888 · Royal Lepage Arteam Realty
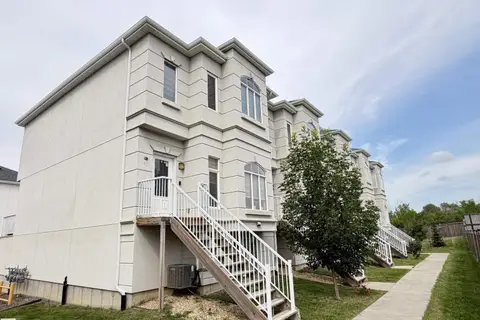 📷 40
$324,900
4 bd4 ba1538 ft²
#29 723 172 ST SW
Windermere, Edmonton
Condo Townhouse · MLS® E4499142 · Royal LePage Noralta Real Estate
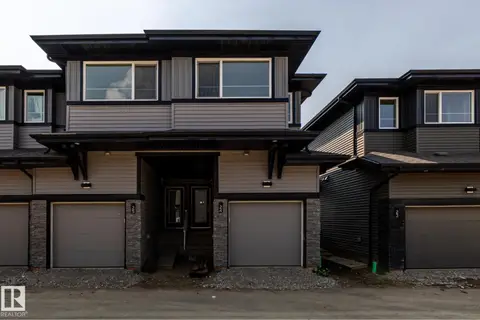 📷 12
$324,900
3 bd3 ba1 pk1203 ft²
#24 7020 KESWICK CM SW
Keswick, Edmonton
Condo Townhouse · MLS® E4500365 · Century 21 All Stars Realty Ltd