#29 723 172 ST SW
Windermere, Edmonton, AB, T6W2N6
Listed by Royal LePage Noralta Real Estate
$324,900
- 4 bedrooms
- 4 bathrooms
- 1538 sq ft
Listed 97 days ago · MLS® E4499142
About this home
Immaculate executive 4-bedroom townhome located in the desirable community of Windermere. Upon entering, a bright and welcoming front foyer opens to a spacious living room featuring large bay windows that flood the space with natural light. The main floor boasts a generous dining area and a modern open-concept kitchen complete with stainless steel appliances and ample cupboard space. Just off the kitchen, a large balcony offers the perfect spot for relaxing. Upstairs, you will find a primary suite featuring a large window with ensuite, and a walk-in closet. Two additional well-sized bedrooms share a full bathroom, and a dedicated laundry room. The fully finished lower level features a fourth bedroom with ensuite and a full-sized window, making it an ideal guest suite or home office. This exceptional home also includes central air conditioning and a double car garage. Enjoy an outstanding location close to schools, public transit, and shopping, with quick and easy access to Anthony Henday Drive. (id:66966)
Details
- Type
- Condo Townhouse
- Size
- 1538 sq ft
- Basement
- Finished, Full
- Garage
- Garage
- Maintenance fee
- $359/month
- Neighbourhood
- Windermere
- Municipality
- Edmonton
Interior
- Fireplace
- No
- Appliances
- Washer, Refrigerator, Dishwasher, Stove, Dryer, Microwave Range Hood Combo, Window Coverings, Garage door opener, Garage door opener remote(s)
Heating, cooling and services
- Heating
- Forced air
Building and exterior
- Year built
- 2014
Parking
- Driveway and parking
- Attached Garage
Condo
- Monthly fee
- $359
- Fee includes
- Exterior Maintenance, Property Management, Insurance, Other, See Remarks
Rooms
| Room | Level | Size | Features |
|---|---|---|---|
| Living room | Main level | ||
| Dining room | Main level | ||
| Kitchen | Main level | ||
| Primary Bedroom | Upper Level | ||
| Bedroom 2 | Upper Level | ||
| Bedroom 3 | Upper Level | ||
| Bedroom 4 | Lower level |
Location
Location is approximate. See nearby homes on the map
Listed by Royal LePage Noralta Real Estate.

REALTOR®, REALTORS®, and the REALTOR® logo are certification marks that are owned by REALTOR® Canada Inc. and licensed exclusively to The Canadian Real Estate Association (CREA). These certification marks identify real estate professionals who are members of CREA and who must abide by CREA’s By-Laws, Rules, and the REALTOR® Code. The MLS® trademark and the MLS® logo are owned by CREA and identify the professional real estate services provided by members of CREA.
The information contained on this site is based in whole or in part on information that is provided by members of The Canadian Real Estate Association, who are responsible for its accuracy. CREA reproduces and distributes this information as a service for its members and assumes no responsibility for its accuracy.
Similar homes nearby
See more in Edmonton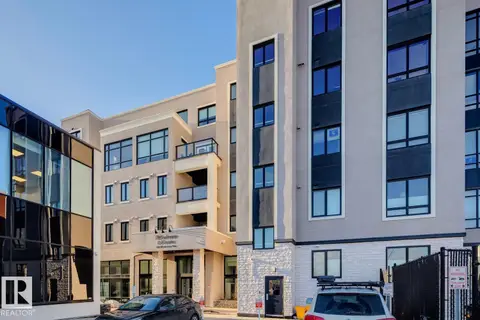 📷 40
$325,000
2 bd2 ba1 pk947 ft²
#208 1350 Windermere WY SW
Windermere, Edmonton
Condo Apartment · MLS® E4471428 · McLeod Realty & Management LTD
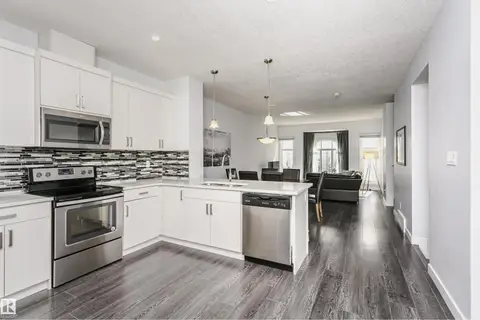 📷 37
$325,000
4 bd4 ba2 pk1549 ft²
#55 723 172 ST SW
Windermere, Edmonton
Condo Townhouse · MLS® E4496096 · Sotheby's International Realty Canada
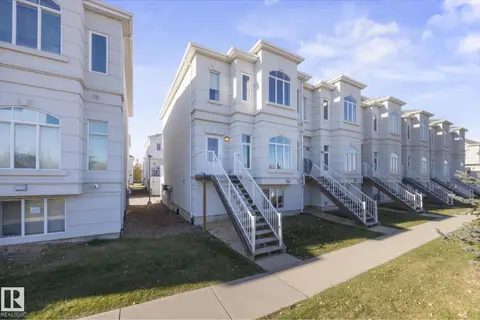 New
📷 50
$320,000
4 bd4 ba1524 ft²
#16 723 172 ST SW
Windermere, Edmonton
Condo Townhouse · MLS® E4513695 · MaxWell Challenge Realty
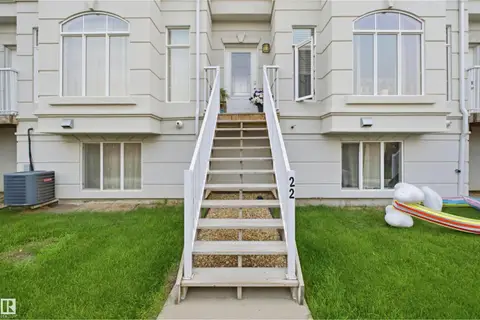 📷 36
$299,900
3 bd3 ba1532 ft²
22 723 172 ST SW
Windermere, Edmonton
Condo Townhouse · MLS® E4508066 · Nationwide Realty Corp
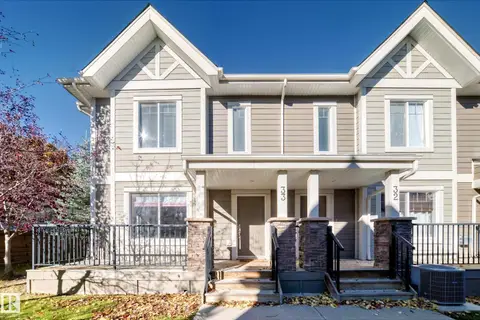 New
📷 57
$349,900
3 bd4 ba2 pk1451 ft²
#33 1150 WINDERMERE WY SW
Windermere, Edmonton
Condo Townhouse · MLS® E4513676 · RE/MAX Elite
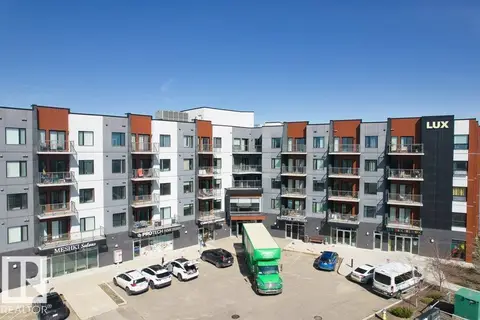 📷 28
$299,000
2 bd2 ba2 pk901 ft²
#318 1316 WINDERMERE WY SW
Windermere, Edmonton
Condo Apartment · MLS® E4507231 · Exp Realty
 📷 34
$273,900
2 bd2 ba1 pk759 ft²
#209 1029 173 STNW SW
Windermere, Edmonton
Condo Apartment · MLS® E4489939 · Century 21 Masters
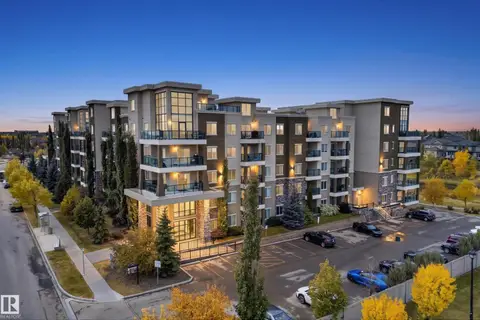 📷 50
$269,900
2 bd2 ba755 ft²
#505 1230 WINDERMERE WY SW
Windermere, Edmonton
Condo Apartment · MLS® E4512508 · RE/MAX Real Estate