#55 723 172 ST SW
Windermere, Edmonton, AB, T6W2N6
Listed by Sotheby's International Realty Canada
$325,000
- 4 bedrooms
- 4 bathrooms
- 2 parking
- 1549 sq ft
Listed 116 days ago · MLS® E4496096
About this home
Air Conditioned! Modern design, effortless living, and an exceptional Windermere location come together in this turn-key townhome. Filled with natural light, the open-concept layout creates a bright and inviting atmosphere that feels both spacious and welcoming, while central air conditioning ensures year-round comfort. With four bedrooms, three-and-a-half bathrooms, a double attached garage, and a private balcony, this home offers the flexibility to grow with your lifestyle. Whether you're a young family, or an investor seeking a well-located property, this home presents an exceptional opportunity. Set within the quiet, well-maintained Regency at Windermere community, you'll enjoy quick access to Anthony Henday Drive, schools, parks, golf, shopping, restaurants, and everyday amenities. A thoughtfully designed home that combines comfort, convenience, and low-maintenance living in one of Southwest Edmonton's most desirable communities. The opportunity to purchase all contents is available. (id:66966)
Details
- Type
- Condo Townhouse
- Size
- 1549 sq ft
- Basement
- Finished, Full
- Garage
- Garage
- Maintenance fee
- $359/month
- Neighbourhood
- Windermere
- Municipality
- Edmonton
Interior
- Fireplace
- No
- Appliances
- Washer, Refrigerator, Dishwasher, Stove, Dryer, Microwave Range Hood Combo, Window Coverings, Garage door opener remote(s)
Heating, cooling and services
- Heating
- Forced air
Building and exterior
- Year built
- 2016
Parking
- Total parking
- 2
- Driveway and parking
- Attached Garage
Condo
- Monthly fee
- $359
- Fee includes
- Exterior Maintenance, Property Management, Insurance, Other, See Remarks
Rooms
| Room | Level | Size | Features |
|---|---|---|---|
| Living room | Main level | 4.2 × 4.67 m (13'9" × 15'4") | |
| Dining room | Main level | 4 × 2.76 m (13'1" × 9'1") | |
| Kitchen | Main level | 5.87 × 4.04 m (19'3" × 13'3") | |
| Primary Bedroom | Upper Level | 4.09 × 4.76 m (13'5" × 15'7") | |
| Bedroom 2 | Upper Level | 2.85 × 4.28 m (9'4" × 14'1") | |
| Bedroom 3 | Upper Level | 2.9 × 3.53 m (9'6" × 11'7") | |
| Bedroom 4 | Lower level | 3.84 × 3.84 m (12'7" × 12'7") | |
| Other | Upper Level | 1.75 × 2.39 m (5'9" × 7'10") | |
| Utility room | Lower level | 2.7 × 1.84 m (8'10" × 6') |
Location
Location is approximate. See nearby homes on the map
Listed by Sotheby's International Realty Canada.

REALTOR®, REALTORS®, and the REALTOR® logo are certification marks that are owned by REALTOR® Canada Inc. and licensed exclusively to The Canadian Real Estate Association (CREA). These certification marks identify real estate professionals who are members of CREA and who must abide by CREA’s By-Laws, Rules, and the REALTOR® Code. The MLS® trademark and the MLS® logo are owned by CREA and identify the professional real estate services provided by members of CREA.
The information contained on this site is based in whole or in part on information that is provided by members of The Canadian Real Estate Association, who are responsible for its accuracy. CREA reproduces and distributes this information as a service for its members and assumes no responsibility for its accuracy.
Similar homes nearby
See more in Edmonton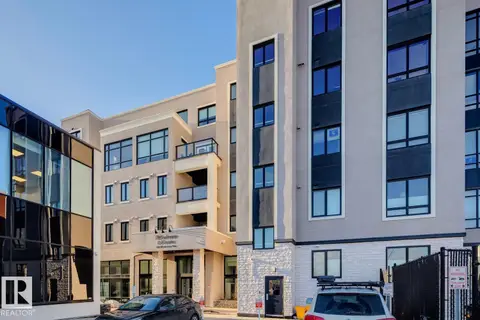 📷 40
$325,000
2 bd2 ba1 pk947 ft²
#208 1350 Windermere WY SW
Windermere, Edmonton
Condo Apartment · MLS® E4471428 · McLeod Realty & Management LTD
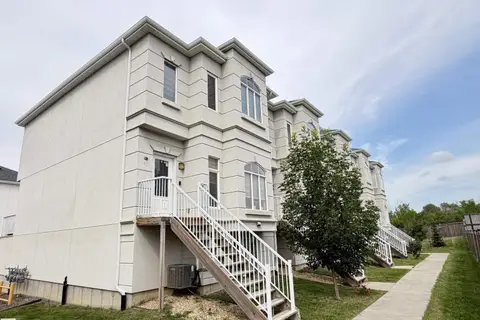 📷 40
$324,900
4 bd4 ba1538 ft²
#29 723 172 ST SW
Windermere, Edmonton
Condo Townhouse · MLS® E4499142 · Royal LePage Noralta Real Estate
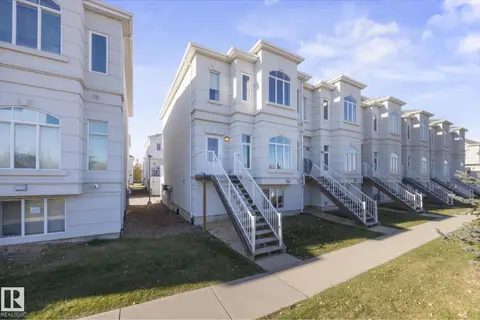 New
📷 50
$320,000
4 bd4 ba1524 ft²
#16 723 172 ST SW
Windermere, Edmonton
Condo Townhouse · MLS® E4513695 · MaxWell Challenge Realty
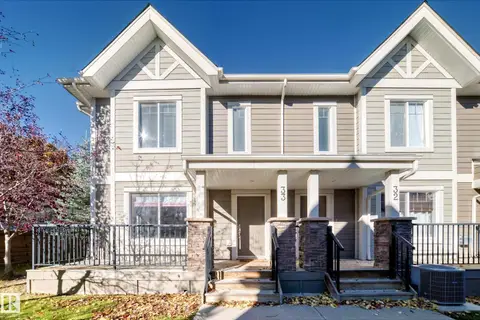 New
📷 57
$349,900
3 bd4 ba2 pk1451 ft²
#33 1150 WINDERMERE WY SW
Windermere, Edmonton
Condo Townhouse · MLS® E4513676 · RE/MAX Elite
 📷 36
$299,900
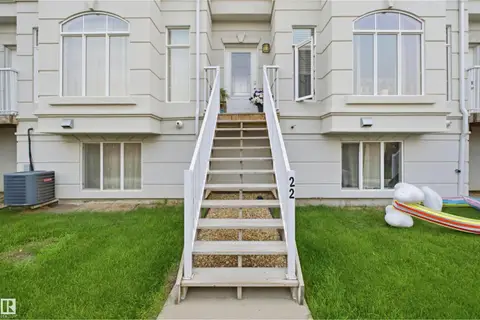
3 bd3 ba1532 ft²
22 723 172 ST SW
Windermere, Edmonton
Condo Townhouse · MLS® E4508066 · Nationwide Realty Corp
 📷 28
$299,000
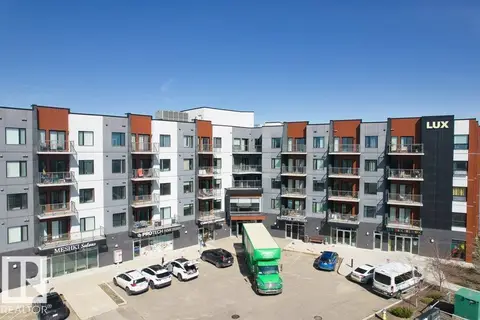
2 bd2 ba2 pk901 ft²
#318 1316 WINDERMERE WY SW
Windermere, Edmonton
Condo Apartment · MLS® E4507231 · Exp Realty
 📷 34
$273,900
2 bd2 ba1 pk759 ft²
#209 1029 173 STNW SW
Windermere, Edmonton
Condo Apartment · MLS® E4489939 · Century 21 Masters
 📷 42
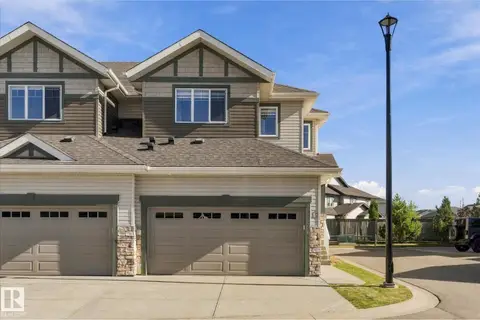
$379,999
3 bd3 ba1486 ft²
#15 4835 WRIGHT DR SW
Windermere, Edmonton
Condo Townhouse · MLS® E4512354 · Real Broker