#15 4835 WRIGHT DR SW
Windermere, Edmonton, AB, T6W3T2
Listed by Real Broker
$379,999
- 3 bedrooms
- 3 bathrooms
- 1486 sq ft
Listed 13 days ago · MLS® E4512354
About this home
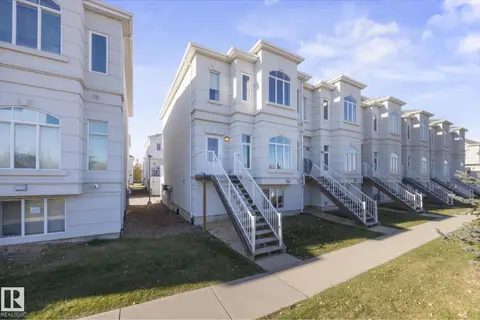
Welcome to this immaculate 2 storey home nestled in the desirable Windermere neighbourhood! Upon entering, you'll quickly notice how bright and well maintained this home is. The main floor features a beautiful white kitchen equipped with stainless steel appliances and plenty of room for cooking and entertaining. Make your way upstairs to find 3 bedrooms, including a large primary bedroom with ensuite bathroom, as well as a large laundry room for added convenience. The double attached garage features built-in storage shelving and a custom tire rack which provides excellent organization and great use of available space. It is an added bonus, especially during those cold winter months! Outside, you'll love being so close to walking trails, a pond and playground, making this a great location for enjoying the outdoors. Don't miss out on this one! (id:66966)
Details
- Type
- Condo Townhouse
- Size
- 1486 sq ft
- Basement
- Unfinished, Full
- Garage
- Garage
- Maintenance fee
- $270/month
- Neighbourhood
- Windermere
- Municipality
- Edmonton
Interior
- Fireplace
- No
- Appliances
- Washer, Refrigerator, Dishwasher, Stove, Dryer, Garage door opener, Garage door opener remote(s)
Heating, cooling and services
- Heating
- Forced air
Building and exterior
- Year built
- 2018
Parking
- Driveway and parking
- Attached Garage
Condo
- Monthly fee
- $270
- Fee includes
- Property Management, Other, See Remarks
Rooms
| Room | Level | Size | Features |
|---|---|---|---|
| Living room | Main level | 3.59 × 4.56 m (11'9" × 15') | |
| Dining room | Main level | 2.67 × 2.43 m (8'9" × 8') | |
| Kitchen | Main level | 9.68 × 2.9 m (31'9" × 9'6") | |
| Primary Bedroom | Upper Level | 3.46 × 4.61 m (11'4" × 15'1") | |
| Bedroom 2 | Upper Level | 3.24 × 2.98 m (10'8" × 9'9") | |
| Bedroom 3 | Upper Level | 2.92 × 2.97 m (9'7" × 9'9") |
Location
Location is approximate. See nearby homes on the map
Listed by Real Broker.

REALTOR®, REALTORS®, and the REALTOR® logo are certification marks that are owned by REALTOR® Canada Inc. and licensed exclusively to The Canadian Real Estate Association (CREA). These certification marks identify real estate professionals who are members of CREA and who must abide by CREA’s By-Laws, Rules, and the REALTOR® Code. The MLS® trademark and the MLS® logo are owned by CREA and identify the professional real estate services provided by members of CREA.
The information contained on this site is based in whole or in part on information that is provided by members of The Canadian Real Estate Association, who are responsible for its accuracy. CREA reproduces and distributes this information as a service for its members and assumes no responsibility for its accuracy.
Similar homes nearby
See more in Edmonton 📷 50
$398,800
2 bd2 ba2 pk1224 ft²
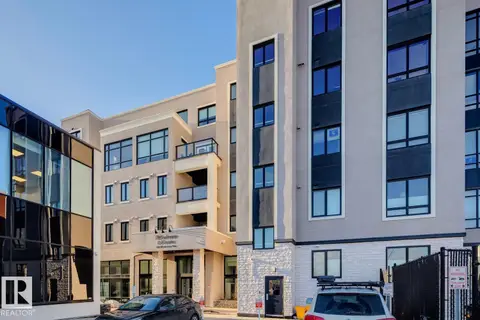
#306 1316 WINDERMERE WY SW
Windermere, Edmonton
Condo Apartment · MLS® E4511933 · Century 21 All Stars Realty Ltd
 New
📷 57
$349,900
3 bd4 ba2 pk1451 ft²
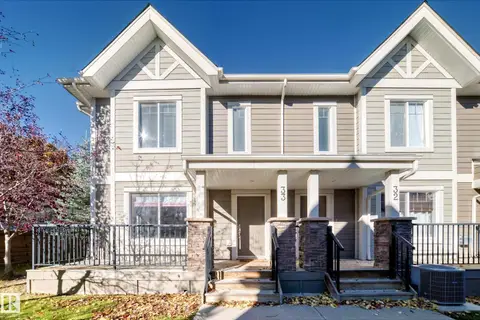
#33 1150 WINDERMERE WY SW
Windermere, Edmonton
Condo Townhouse · MLS® E4513676 · RE/MAX Elite
 📷 40
$325,000
2 bd2 ba1 pk947 ft²
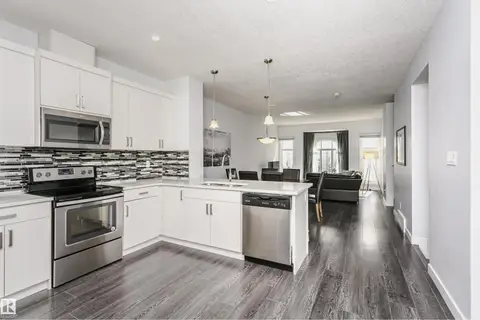
#208 1350 Windermere WY SW
Windermere, Edmonton
Condo Apartment · MLS® E4471428 · McLeod Realty & Management LTD
 📷 37
$325,000
4 bd4 ba2 pk1549 ft²
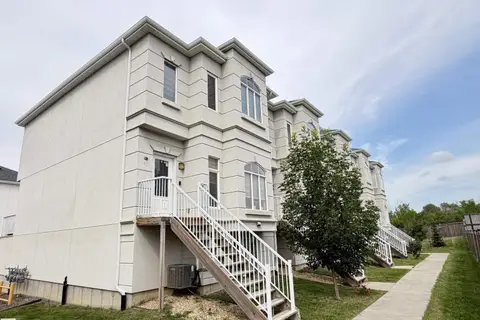
#55 723 172 ST SW
Windermere, Edmonton
Condo Townhouse · MLS® E4496096 · Sotheby's International Realty Canada
 📷 40
$324,900
4 bd4 ba1538 ft²
#29 723 172 ST SW
Windermere, Edmonton
Condo Townhouse · MLS® E4499142 · Royal LePage Noralta Real Estate
 New
📷 50
$320,000
4 bd4 ba1524 ft²
#16 723 172 ST SW
Windermere, Edmonton
Condo Townhouse · MLS® E4513695 · MaxWell Challenge Realty
 📷 42
$379,999
3 bd4 ba1102 ft²
11539 86 ST NW
Parkdale (Edmonton), Edmonton
Multiplex
Duplex · MLS® E4494449 · Century 21 Masters
 📷 21
$379,998
3 bd3 ba1309 ft²
#9 1430 Aster WY NW
Aster, Edmonton
Detached · MLS® E4499784 · Royal Lepage Arteam Realty