5132 10 LINE
St. Marys, St. Marys, N4X1C4
Listed by Home and Company Real Estate Corp Brokerage
$975,000
- 5 bedrooms
- 2 bathrooms
- 12 parking
Listed 96 days ago · MLS® X13576934
About this home
Welcome to your private dream home in the country-a sprawling ranch bungalow nestled on 1.89 acres of serene, natural beauty on a paved road. This lovingly maintained property offers the perfect blend of comfort and style, surrounded by a small forest with trails perfect for peaceful walks or outdoor adventures. Inside, you'll find 4+ spacious bedrooms, two beautifully appointed bathrooms, and an oversized family room ideal for gatherings. There's also a cozy living room where you can warm up by the woodstove, a formal dining room for special occasions, and a bright kitchen with a sit-up peninsula, a built-in bar, and an eating/games area with patio doors that open to the stunning backyard. The laundry is conveniently tucked in the organized pantry. Main floor living at its best! Step outside to enjoy the meticulously landscaped yard, complete with an above-ground pool for summer fun and a fire pit for cozy evenings under the stars, and fruit trees for your enjoyment. This home is more than just a place to live; it's a lifestyle, offering the perfect mix of tranquility, privacy and convenience. Whether you're looking for a family home or a peaceful retreat, this property is ready to welcome you. Schedule your viewing today and start making memories in this beautiful, hard-to-find-, one-of-a-kind home. Located close to St. Marys, 20 minutes to Stratford and 45 to London. It's all here - you deserve this! (id:66966)
Details
- Type
- Detached
- Style
- Bungalow
- Basement
- None
- Garage
- Garage
- Property tax
- $3,386 (2026)
- Neighbourhood
- St. Marys
- Municipality
- St. Marys
Interior
- Bedrooms
- 5 above ground
- Fireplace
- Woodstove
- Appliances
- Refrigerator, Water softener, Hot Tub, Dishwasher, Hood Fan, Blinds, Garage door opener remote(s), Water Heater - Tankless, Water Heater
Heating, cooling and services
- Heating
- Baseboard heaters, Electric, Propane, Wood
- Air conditioning
- Wall unit
- Water and sewer
- Septic System
Building and exterior
- Style
- Bungalow
- Foundation
- Slab
- Pool
- Above ground pool
- Outdoor
- Vinyl siding
Parking
- Total parking
- 12
- Driveway and parking
- Attached Garage, Garage
Rooms
| Room | Level | Size | Features |
|---|---|---|---|
| Kitchen | Main level | 3.5 × 2.87 m (11'6" × 9'5") | |
| Bedroom 3 | Main level | 3.44 × 3.42 m (11'3" × 11'3") | |
| Bedroom 4 | Main level | 3.47 × 2.12 m (11'5" × 6'11") | |
| Eating area | Main level | 4.73 × 4.22 m (15'6" × 13'10") | |
| Bedroom 5 | Main level | 3.96 × 2.12 m (13' × 6'11") | |
| Dining room | Main level | 4.86 × 3.24 m (15'11" × 10'8") | |
| Living room | Main level | 5.32 × 5.11 m (17'5" × 16'9") | |
| Family room | Main level | 7.14 × 6.17 m (23'5" × 20'3") | |
| Primary Bedroom | Main level | 4.77 × 3.94 m (15'8" × 12'11") | |
| Bathroom | Main level | 3.75 × 1.56 m (12'4" × 5'1") | |
| Bathroom | Main level | 2.28 × 2.09 m (7'6" × 6'10") | |
| Laundry room | Main level | 2.87 × 2.29 m (9'5" × 7'6") | |
| Bedroom 2 | Main level | 3.49 × 3.47 m (11'5" × 11'5") |
Location
Location is approximate. See nearby homes on the map
Listed by Home and Company Real Estate Corp Brokerage.

REALTOR®, REALTORS®, and the REALTOR® logo are certification marks that are owned by REALTOR® Canada Inc. and licensed exclusively to The Canadian Real Estate Association (CREA). These certification marks identify real estate professionals who are members of CREA and who must abide by CREA’s By-Laws, Rules, and the REALTOR® Code. The MLS® trademark and the MLS® logo are owned by CREA and identify the professional real estate services provided by members of CREA.
The information contained on this site is based in whole or in part on information that is provided by members of The Canadian Real Estate Association, who are responsible for its accuracy. CREA reproduces and distributes this information as a service for its members and assumes no responsibility for its accuracy.
Similar homes nearby
See more in St. Marys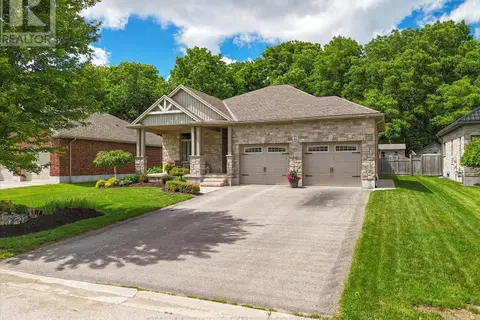 📷 46
$999,900
3 bd3 ba6 pk
46 TRILLIUM CRESCENT
St. Marys, St. Marys
Detached · MLS® X13478982 · Coldwell Banker Homefield Legacy Realty
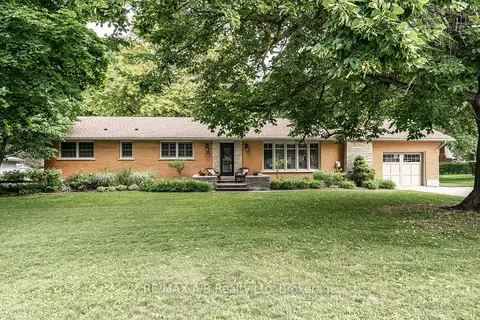 📷 50🎥 Tour
$949,900
≈ $4,160/mo mortgage · 20% down
3 bd3 ba5 pk1500-2000 ft²
491 Elizabeth Street
St. Marys, St. Marys
School 9 min walk
Detached · MLS® X13088774 · RE/MAX A-B Realty Ltd
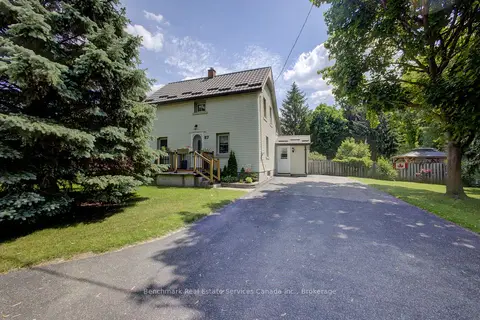 📷 50🎥 Tour
$849,900
≈ $3,722/mo mortgage · 20% down
3 bd1 ba4 pk1100-1500 ft²
87 St Andrew Street N
St. Marys, St. Marys
School 6 min walkPark nearby
Detached · MLS® X13413768 · Benchmark Real Estate Services Canada Inc.
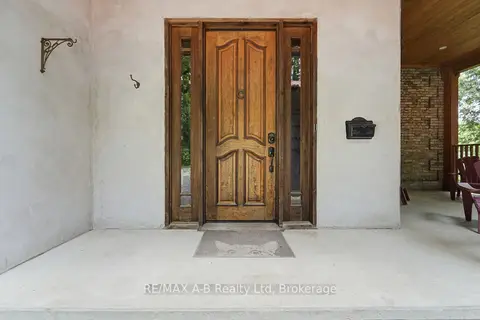 📷 48🎥 Tour
$845,900
≈ $3,704/mo mortgage · 20% down
4 bd3 ba7 pk2500-3000 ft²
84 Church Street N
St. Marys, St. Marys
Basement suiteMultiplexSchool 4 min walk
Duplex · MLS® X13507384 · RE/MAX A-B Realty Ltd
 📷 36
$829,900
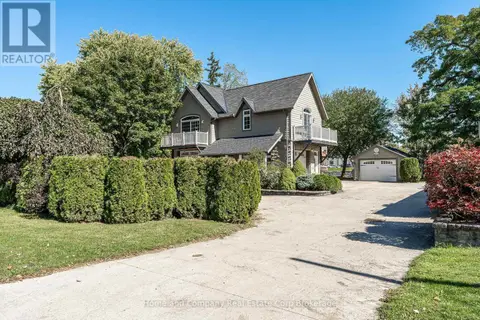
2 bd2 ba14 pk
35 THOMAS STREET
St. Marys, St. Marys
Detached · MLS® X13670650 · Home and Company Real Estate Corp Brokerage
 New
📷 47🎥 Tour
$821,000
≈ $3,595/mo mortgage · 20% down
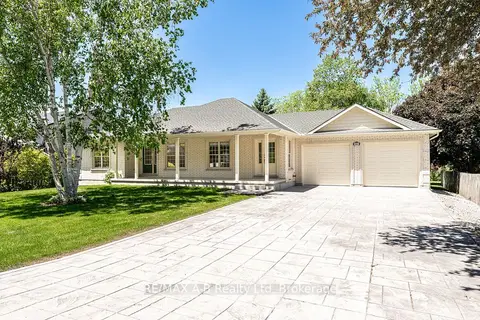
4 bd3 ba6 pk3000-3500 ft²
164 Church Street N
St. Marys, St. Marys
School 2 min walkPark nearby
Detached · MLS® X14103296 · Peak Select Realty Inc
 📷 50🎥 Tour
$799,900
Reduced $45,100 (↓ 5%)
≈ $3,503/mo mortgage · 20% down
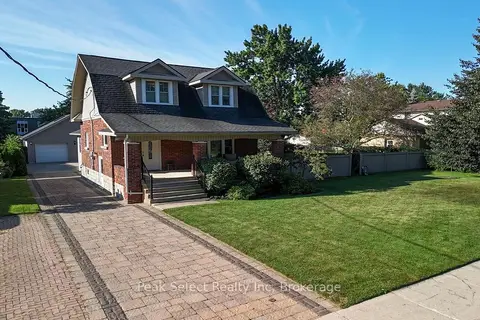
3 bd3 ba6 pk1500-2000 ft²
466 Water Street S
St. Marys, St. Marys
Park nearby
Detached · MLS® X13035060 · RE/MAX A-B Realty Ltd
 📷 50🎥 Tour
$789,000
Reduced $36,000 (↓ 4%)
≈ $3,455/mo mortgage · 20% down
3 bd2 ba9 pk1500-2000 ft²
318 Elizabeth Street
St. Marys, St. Marys
PoolSchool 9 min walkPark nearby
Detached · MLS® X13706430 · Peak Select Realty Inc