5072 BLOCK DRIVE
108 Mile Ranch, BC, V0K2Z0
Listed by REMAX 100
$849,999
- 4 bedrooms
- 3 bathrooms
- 3072 sq ft
Listed 194 days ago · MLS® R3109110
About this home
Situated on 0.92 acres, this quality-built 4 bed, 3 bath home on Block Drive offers comfort, space, and stunning views of Walker Valley and Watson Lake. The open layout with wall-to-wall windows fills the home with lots of natural light. The kitchen features custom cabinetry, pantry, and under-cabinet lighting, while the main floor includes laundry and a primary suite with custom walk-in closet and luxurious 5-piece ensuite with heated floors. The lower level has a family room, storage, and roughed-in plumbing for a suite or B&B. The property includes a sundeck, attached 2-car garage, 24’x24’ insulated/wired shop with 10’ ceilings, 30-amp RV service, ample parking, and space for gardening and recreation. (id:66966)
Details
- Type
- Detached
- Size
- 3072 sq ft
- Basement
- Finished, N/A
- Garage
- Garage
- Property tax
- $4,763 (2025)
- Municipality
- 108 Mile Ranch
Interior
- Fireplace
- Yes
- Appliances
- Washer, Refrigerator, Dishwasher, Stove, Dryer
Heating, cooling and services
- Heating
- Forced air, Natural gas
Building and exterior
- Year built
- 2014
- Roof
- Asphalt shingle, Conventional
- Outdoor
- Composite Siding
Parking
- Driveway and parking
- Garage, RV
Rooms
| Room | Level | Size | Features |
|---|---|---|---|
| Foyer | Main level | 3.23 × 1.83 m (10'7" × 6') | |
| Bedroom 2 | Main level | 3.35 × 3.08 m (11' × 10'1") | |
| Kitchen | Main level | 4.21 × 3.41 m (13'10" × 11'2") | |
| Dining room | Main level | 3.54 × 3.05 m (11'7" × 10') | |
| Living room | Main level | 5.3 × 4.63 m (17'5" × 15'2") | |
| Laundry room | Main level | 2.62 × 2.59 m (8'7" × 8'6") | |
| Primary Bedroom | Main level | 4.3 × 3.75 m (14'1" × 12'4") | |
| Other | Main level | 2.68 × 1.86 m (8'10" × 6'1") | |
| Utility room | Basement | 3.99 × 2.56 m (13'1" × 8'5") | |
| Bedroom 3 | Basement | 3.26 × 3.05 m (10'8" × 10') | |
| Recreational, Games room | Basement | 7.92 × 5.15 m (26' × 16'11") | |
| Bedroom 4 | Basement | 5.15 × 3.51 m (16'11" × 11'6") | |
| Other | Basement | 3.51 × 1.68 m (11'6" × 5'6") |
Location
Location is approximate. See nearby homes on the map
Listed by REMAX 100.

REALTOR®, REALTORS®, and the REALTOR® logo are certification marks that are owned by REALTOR® Canada Inc. and licensed exclusively to The Canadian Real Estate Association (CREA). These certification marks identify real estate professionals who are members of CREA and who must abide by CREA’s By-Laws, Rules, and the REALTOR® Code. The MLS® trademark and the MLS® logo are owned by CREA and identify the professional real estate services provided by members of CREA.
The information contained on this site is based in whole or in part on information that is provided by members of The Canadian Real Estate Association, who are responsible for its accuracy. CREA reproduces and distributes this information as a service for its members and assumes no responsibility for its accuracy.
Similar homes nearby
See more in 108 Mile Ranch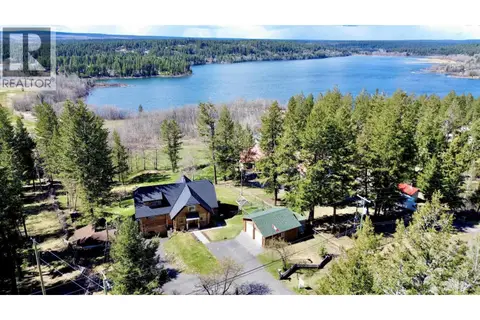 📷 40
$855,000
4 bd3 ba3570 ft²
4768 TELQUA DRIVE
108 Mile Ranch
Detached · MLS® R3105307 · REMAX 100
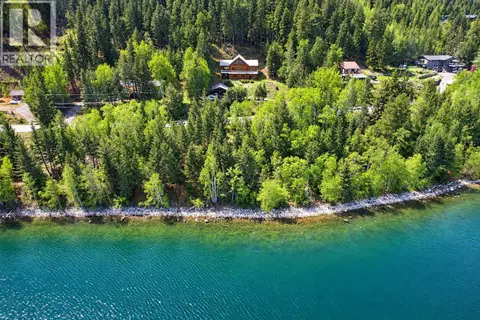 📷 36
$889,000
3 bd3 ba2691 ft²
5278 KALLUM DRIVE
108 Mile Ranch
Detached · MLS® R3161606 · REMAX 100
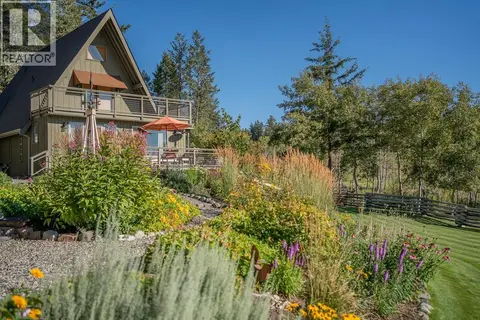 📷 40
$899,000
3 bd2 ba2489 ft²
5058 BLOCK DRIVE
108 Mile Ranch
Detached · MLS® R3112672 · Real Broker BC LTD
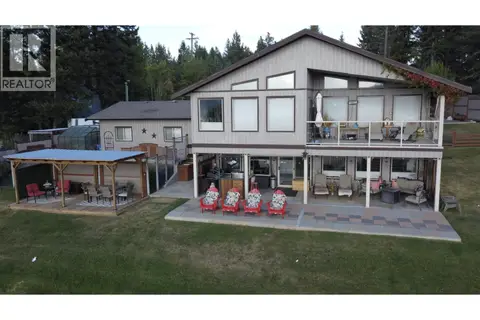 📷 40
$899,900
3 bd2 ba2202 ft²
4782 TELQUA DRIVE
108 Mile Ranch
Detached · MLS® R3169055 · REMAX 100
 📷 31
$799,000
3 bd2 ba1503 ft²
5343 ANNAHAM CRESCENT
108 Mile Ranch
Waterfront
Detached · MLS® R3151826 · eXp Realty (100 Mile)
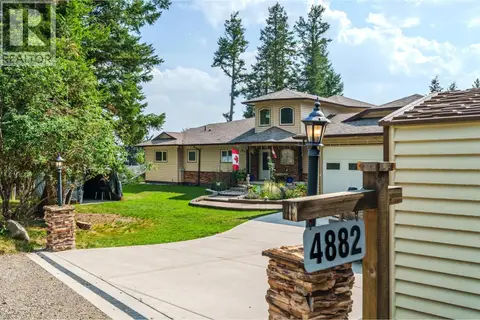 📷 40
$950,000
3 bd4 ba2564 ft²
4882 GLOINNZUN CRESCENT
108 Mile Ranch
Detached · MLS® R3151843 · eXp Realty (100 Mile)
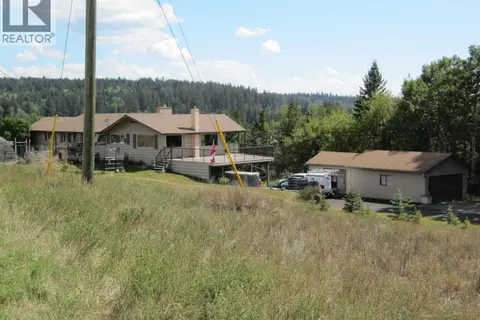 📷 40
$749,900
4 bd3 ba3500 ft²
4709 PARKER COURT
108 Mile Ranch
Detached · MLS® R3158254 · REMAX 100
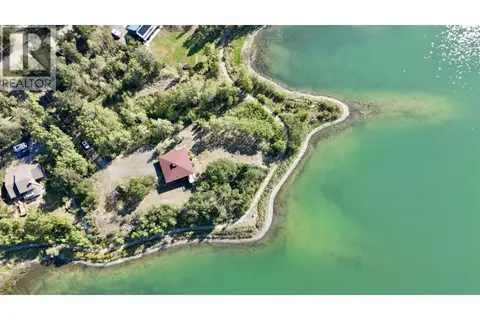 📷 39
$749,900
6 bd5 ba3200 ft²
4751 CHILCOTIN CRESCENT
108 Mile Ranch
Detached · MLS® R3163731 · REMAX 100