5343 ANNAHAM CRESCENT
108 Mile Ranch, BC, V0K2Z0
Listed by eXp Realty (100 Mile)
$799,000
- 3 bedrooms
- 2 bathrooms
- 1503 sq ft
Listed 81 days ago · MLS® R3151826
About this home
Quality custom new build offering the perfect blend of comfort, style, and location! Situated on a quiet street, this rancher with walk-out basement features vaulted ceilings highlighted by beautiful wood beams adding warmth and character. Open-concept main living is perfect for entertaining and family gatherings and features 3 bedrooms, 2 bathrooms including a spacious primary bedroom with a luxurious spa-like ensuite and walk-in closet. Outside you'll find a partially covered deck where you can enjoy morning coffee while taking in the lake view. Set on 0.54 of an acre with quick access to the lakefront and 108 trail system, recreation is right at your doorstep! The unfinished basement provides endless opportunity with suite potential. Quick possession possible! (id:66966)
Details
- Type
- Detached
- Size
- 1503 sq ft
- Basement
- Unfinished, N/A
- Garage
- Garage
- Property tax
- $4,502 (2026)
- Municipality
- 108 Mile Ranch
Interior
- Fireplace
- Yes
- Appliances
- Washer, Refrigerator, Dishwasher, Stove, Dryer
Heating, cooling and services
- Heating
- Forced air, Natural gas
Building and exterior
- Year built
- 2025
- Roof
- Asphalt shingle, Conventional
- Foundation
- Concrete Perimeter
Parking
- Driveway and parking
- Garage
Rooms
| Room | Level | Size | Features |
|---|---|---|---|
| Kitchen | Main level | 3.23 × 4.88 m (10'7" × 16') | |
| Dining room | Main level | 2.23 × 4.27 m (7'4" × 14') | |
| Living room | Main level | 4.36 × 4.21 m (14'4" × 13'10") | |
| Primary Bedroom | Main level | 3.66 × 3.54 m (12' × 11'7") | |
| Other | Main level | 2.99 × 1.83 m (9'10" × 6') | |
| Bedroom 2 | Main level | 3.02 × 3.51 m (9'11" × 11'6") | |
| Bedroom 3 | Main level | 3.05 × 3.41 m (10' × 11'2") | |
| Laundry room | Main level | 1.83 × 3.17 m (6' × 10'5") |
Location
Location is approximate. See nearby homes on the map
Listed by eXp Realty (100 Mile).

REALTOR®, REALTORS®, and the REALTOR® logo are certification marks that are owned by REALTOR® Canada Inc. and licensed exclusively to The Canadian Real Estate Association (CREA). These certification marks identify real estate professionals who are members of CREA and who must abide by CREA’s By-Laws, Rules, and the REALTOR® Code. The MLS® trademark and the MLS® logo are owned by CREA and identify the professional real estate services provided by members of CREA.
The information contained on this site is based in whole or in part on information that is provided by members of The Canadian Real Estate Association, who are responsible for its accuracy. CREA reproduces and distributes this information as a service for its members and assumes no responsibility for its accuracy.
Similar homes nearby
See more in 108 Mile Ranch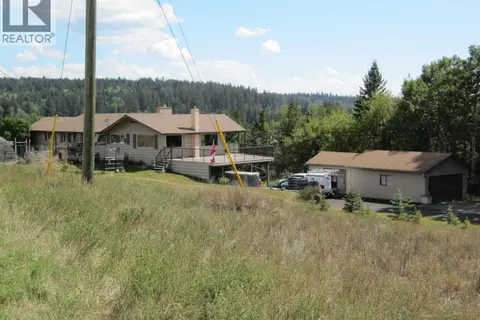 📷 40
$749,900
4 bd3 ba3500 ft²
4709 PARKER COURT
108 Mile Ranch
Detached · MLS® R3158254 · REMAX 100
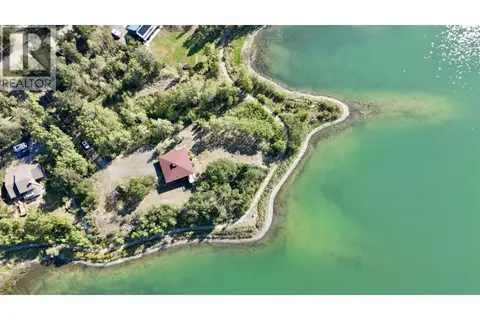 📷 39
$749,900
6 bd5 ba3200 ft²
4751 CHILCOTIN CRESCENT
108 Mile Ranch
Detached · MLS® R3163731 · REMAX 100
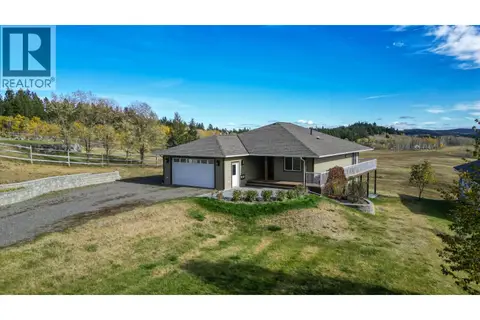 📷 38
$849,999
4 bd3 ba3072 ft²
5072 BLOCK DRIVE
108 Mile Ranch
Detached · MLS® R3109110 · REMAX 100
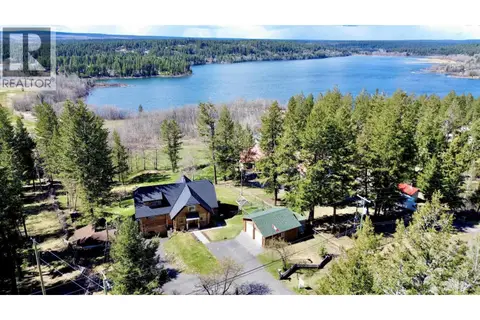 📷 40
$855,000
4 bd3 ba3570 ft²
4768 TELQUA DRIVE
108 Mile Ranch
Detached · MLS® R3105307 · REMAX 100
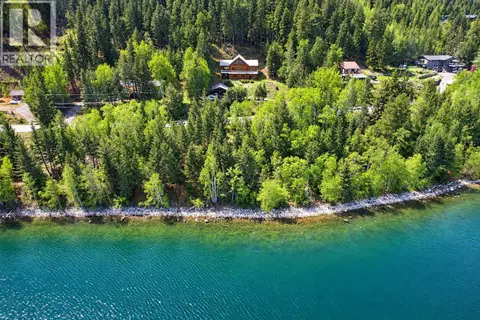 📷 36
$889,000
3 bd3 ba2691 ft²
5278 KALLUM DRIVE
108 Mile Ranch
Detached · MLS® R3161606 · REMAX 100
 📷 38
$699,900
3 bd3 ba2896 ft²
5276 CHINTU DRIVE
108 Mile Ranch
Detached · MLS® R3097304 · REMAX 100
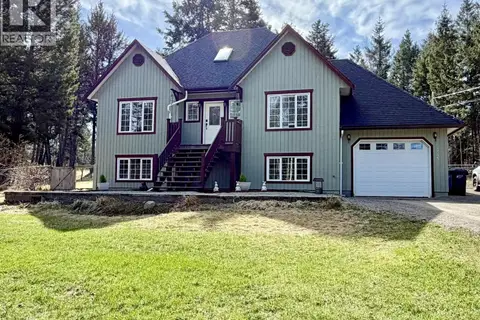 📷 40
$699,900
5 bd4 ba2832 ft²
4745 ANZEEON ROAD
108 Mile Ranch
Detached · MLS® R3141817 · eXp Realty (100 Mile)
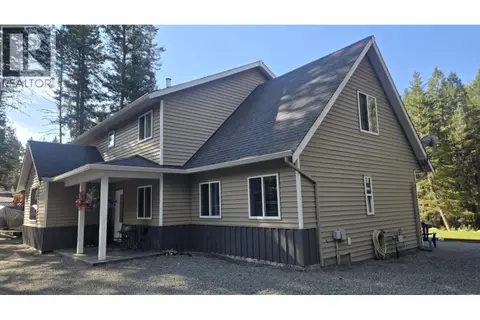 📷 39
$699,900
5 bd3 ba3136 ft²
4958 MONICAL ROAD
108 Mile Ranch
Detached · MLS® R3160971 · REMAX 100