4745 ANZEEON ROAD
108 Mile Ranch, BC, V0K2Z0
Listed by eXp Realty (100 Mile)
$699,900
- 5 bedrooms
- 4 bathrooms
- 2832 sq ft
Listed 112 days ago · MLS® R3141817
About this home
Unique offering in the 108 Mile Ranch! Three lots consolidated into one, offering you 2.23 acres of privacy and room to roam. This fantastic family home features 5 bedrooms, 3 full bathrooms plus a half bath, and an attached single garage. Fully fenced and cross-fenced for animals with 2 separate paddocks, a 24’ x 32’ barn with 4 stalls an attached chicken coop, and 2 frost-free yard hydrants. The 20’ x 26’ shop has heat and power making it perfect for projects. Roof on house is under 10 years old, natural gas forced-air furnace installed in 2020, new HWT in 2026, primary bathroom re-done in 2024 and a full bath added in the basement. Entire exterior was all freshly painted just last year. This one is ready for its new family to love it and call this home. (id:66966)
Details
- Type
- Detached
- Size
- 2832 sq ft
- Basement
- Finished, N/A
- Garage
- Garage
- Property tax
- $3,914 (2025)
- Municipality
- 108 Mile Ranch
Interior
- Fireplace
- Yes
- Appliances
- Washer, Refrigerator, Dishwasher, Stove, Dryer
Heating, cooling and services
- Heating
- Forced air, Natural gas
Building and exterior
- Year built
- 1993
- Roof
- Asphalt shingle, Conventional
- Foundation
- Concrete Perimeter
- Outdoor
- Wood
Parking
- Driveway and parking
- Garage, Open, RV
Rooms
| Room | Level | Size | Features |
|---|---|---|---|
| Foyer | Main level | 2.01 × 3.17 m (6'7" × 10'5") | |
| Kitchen | Main level | 3.32 × 4.57 m (10'11" × 15') | |
| Dining room | Main level | 2.47 × 3.63 m (8'1" × 11'11") | |
| Living room | Main level | 3.99 × 4.69 m (13'1" × 15'5") | |
| Primary Bedroom | Main level | 3.66 × 3.99 m (12' × 13'1") | |
| Bedroom 2 | Above | 2.96 × 5.18 m (9'8" × 17') | |
| Bedroom 3 | Above | 2.59 × 4.48 m (8'6" × 14'8") | |
| Recreational, Games room | Lower level | 3.75 × 4.66 m (12'4" × 15'4") | |
| Bedroom 4 | Lower level | 3.14 × 3.72 m (10'4" × 12'2") | |
| Bedroom 5 | Lower level | 2.19 × 3.93 m (7'2" × 12'11") | |
| Laundry room | Lower level | 2.13 × 3.35 m (7' × 11') | |
| Utility room | Lower level | 3.05 × 3.05 m (10' × 10') |
Location
Location is approximate. See nearby homes on the map
Listed by eXp Realty (100 Mile).

REALTOR®, REALTORS®, and the REALTOR® logo are certification marks that are owned by REALTOR® Canada Inc. and licensed exclusively to The Canadian Real Estate Association (CREA). These certification marks identify real estate professionals who are members of CREA and who must abide by CREA’s By-Laws, Rules, and the REALTOR® Code. The MLS® trademark and the MLS® logo are owned by CREA and identify the professional real estate services provided by members of CREA.
The information contained on this site is based in whole or in part on information that is provided by members of The Canadian Real Estate Association, who are responsible for its accuracy. CREA reproduces and distributes this information as a service for its members and assumes no responsibility for its accuracy.
Similar homes nearby
See more in 108 Mile Ranch 📷 38
$699,900
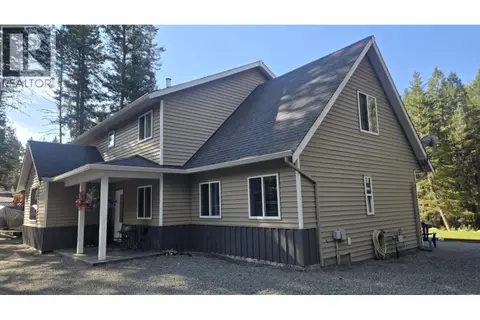
3 bd3 ba2896 ft²
5276 CHINTU DRIVE
108 Mile Ranch
Detached · MLS® R3097304 · REMAX 100
 📷 39
$699,900
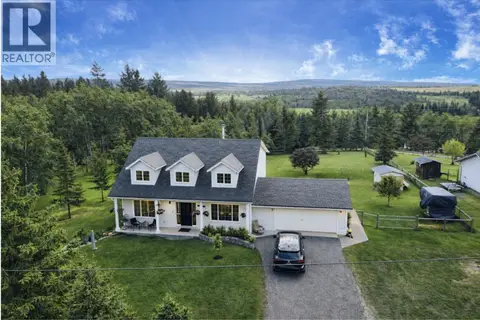
5 bd3 ba3136 ft²
4958 MONICAL ROAD
108 Mile Ranch
Detached · MLS® R3160971 · REMAX 100
 📷 40
$680,000
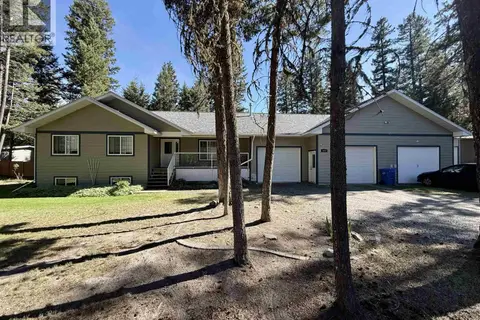
6 bd4 ba3456 ft²
5028 MEIN ROAD
108 Mile Ranch
Detached · MLS® R3104550 · REMAX 100
 📷 32
$679,000
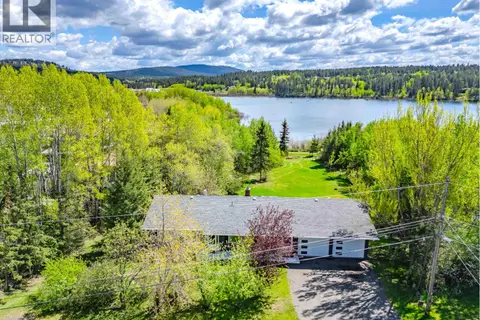
5 bd4 ba2818 ft²
4838 KITWANGA DRIVE
108 Mile Ranch
Detached · MLS® R3129318 · REMAX 100
 📷 39
$670,000
4 bd3 ba2900 ft²
4715 PARKER COURT
108 Mile Ranch
Detached · MLS® R3169525 · eXp Realty (100 Mile)
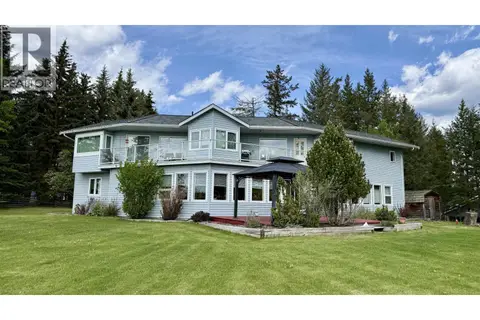 📷 36
$649,900
4 bd4 ba2889 ft²
5466 DONSLEEQUA COURT
108 Mile Ranch
Detached · MLS® R3099134 · REMAX 100
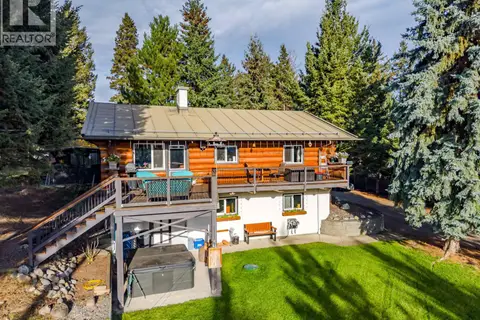 📷 40
$649,900
3 bd2 ba1944 ft²
5031 GLOINNZUN DRIVE
108 Mile Ranch
Detached · MLS® R3151829 · eXp Realty (100 Mile)
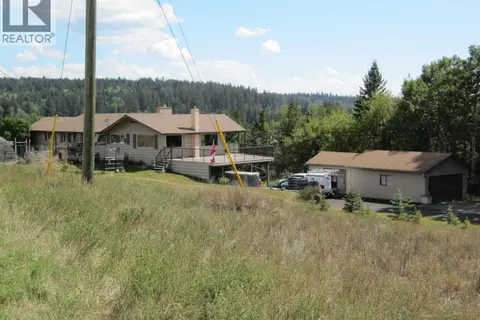 📷 40
$749,900
4 bd3 ba3500 ft²
4709 PARKER COURT
108 Mile Ranch
Detached · MLS® R3158254 · REMAX 100