4751 CHILCOTIN CRESCENT
108 Mile Ranch, BC, V0K2Z0
Listed by REMAX 100
$749,900
- 6 bedrooms
- 5 bathrooms
- 3200 sq ft
Listed 41 days ago · MLS® R3163731
About this home
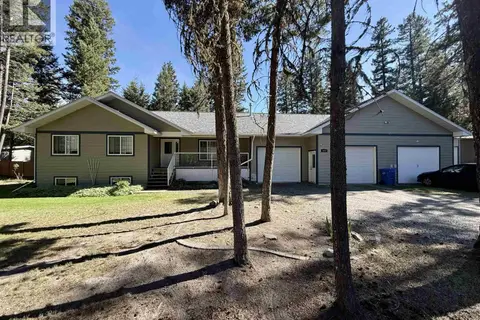
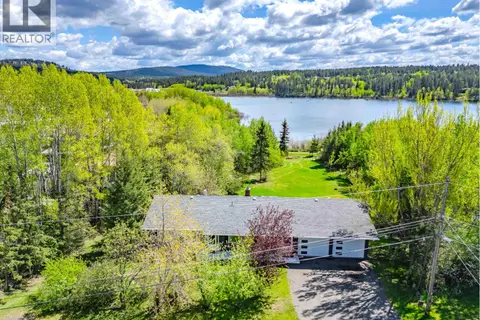
Discover this beautiful 3,200 sq. ft. European-inspired home, ideally situated on just under two private acres in desirable 108 Mile Ranch. Backing directly onto the community’s extensive walking trails and lake, this unique six-bedroom, five-bathroom property offers exceptional space, privacy and versatility. Originally designed as a bed and breakfast, the home features a self-contained guest accommodation with its own private entrance, two bedrooms and a spacious family room perfect for hosting visitors or exploring income-generating possibilities. Ample parking adds convenience for residents and guests alike. Enjoy walking, biking, fishing and swimming just beyond your doorstep, with the historic 108 Heritage Site, coffee shop and other community amenities only a short stroll away. A rare opportunity to enjoy peaceful Cariboo living surrounded by recreation and natural beauty. (id:66966)
Details
- Type
- Detached
- Size
- 3200 sq ft
- Basement
- Finished, N/A
- Property tax
- $4,629 (2026)
- Municipality
- 108 Mile Ranch
Interior
- Fireplace
- Yes
Heating, cooling and services
- Heating
- Forced air, Natural gas
Building and exterior
- Year built
- 1993
- Roof
- Asphalt shingle, Conventional
- Foundation
- Concrete Perimeter
- Outdoor
- Stucco
Parking
- Driveway and parking
- Open
Rooms
| Room | Level | Size | Features |
|---|---|---|---|
| Dining room | Main level | 3.96 × 3.96 m (13' × 13') | |
| Living room | Main level | 6.8 × 4.57 m (22'4" × 15') | |
| Kitchen | Main level | 5.18 × 3.66 m (17' × 12') | |
| Primary Bedroom | Main level | 3.96 × 3.51 m (13' × 11'6") | |
| Den | Main level | 4.3 × 1.55 m (14'1" × 5'1") | |
| Bedroom 2 | Main level | 4.88 × 3.66 m (16' × 12') | |
| Bedroom 3 | Lower level | 3.38 × 3.35 m (11'1" × 11') | |
| Bedroom 4 | Lower level | 3.96 × 3.66 m (13' × 12') | |
| Family room | Lower level | 4.48 × 4.27 m (14'8" × 14') | |
| Bedroom 5 | Lower level | 3.75 × 2.59 m (12'4" × 8'6") | |
| Bedroom 6 | Lower level | 3.29 × 2.8 m (10'10" × 9'2") | |
| Laundry room | Lower level | 4.75 × 2.04 m (15'7" × 6'8") | |
| Storage | Lower level | 4.36 × 3.87 m (14'4" × 12'8") |
Location
Location is approximate. See nearby homes on the map
Listed by REMAX 100.

REALTOR®, REALTORS®, and the REALTOR® logo are certification marks that are owned by REALTOR® Canada Inc. and licensed exclusively to The Canadian Real Estate Association (CREA). These certification marks identify real estate professionals who are members of CREA and who must abide by CREA’s By-Laws, Rules, and the REALTOR® Code. The MLS® trademark and the MLS® logo are owned by CREA and identify the professional real estate services provided by members of CREA.
The information contained on this site is based in whole or in part on information that is provided by members of The Canadian Real Estate Association, who are responsible for its accuracy. CREA reproduces and distributes this information as a service for its members and assumes no responsibility for its accuracy.
Similar homes nearby
See more in 108 Mile Ranch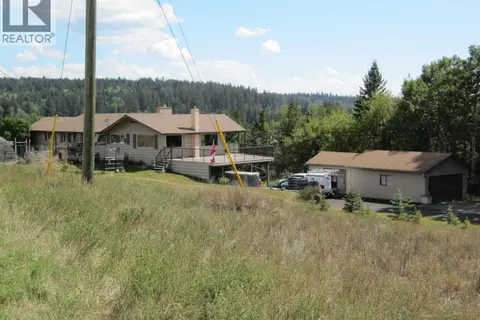 📷 40
$749,900
4 bd3 ba3500 ft²
4709 PARKER COURT
108 Mile Ranch
Detached · MLS® R3158254 · REMAX 100
 📷 31
$799,000
3 bd2 ba1503 ft²
5343 ANNAHAM CRESCENT
108 Mile Ranch
Waterfront
Detached · MLS® R3151826 · eXp Realty (100 Mile)
 📷 38
$699,900
3 bd3 ba2896 ft²
5276 CHINTU DRIVE
108 Mile Ranch
Detached · MLS® R3097304 · REMAX 100
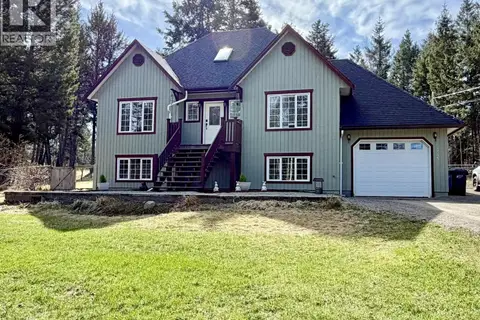 📷 40
$699,900
5 bd4 ba2832 ft²
4745 ANZEEON ROAD
108 Mile Ranch
Detached · MLS® R3141817 · eXp Realty (100 Mile)
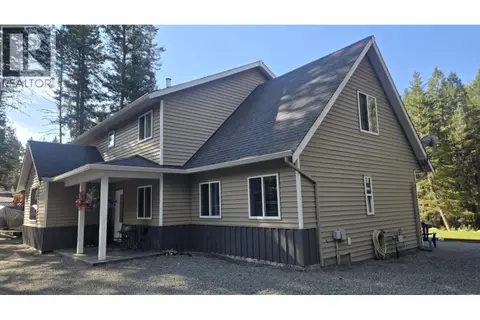 📷 39
$699,900
5 bd3 ba3136 ft²
4958 MONICAL ROAD
108 Mile Ranch
Detached · MLS® R3160971 · REMAX 100
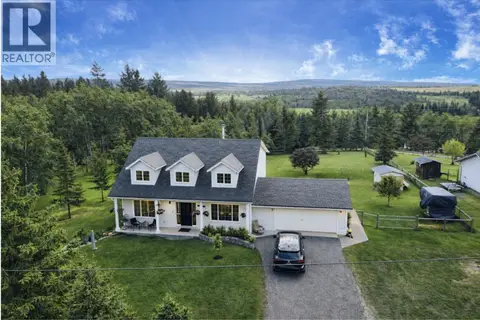 📷 40
$680,000
6 bd4 ba3456 ft²
5028 MEIN ROAD
108 Mile Ranch
Detached · MLS® R3104550 · REMAX 100
 📷 32
$679,000
5 bd4 ba2818 ft²
4838 KITWANGA DRIVE
108 Mile Ranch
Detached · MLS® R3129318 · REMAX 100
 📷 39
$670,000
4 bd3 ba2900 ft²
4715 PARKER COURT
108 Mile Ranch
Detached · MLS® R3169525 · eXp Realty (100 Mile)