4782 TELQUA DRIVE
108 Mile Ranch, BC, V0K2Z0
Listed by REMAX 100
$899,900
- 3 bedrooms
- 2 bathrooms
- 2202 sq ft
Listed 28 days ago · MLS® R3169055
About this home
Executive home on the 9th hole of the 108 Golf Resort. Come live out your dreams in this 3-bedroom, 2-bathroom home. Enjoy the beautiful sunsets from your sundeck overlooking the course and the lakes. Outdoor cooking area, large patio and pergola for entertaining and the garage has been converted into a games room/wine cellar but could be easily converted back. Vaulted ceiling and open plan for that spacious feeling. Many recent upgrades include: new flooring 2023, new kitchen island and coffee bar 2024, new sink and taps 2024, newer appliances, newer gas fired boiler for the in-floor heat, newer blinds... many more, too much to list all. Fenced yard for your pets and privacy. Beautiful landscaping, gardens and greenhouse. Looking to move up, seller would entertain trade offers. (id:66966)
Details
- Type
- Detached
- Size
- 2202 sq ft
- Basement
- None
- Property tax
- $3,745 (2025)
- Municipality
- 108 Mile Ranch
Interior
- Fireplace
- Yes
- Appliances
- Washer, Refrigerator, Dishwasher, Stove, Dryer
Heating, cooling and services
- Heating
- Radiant/Infra-red Heat, Natural gas, Hot Water
Building and exterior
- Year built
- 2001
- Roof
- Asphalt shingle, Conventional
- Foundation
- Concrete Perimeter
- Outdoor
- Vinyl siding
Parking
- Driveway and parking
- Carport
Rooms
| Room | Level | Size | Features |
|---|---|---|---|
| Living room | Main level | 7.01 × 4.66 m (23' × 15'4") | |
| Dining room | Main level | 3.38 × 3.57 m (11'1" × 11'8") | |
| Kitchen | Main level | 5.46 × 3.26 m (17'11" × 10'8") | |
| Bedroom 2 | Main level | 3.51 × 3.44 m (11'6" × 11'4") | |
| Bedroom 3 | Main level | 3.44 × 2.77 m (11'4" × 9'1") | |
| Foyer | Main level | 6.13 × 1.83 m (20'1" × 6') | |
| Laundry room | Main level | 2.41 × 1.68 m (7'11" × 5'6") | |
| Primary Bedroom | Above | 6.49 × 3.44 m (21'4" × 11'4") | |
| Other | Above | 3.44 × 1.74 m (11'4" × 5'8") | |
| Loft | Above | 4.91 × 5.21 m (16'1" × 17'1") |
Location
Location is approximate. See nearby homes on the map
Listed by REMAX 100.

REALTOR®, REALTORS®, and the REALTOR® logo are certification marks that are owned by REALTOR® Canada Inc. and licensed exclusively to The Canadian Real Estate Association (CREA). These certification marks identify real estate professionals who are members of CREA and who must abide by CREA’s By-Laws, Rules, and the REALTOR® Code. The MLS® trademark and the MLS® logo are owned by CREA and identify the professional real estate services provided by members of CREA.
The information contained on this site is based in whole or in part on information that is provided by members of The Canadian Real Estate Association, who are responsible for its accuracy. CREA reproduces and distributes this information as a service for its members and assumes no responsibility for its accuracy.
Similar homes nearby
See more in 108 Mile Ranch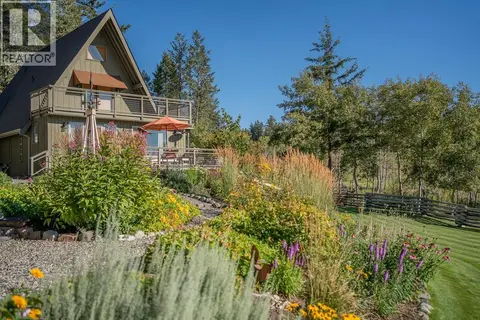 📷 40
$899,000
3 bd2 ba2489 ft²
5058 BLOCK DRIVE
108 Mile Ranch
Detached · MLS® R3112672 · Real Broker BC LTD
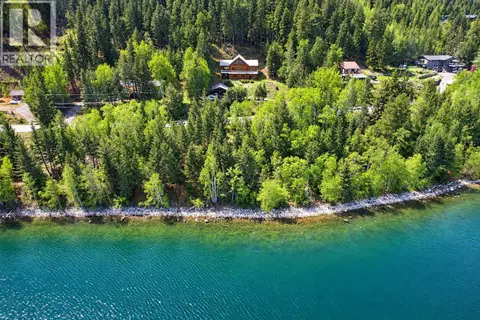 📷 36
$889,000
3 bd3 ba2691 ft²
5278 KALLUM DRIVE
108 Mile Ranch
Detached · MLS® R3161606 · REMAX 100
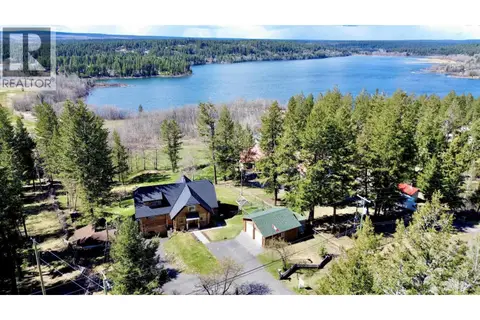 📷 40
$855,000
4 bd3 ba3570 ft²
4768 TELQUA DRIVE
108 Mile Ranch
Detached · MLS® R3105307 · REMAX 100
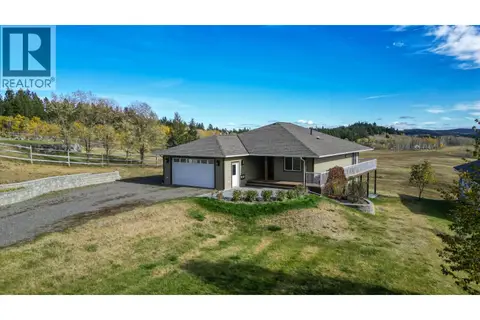 📷 38
$849,999
4 bd3 ba3072 ft²
5072 BLOCK DRIVE
108 Mile Ranch
Detached · MLS® R3109110 · REMAX 100
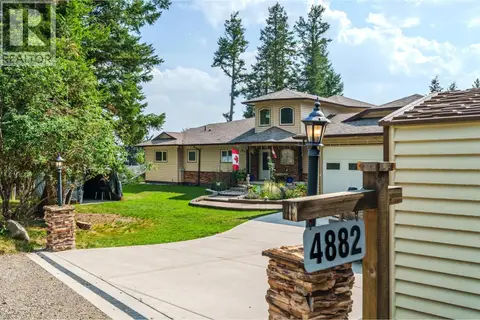 📷 40
$950,000
3 bd4 ba2564 ft²
4882 GLOINNZUN CRESCENT
108 Mile Ranch
Detached · MLS® R3151843 · eXp Realty (100 Mile)
 📷 40
$974,900
3 bd3 ba2650 ft²
4927 KYLLO ROAD
108 Mile Ranch
Detached · MLS® R3161938 · eXp Realty (100 Mile)
 📷 31
$799,000
3 bd2 ba1503 ft²
5343 ANNAHAM CRESCENT
108 Mile Ranch
Waterfront
Detached · MLS® R3151826 · eXp Realty (100 Mile)
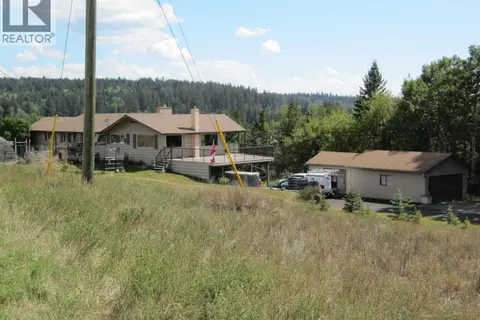 📷 40
$749,900
4 bd3 ba3500 ft²
4709 PARKER COURT
108 Mile Ranch
Detached · MLS® R3158254 · REMAX 100